
51593 Norwich Drive, Granger, IN 46530
Local realty services provided by:ERA First Advantage Realty, Inc.
Listed by: bobbie vanosdal
Office: weichert rltrs-j.dunfee&assoc.
MLS#:202634483
Source:Indiana Regional MLS
Price summary
- Price:$1,350,000
- Price per sq. ft.:$189.98
- Monthly HOA dues:$33.33
About this home
Welcome to an extraordinary Woodland Hills residence where refined luxury meets breathtaking natural beauty. Set within magnificent grounds that rival a private botanical garden is a true showpiece-beautifully appointed, meticulously maintained and thoughtfully designed for exceptional living and entertaining. This stunning home offers 5-bedrooms and 4 1/2 baths including a Jack-and-Jill bath and an additional en-suite bedroom, providing exceptional flexibility for family and guests. The primary bedroom is on the main level. The dramatic two-story great room creates a spectacular focal point, while the finished lower level level expands the living and entertaining possibilities with a wet bar and beautiful finished spaces. At the heart of the home is a brand-new custom chef's, kitchen beautifully designed with premium finishes and a six-burner Wolf gas range, Wolf refrigerator, and abundant custom cabinetry. A sunroom provides a beautiful connection to the extraordinary setting. Throughout the home, you will find quality craftmanship, beautiful new windows, numerous recent upgrades, and exceptional attention to detail. Every space reflects the care and investment made in this remarkable property. Outside, the gardens are truly exceptional-lush, mature and beautifully designed, creating a private sanctuary that feels more like a botanical garden than a backyard. The grounds are a destination in themselves and offer an unparalleled setting for relaxing and entertaining. For those who value exceptional storage and garage space, the four-car garage is a rare and highly desirable feature, offering abundant room for vehicles, recreation, hobbies, and additional storage. A remarkable luxury property in Woodland Hills where sophisticated living, extraordinary gardens, and quality throughout come together in one exceptional home....
Contact an agent
Home facts
- Year built:1990
- Subdivision & Development:Woodland Hills Estates
- Listing ID #:202634483
- Added:45 day(s) ago
- Updated:October 07, 2026 at 09:03 AM
Rooms and interior
- Bedrooms:5
- Total bathrooms:5
- Full bathrooms:4
- Rooms Total:20
- Flooring:Carpet, Hardwood Floors, Stone, Tile
- Dining Description:Main Level
- Kitchen Description:Breakfast Bar, Eat-In Kitchen, Kitchen Island, Kitchenette, On Main Level
- Basement Description:Finished, Full Basement
- Living area:6,728 sq. ft.
Heating and cooling
- Cooling:Central Air
- Heating:Forced Air, Gas
Structure and exterior
- Year built:1990
- Building area:6,728 sq. ft.
- Lot area:1.34 Acres
- Lot Features:Level
- Architectural Style:Two Story
- Construction Materials:Brick
- Exterior Features:Deck Open, Landscaped, Porch Enclosed
- Levels:2 Stories
Schools
- High school:Adams
- Middle school:Jefferson
- Elementary school:Darden Primary Center
Utilities
- Water:Well
- Sewer:Septic
Finances and disclosures
- Price:$1,350,000
- Price per sq. ft.:$189.98
- Tax amount:$12,447
Features and amenities
- Laundry features:Main Floor Laundry
- Amenities:Alarm System-Security, Built-In Bookcase, Built-In Speaker System, Ceiling Fan(s), Ceiling-9+, Ceiling-Tray, Closet(s) Walk-in, Countertops-Stone, Custom Cabinetry, Generator-Whole House, Wet Bar
Parking
- Parking description:Attached
- Garage spaces:4
New listings near 51593 Norwich Drive
- Coming Soon
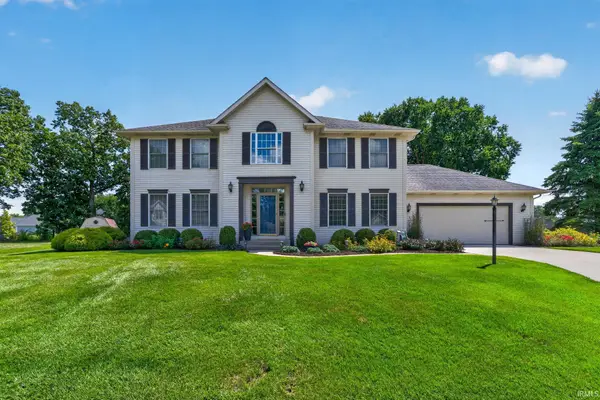 $397,000Coming Soon4 beds 3 baths2,901 sq. ft.
16288 Windemere Court, Granger, IN 46530
MLS# 202641159Listed by: CRESSY & EVERETT - SOUTH BEND - New
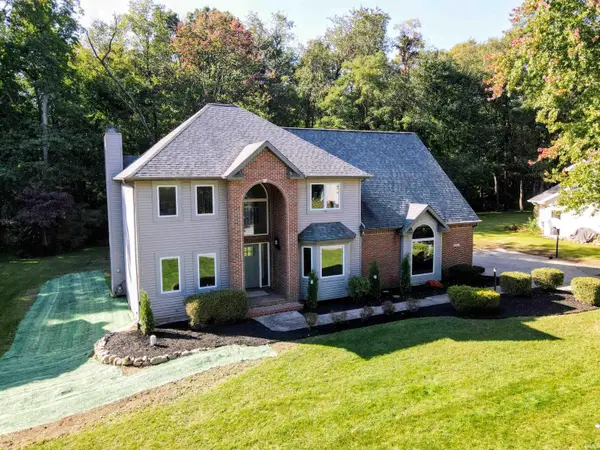 $489,900Active4 beds 3 baths3,156 sq. ft.
50577 King Richard Way, Granger, IN 46530
MLS# 202641459Listed by: HEART CITY REALTY LLC - New
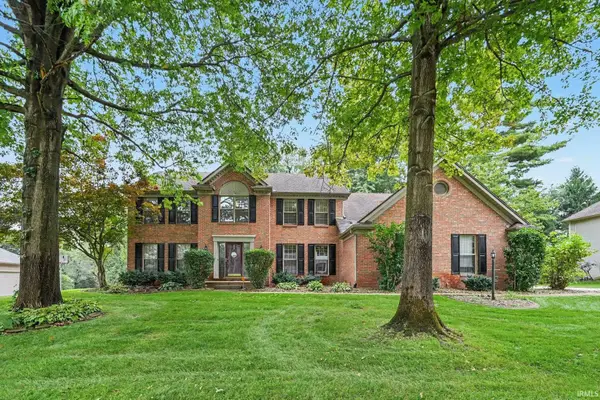 $525,000Active5 beds 4 baths4,344 sq. ft.
52480 Woodington Court, Granger, IN 46530
MLS# 202641308Listed by: CENTURY 21 CIRCLE - New
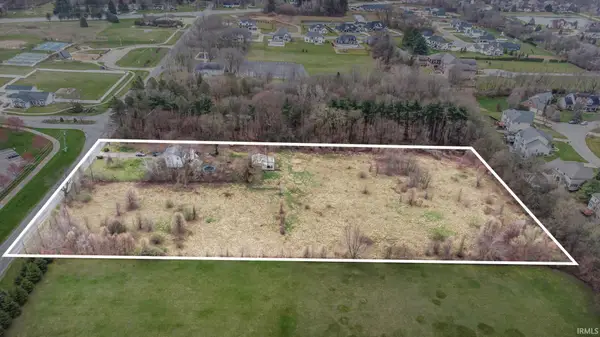 $1,250,000Active5.01 Acres
51405 Elm Road, Granger, IN 46530
MLS# 202641288Listed by: RE/MAX 100 - New
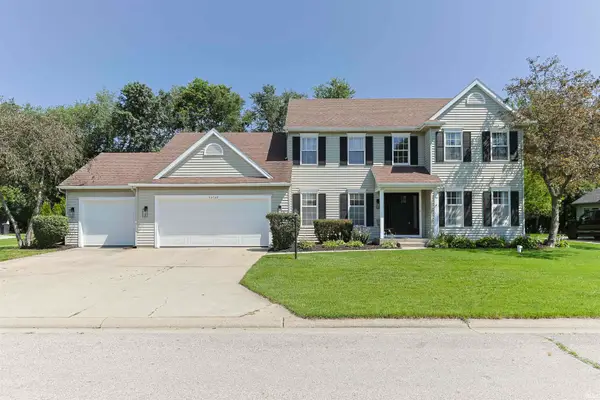 $535,000Active5 beds 3 baths3,511 sq. ft.
50769 Bromley Drive, Granger, IN 46530
MLS# 202641037Listed by: INSPIRED HOMES INDIANA - Open Sun, 2 to 4pmNew
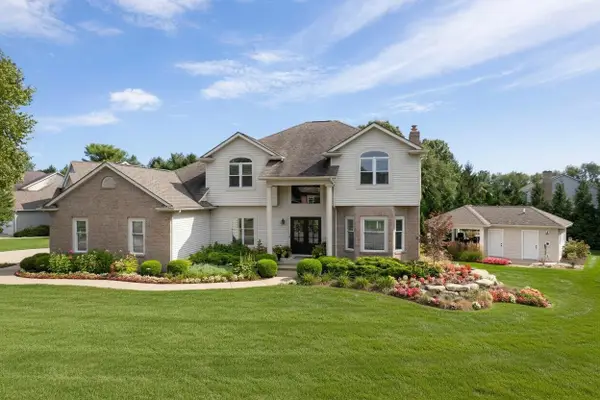 $895,000Active5 beds 5 baths3,658 sq. ft.
50600 Glenshire Court, Granger, IN 46530
MLS# 202641030Listed by: COLDWELL BANKER REAL ESTATE GROUP - New
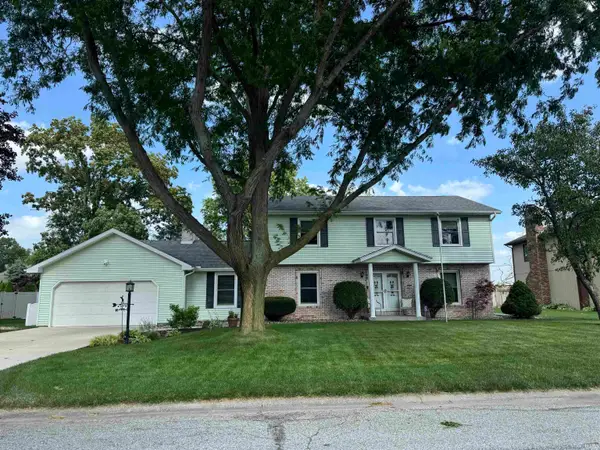 $376,000Active4 beds 3 baths2,847 sq. ft.
52566 Farmingdale Drive, Granger, IN 46530
MLS# 202641003Listed by: EXP REALTY, LLC - New
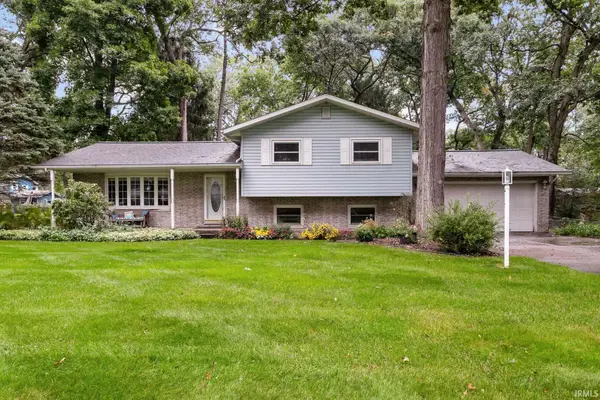 $314,900Active3 beds 2 baths2,088 sq. ft.
53332 Oakton Drive, South Bend, IN 46635
MLS# 202640907Listed by: IRISH REALTY - New
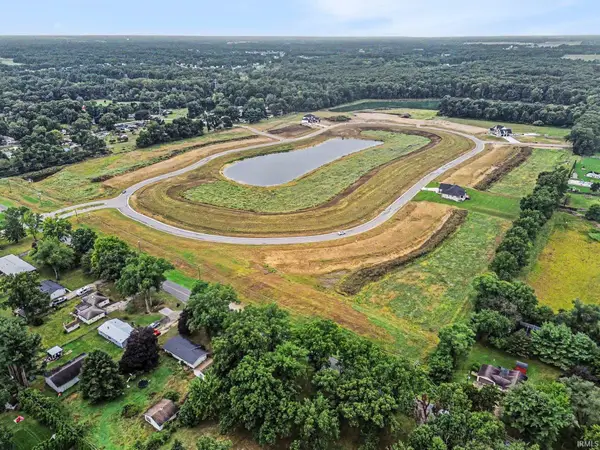 $215,000Active1.14 Acres
10185 Steinbeck Street, Granger, IN 46530
MLS# 202640782Listed by: ARTISAN REALTY GROUP  $355,000Pending3 beds 2 baths1,638 sq. ft.
17829 Bay Hill Drive, South Bend, IN 46635
MLS# 202640685Listed by: OPEN DOOR REALTY, INC


Protect your home and budget from life's surprises with an Assurant Home Warranty, backed by a partner that supports you through every step of homeownership. Explore Plans.
© 2023 - 2026 ERA Franchise Systems LLC. All rights reserved. ERA Franchise Systems LLC fully supports the principles of the Fair Housing Act and the Equal Opportunity Act. ERA, ERA Real Estate powered, and their respective logos are registered service marks of ERA Franchise Systems LLC. Each office is independently owned and operated.