
51822 Currant Road, Granger, IN 46530
Local realty services provided by:ERA First Advantage Realty, Inc.
Listed by: trish davisOffice: 574-293-1010
Office: berkshire hathaway homeservices elkhart
MLS#:202626626
Source:Indiana Regional MLS
Price summary
- Price:$285,000
- Price per sq. ft.:$115.67
About this home
Welcome home to 51822 Currant Road in desirable Granger, Indiana, located within the highly sought-after Penn School District. This beautifully updated 3-bedroom, 1.5-bath home sits on nearly three-quarters of an acre, offering the perfect combination of modern updates, comfortable living, and generous outdoor space. Take note of the fresh interior paint, new flooring throughout, and stylish light fixtures and ceiling fans, all completed in 2023. Enjoy a full suite of newer kitchen appliances (2023), don't forget to check out the bathroom, it's been refreshed with a new vanity and toilet. The inviting main living area is highlighted by a cozy gas fireplace, and the fully finished basement provides exceptional additional living and entertaining space. Major improvements offer peace of mind, including a new roof with a transferable 30-year warranty, new gutters, and a new 4-inch well, all completed in 2024. Additional updates include a whole-house generator installed in 2022, a furnace and central air system that are approximately six years old, and a water heater that is only four years old. The home's exterior was professionally repainted in 2023, and a newer sliding glass patio door fills the home with natural light while providing easy access to the backyard. With extensive updates, a spacious lot, and an outstanding location close to shopping, dining, and top-rated schools, this move-in-ready home is one you won't want to miss. Schedule your private showing today!...
Contact an agent
Home facts
- Year built:1971
- Subdivision & Development:None
- Listing ID #:202626626
- Added:94 day(s) ago
- Updated:October 07, 2026 at 09:03 AM
Rooms and interior
- Bedrooms:3
- Total bathrooms:2
- Full bathrooms:1
- Rooms Total:11
- Flooring:Carpet, Laminate, Tile
- Dining Description:Main Level
- Kitchen Description:Cooktop-Gas, Dishwasher, On Main Level, Oven-Gas, Range-Gas, Refrigerator
- Basement Description:Full Basement, Partially Finished
- Living area:2,232 sq. ft.
Heating and cooling
- Cooling:Central Air
- Heating:Forced Air
Structure and exterior
- Roof:Shingle
- Year built:1971
- Building area:2,232 sq. ft.
- Lot area:0.74 Acres
- Lot Features:Irregular
- Architectural Style:One Story, Ranch
- Construction Materials:Vinyl
- Levels:1 Story
Schools
- High school:Penn
- Middle school:Discovery
- Elementary school:Mary Frank
Utilities
- Water:Well
- Sewer:Septic
Finances and disclosures
- Price:$285,000
- Price per sq. ft.:$115.67
- Tax amount:$1,591
Parking
- Parking description:Attached
- Garage spaces:2
New listings near 51822 Currant Road
- Coming Soon
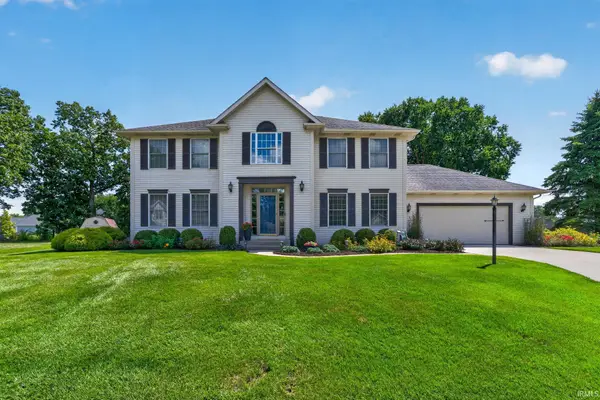 $397,000Coming Soon4 beds 3 baths2,901 sq. ft.
16288 Windemere Court, Granger, IN 46530
MLS# 202641159Listed by: CRESSY & EVERETT - SOUTH BEND - New
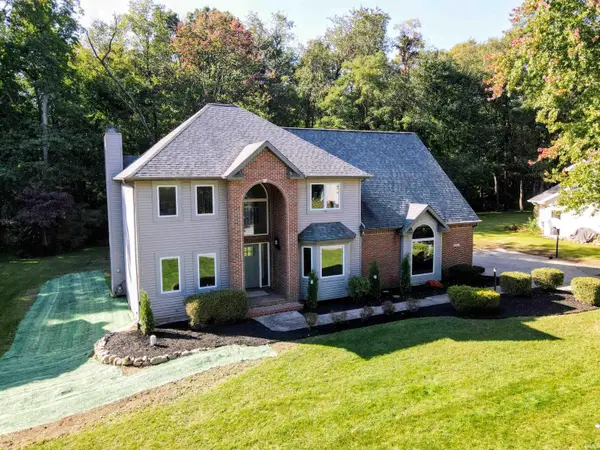 $489,900Active4 beds 3 baths3,156 sq. ft.
50577 King Richard Way, Granger, IN 46530
MLS# 202641459Listed by: HEART CITY REALTY LLC - New
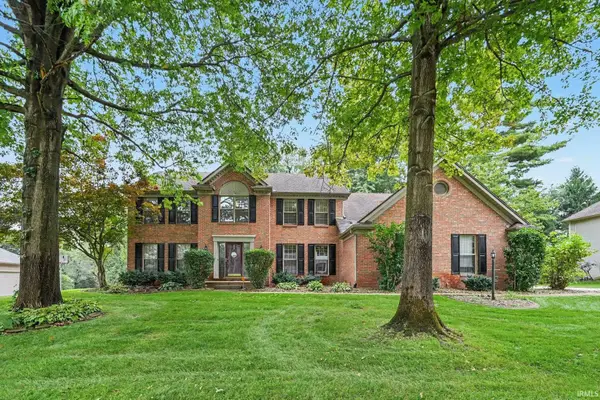 $525,000Active5 beds 4 baths4,344 sq. ft.
52480 Woodington Court, Granger, IN 46530
MLS# 202641308Listed by: CENTURY 21 CIRCLE - New
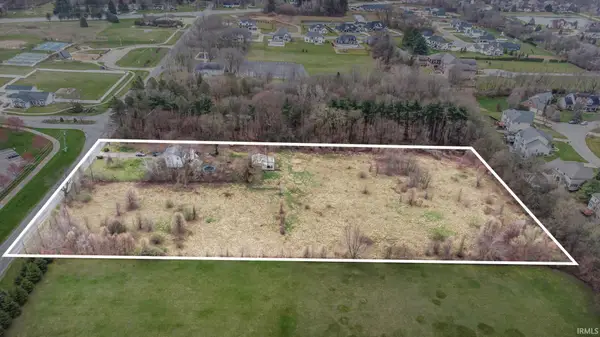 $1,250,000Active5.01 Acres
51405 Elm Road, Granger, IN 46530
MLS# 202641288Listed by: RE/MAX 100 - New
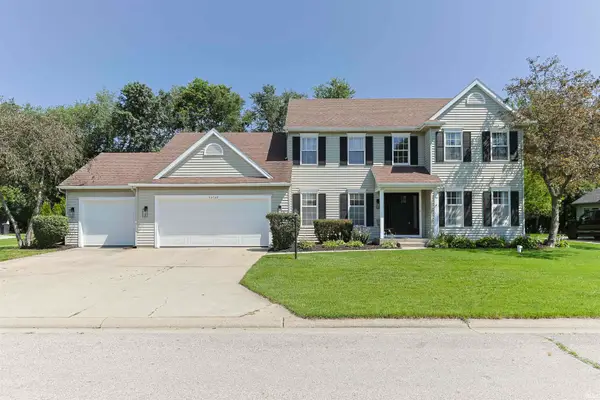 $535,000Active5 beds 3 baths3,511 sq. ft.
50769 Bromley Drive, Granger, IN 46530
MLS# 202641037Listed by: INSPIRED HOMES INDIANA - Open Sun, 2 to 4pmNew
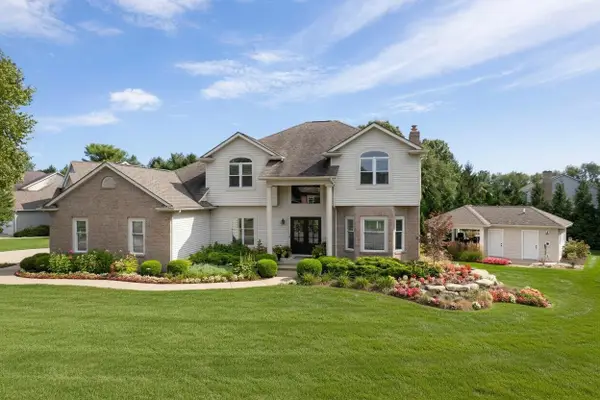 $895,000Active5 beds 5 baths3,658 sq. ft.
50600 Glenshire Court, Granger, IN 46530
MLS# 202641030Listed by: COLDWELL BANKER REAL ESTATE GROUP - New
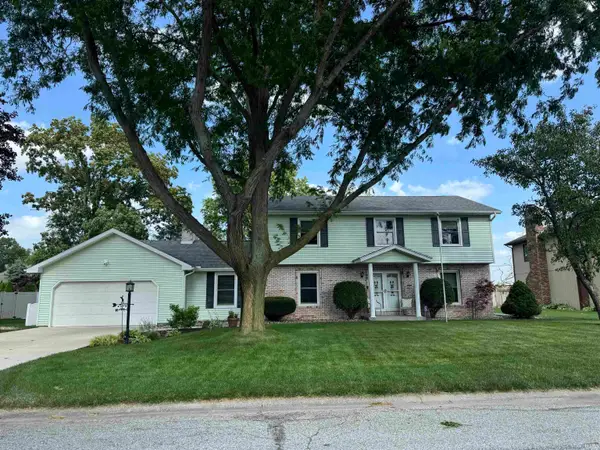 $376,000Active4 beds 3 baths2,847 sq. ft.
52566 Farmingdale Drive, Granger, IN 46530
MLS# 202641003Listed by: EXP REALTY, LLC - New
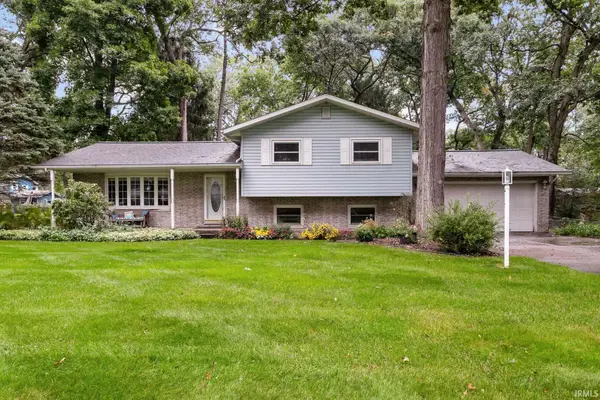 $314,900Active3 beds 2 baths2,088 sq. ft.
53332 Oakton Drive, South Bend, IN 46635
MLS# 202640907Listed by: IRISH REALTY - New
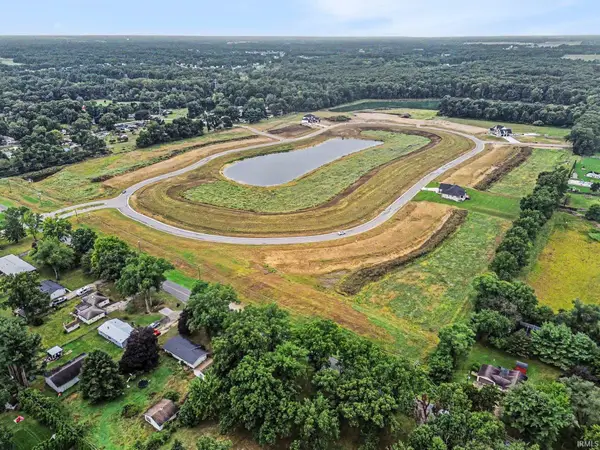 $215,000Active1.14 Acres
10185 Steinbeck Street, Granger, IN 46530
MLS# 202640782Listed by: ARTISAN REALTY GROUP  $355,000Pending3 beds 2 baths1,638 sq. ft.
17829 Bay Hill Drive, South Bend, IN 46635
MLS# 202640685Listed by: OPEN DOOR REALTY, INC


Protect your home and budget from life's surprises with an Assurant Home Warranty, backed by a partner that supports you through every step of homeownership. Explore Plans.
© 2023 - 2026 ERA Franchise Systems LLC. All rights reserved. ERA Franchise Systems LLC fully supports the principles of the Fair Housing Act and the Equal Opportunity Act. ERA, ERA Real Estate powered, and their respective logos are registered service marks of ERA Franchise Systems LLC. Each office is independently owned and operated.