
1724 E Greyhawk Way, Greenfield, IN 46140
Local realty services provided by:Schuler Bauer Real Estate ERA Powered
Upcoming open houses
- Sat, Aug 2212:00 pm - 04:00 pm
- Sun, Aug 2312:00 pm - 04:00 pm
Listed by: missy ackerman
Office: f.c. tucker company
MLS#:22117427
Source:IN_MIBOR
Price summary
- Price:$680,000
- Price per sq. ft.:$211.51
About this home
Welcome home to **1724 E Greyhawk Way**! Nestled in a private, natural setting, this stunning custom home seamlessly blends refined elegance with cozy, everyday comfort. Following enthusiastic pre-market interest, this exceptional property has been **strategically repositioned at $680,000**, offering incredible value in today's market! From the moment you step through the grand front door, you are warmly greeted by soaring 12-foot ceilings, rich wood floors, and beautiful architectural details throughout. The main living area invites you to relax around the double-sided fireplace, featuring custom built-ins and floor-to-ceiling windows that capture breathtaking, year-round views of the surrounding water and woods. At the heart of the home, the beautifully designed kitchen boasts custom cabinetry, an expansive pantry, a Reverse Osmosis water system, and convenient toe-kick central vacuum dustpans. Just off the kitchen, step out onto the charming screened porch-a peaceful sanctuary nestled among the trees where you can savor your morning coffee or evening breeze while taking in serene waterfront views. When it's time to unwind, retreat to the spacious primary suite, which opens directly onto an expansive three-level composite deck equipped with hot and cold outdoor water connections-ideal for adding a hot tub! Outdoors, your private oasis awaits: lush green space, vibrant native blooms, an invisible pet fence, and dynamic multi-level decking made for seamless entertaining. Exceptional upgrades and quality features abound, including a 3-car garage, tankless water heater, and a massive attic offering incredible storage or the potential to expand for a 4th bedroom. A truly rare blend of tranquility, luxury, and warmth-now at an unbeatable new price!...
Contact an agent
Home facts
- Year built:2004
- Subdivision & Development:Greyhawk Woods
- Listing ID #:22117427
- Added:1 day(s) ago
- Updated:August 21, 2026 at 02:49 AM
Rooms and interior
- Bedrooms:3
- Total bathrooms:3
- Full bathrooms:3
- Flooring:Hardwood Floors
- Dining Description:Formal Dining Room
- Kitchen Description:Dishwasher, Disposal, Gas Oven, Microwave Hood, Refrigerator
- Living area:3,215 sq. ft.
Heating and cooling
- Cooling:Central Electric
- Heating:Forced Air, High Efficiency (90%+ AFUE )
- Central air:Yes
Structure and exterior
- Year built:2004
- Building area:3,215 sq. ft.
- Lot area:1.47 Acres
- Lot Features:Wooded
- Construction Materials:Brick
- Foundation Description:Concrete Perimeter, Crawl Space
Schools
- High school:New Palestine High School
- Middle school:New Palestine Jr High School
- Elementary school:Brandywine Elementary School
Finances and disclosures
- Price:$680,000
- Price per sq. ft.:$211.51
Features and amenities
- Appliances:Refrigerator, Smoke Alarm, Washer, Water Softener Owned
- Laundry features:Dryer, Washer
- Amenities:Attic Stairway, Radon System, Wood Work Painted
Parking
- Parking description:Finished Garage, Keyless Entry, Service Door
- Garage:Yes
- Garage spaces:3
New listings near 1724 E Greyhawk Way
- New
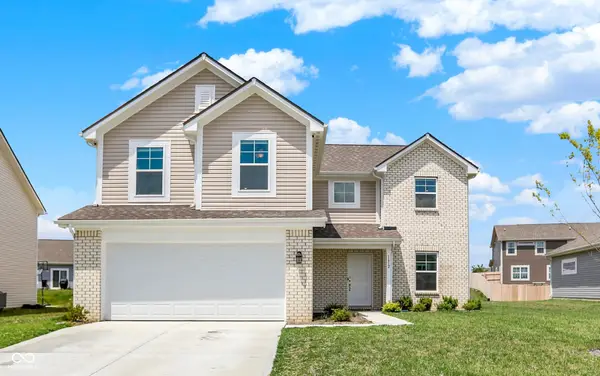 $320,000Active4 beds 3 baths2,244 sq. ft.
1612 N Regatta Drive, Greenfield, IN 46140
MLS# 22119805Listed by: REAL BROKER, LLC - New
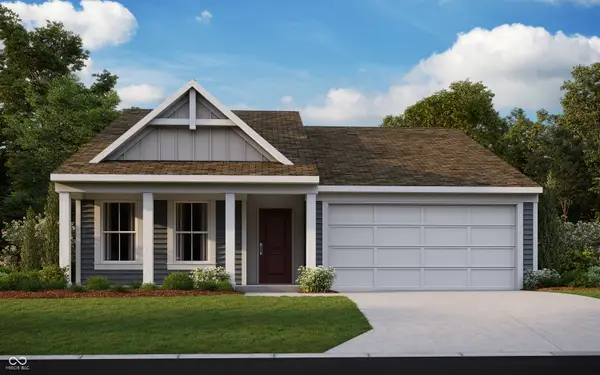 $337,271Active3 beds 2 baths1,414 sq. ft.
859 Oakleaf Drive, Greenfield, IN 46140
MLS# 22121569Listed by: HMS REAL ESTATE, LLC - New
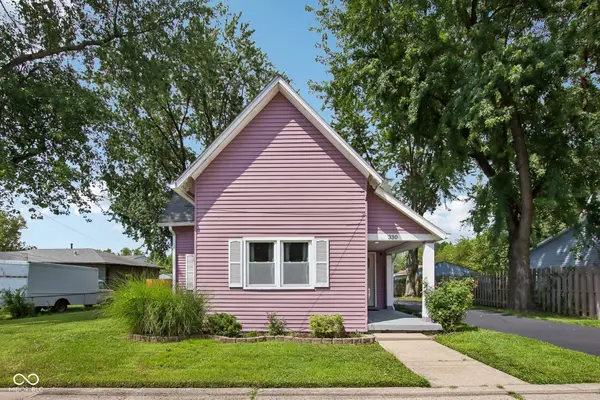 $225,000Active3 beds 1 baths1,148 sq. ft.
330 W Osage Street, Greenfield, IN 46140
MLS# 22121471Listed by: EXP REALTY, LLC - New
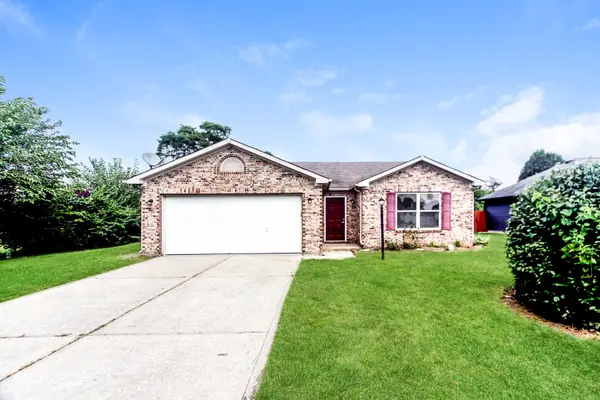 $249,900Active3 beds 2 baths1,172 sq. ft.
84 Longfellow Lane, Greenfield, IN 46140
MLS# 22121125Listed by: OFFERPAD BROKERAGE, LLC - New
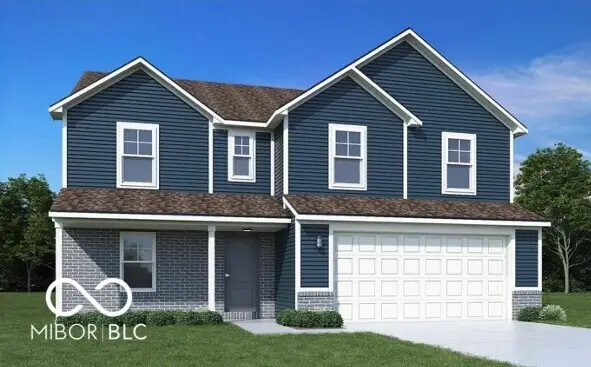 $389,995Active5 beds 3 baths2,631 sq. ft.
1649 N Regatta Drive, Greenfield, IN 46140
MLS# 22121352Listed by: RIDGELINE REALTY, LLC - New
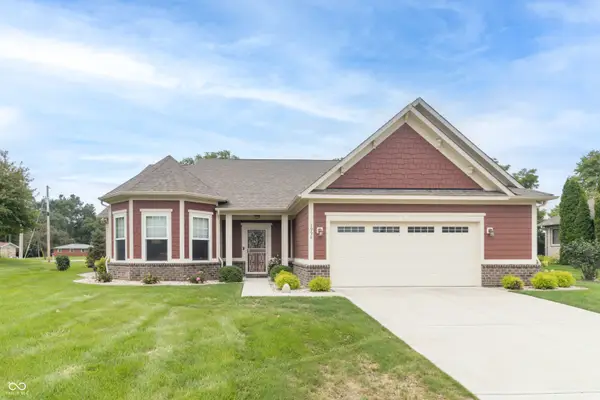 $449,000Active3 beds 2 baths2,440 sq. ft.
1992 S Sugar Gum Trail, Greenfield, IN 46140
MLS# 22121434Listed by: RE/MAX REALTY GROUP - New
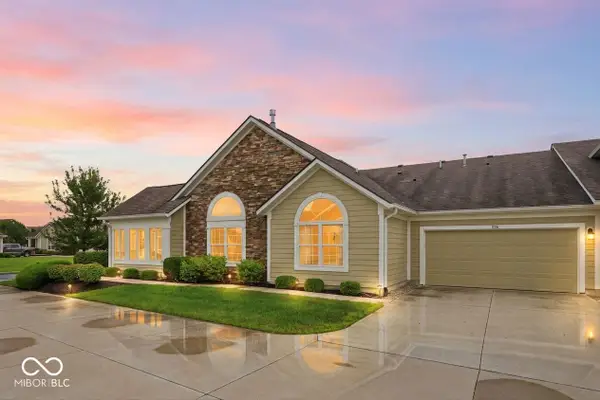 $350,000Active2 beds 2 baths1,850 sq. ft.
1156 Extraordinary Trail, Greenfield, IN 46140
MLS# 22120613Listed by: BERKSHIRE HATHAWAY HOME - New
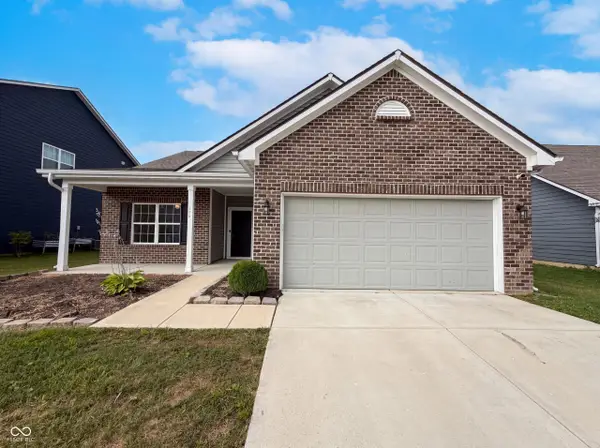 $280,000Active3 beds 2 baths1,574 sq. ft.
594 Geronimo Drive, Greenfield, IN 46140
MLS# 22121304Listed by: OPENDOOR BROKERAGE LLC - New
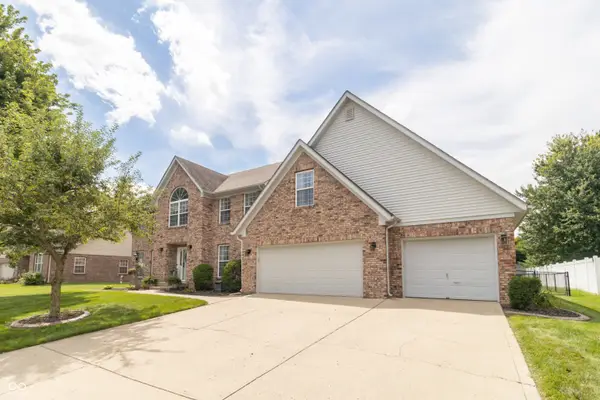 $495,000Active5 beds 3 baths3,378 sq. ft.
1518 Pippin Drive, Greenfield, IN 46140
MLS# 22120409Listed by: RE/MAX REALTY GROUP 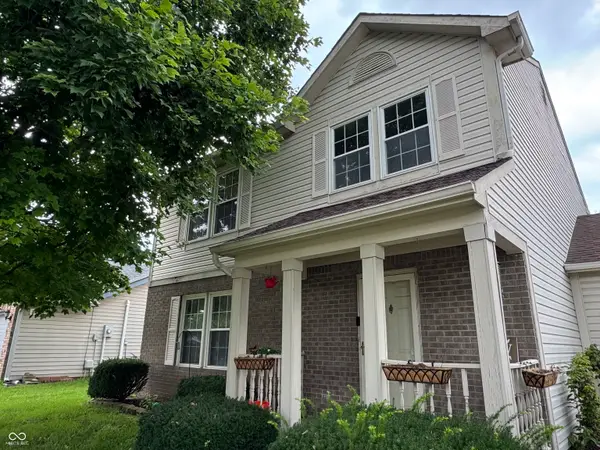 $240,000Pending3 beds 3 baths1,736 sq. ft.
1160 Jasmine Drive, Greenfield, IN 46140
MLS# 22120598Listed by: KELLER WILLIAMS INDY METRO NE


Protect your home and budget from life's surprises with an Assurant Home Warranty, backed by a partner that supports you through every step of homeownership. Explore Plans.
© 2023 - 2026 ERA Franchise Systems LLC. All rights reserved. ERA Franchise Systems LLC fully supports the principles of the Fair Housing Act and the Equal Opportunity Act. ERA, ERA Real Estate powered, and their respective logos are registered service marks of ERA Franchise Systems LLC. Each office is independently owned and operated.