
6681 W Sailboat Drive, Greenfield, IN 46140
Local realty services provided by:Schuler Bauer Real Estate ERA Powered
6681 W Sailboat Drive,Greenfield, IN 46140
$349,995
- 4 Beds
- 3 Baths
- 2,176 sq. ft.
- Single family
- Active
Upcoming open houses
- Sat, Aug 2201:00 pm - 03:00 pm
- Sun, Aug 2301:00 pm - 03:00 pm
Listed by: britanny deal
Office: ridgeline realty, llc.
MLS#:22084948
Source:IN_MIBOR
Price summary
- Price:$349,995
- Price per sq. ft.:$160.84
About this home
This thoughtfully designed new Arbor home in the sought-after Heron Creek community offers a spacious two-story layout with the peace of mind of brand-new construction, a builder warranty, and truly turnkey living. The main level features an open-concept design where the kitchen, dining area, and gathering spaces flow seamlessly together, creating an inviting setting for everyday living and entertaining. A welcoming foyer and thoughtfully designed living areas provide both comfort and functionality. Upstairs, the private owner's suite serves as a relaxing retreat with an en-suite bath and generous closet space. Additional bedrooms offer flexibility for family, guests, a home office, or hobbies, while the conveniently located upper-level laundry room helps simplify daily routines. The attractive exterior elevation enhances curb appeal, while outdoor living space offers room to relax and enjoy the neighborhood setting. As one of the final opportunities in Heron Creek, this recently completed, move-in-ready home provides the chance to enjoy new construction in the Mt. Vernon School District. Residents enjoy easy access to I-70, local shopping and dining, Beckenholdt Park, Mohawk Campground, and Downtown Indianapolis. Don't miss your chance to call Heron Creek home. Learn more today!...
Contact an agent
Home facts
- Year built:2026
- Subdivision & Development:Heron Creek
- Listing ID #:22084948
- Added:182 day(s) ago
- Updated:August 22, 2026 at 02:57 PM
Rooms and interior
- Bedrooms:4
- Total bathrooms:3
- Full bathrooms:2
- Half bathrooms:1
- Dining Description:Dining Combo/Great Room, Dining Combo/Kitchen
- Kitchen Description:Dishwasher, Electric Oven, Microwave
- Living area:2,176 sq. ft.
Heating and cooling
- Cooling:Central Electric
- Heating:Forced Air, Heat Pump
- Central air:Yes
Structure and exterior
- Year built:2026
- Building area:2,176 sq. ft.
- Lot area:0.22 Acres
- Lot Features:Sidewalks
- Construction Materials:Vinyl With Brick
- Foundation Description:Slab
Schools
- High school:Mt Vernon High School
- Middle school:Mt Vernon Middle School
- Elementary school:Mt Comfort Elementary School
Utilities
- Water:Public Water
Finances and disclosures
- Price:$349,995
- Price per sq. ft.:$160.84
Features and amenities
- Appliances:Microwave, Smoke Alarm, Water Heater
- Laundry features:Laundry in Unit
- Amenities:Attic Access
- Pool features:Pool
Parking
- Parking description:Keyless Entry
- Garage:Yes
- Garage spaces:2
New listings near 6681 W Sailboat Drive
- New
 $369,900Active3 beds 2 baths1,756 sq. ft.
778 Oakleaf, Greenfield, IN 46140
MLS# 22120703Listed by: UNITED REAL ESTATE INDPLS - New
 $1,995,000Active82.41 Acres
100 W South, Greenfield, IN 46140
MLS# 22121236Listed by: F.C. TUCKER COMPANY - New
 $349,900Active5 beds 3 baths2,646 sq. ft.
1852 Fairmount Drive, Greenfield, IN 46140
MLS# 22121232Listed by: HIGHGARDEN REAL ESTATE - New
 $319,900Active4 beds 2 baths1,771 sq. ft.
724 Byron Street, Greenfield, IN 46140
MLS# 22121285Listed by: CENTURY 21 SCHEETZ - New
 $410,000Active3 beds 3 baths2,601 sq. ft.
1239 S Peace Street, Greenfield, IN 46140
MLS# 22112959Listed by: HOME BOUND REAL ESTATE LLC - Open Sun, 2 to 4pmNew
 $270,000Active3 beds 3 baths2,066 sq. ft.
914 Indigo Drive, Greenfield, IN 46140
MLS# 22117077Listed by: KELLER WILLIAMS INDPLS METRO N - New
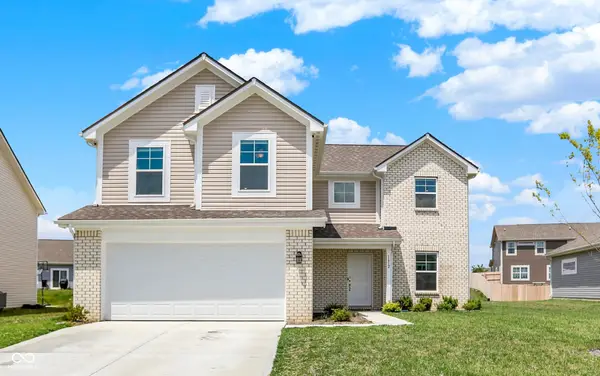 $320,000Active4 beds 3 baths2,244 sq. ft.
1612 N Regatta Drive, Greenfield, IN 46140
MLS# 22119805Listed by: REAL BROKER, LLC - New
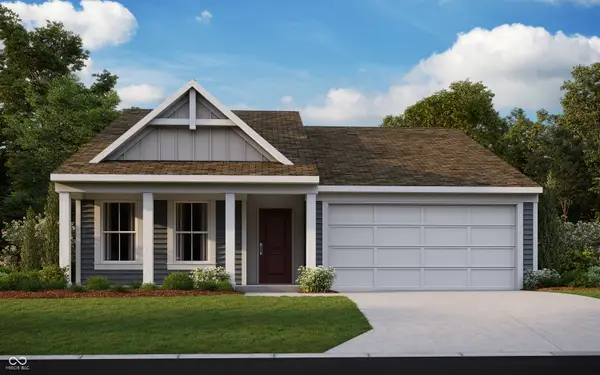 $337,271Active3 beds 2 baths1,414 sq. ft.
859 Oakleaf Drive, Greenfield, IN 46140
MLS# 22121569Listed by: HMS REAL ESTATE, LLC - New
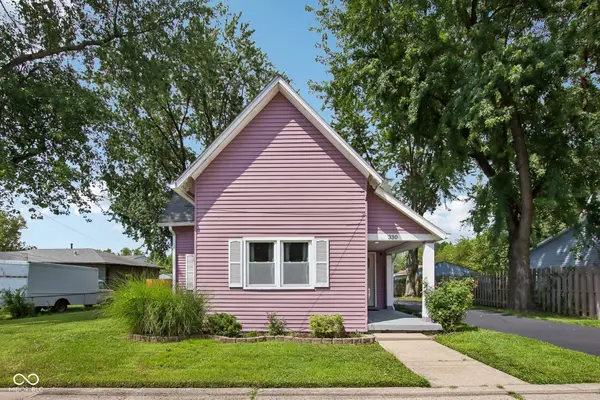 $225,000Active3 beds 1 baths1,148 sq. ft.
330 W Osage Street, Greenfield, IN 46140
MLS# 22121471Listed by: EXP REALTY, LLC - New
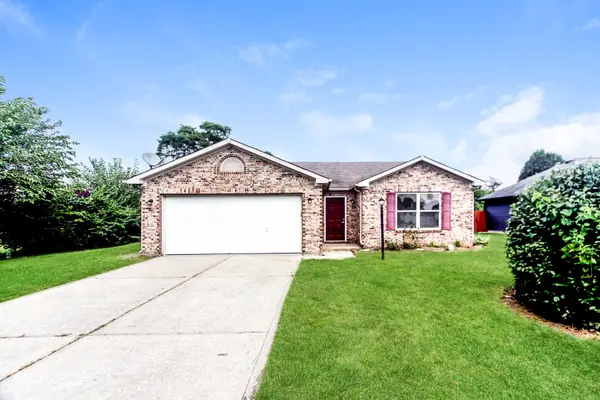 $249,900Active3 beds 2 baths1,172 sq. ft.
84 Longfellow Lane, Greenfield, IN 46140
MLS# 22121125Listed by: OFFERPAD BROKERAGE, LLC


Protect your home and budget from life's surprises with an Assurant Home Warranty, backed by a partner that supports you through every step of homeownership. Explore Plans.
© 2023 - 2026 ERA Franchise Systems LLC. All rights reserved. ERA Franchise Systems LLC fully supports the principles of the Fair Housing Act and the Equal Opportunity Act. ERA, ERA Real Estate powered, and their respective logos are registered service marks of ERA Franchise Systems LLC. Each office is independently owned and operated.