
4974 W County Road 300 Road S, Greensburg, IN 47240
Local realty services provided by:Schuler Bauer Real Estate ERA Powered
4974 W County Road 300 Road S,Greensburg, IN 47240
$464,900
- 3 Beds
- 3 Baths
- 3,019 sq. ft.
- Single family
- Active
Listed by: kimberly tyger
Office: keller williams indy metro partners
MLS#:22137468
Source:IN_MIBOR | Licensed in Indiana
Price summary
- Price:$464,900
- Price per sq. ft.:$107.82
About this home
Space, comfort, and versatility await! Situated on approximately 2.38 acres, this spacious 3-bedroom, 2.5 bath home offers plenty of room for everyday living, entertaining, and enjoying the outdoors. Inside, you'll find both a living room and a family room, providing flexible spaces to gather or relax. The separate dining room is ideal for hosting meals and special occasions, while the large sunroom offers a bright and inviting retreat to enjoy your morning coffee or take in the surrounding views. The kitchen includes a dishwasher, microwave, electric oven/range, trash compactor, and a stainless steel refrigerator, all of which stay with the home. Need room for vehicles, hobbies, or extra storage? You'll appreciate the attached one-car garage PLUS a detached two-car garage with a loft, offering plenty of possibilities. Additional peace of mind comes with a roof that is approximately five years old. With 2.38 acres to enjoy, mulitple living areas, generous garage space, and a wonderful sunroom, this property offers a combination of indoor comfort and outdoor possibilities. Come explore all that this Greensburg property has to offer. Schedule your private showing today....
Contact an agent
Home facts
- Year built:1987
- Subdivision & Development:No Subdivision
- Listing ID #:22137468
- Added:1 day(s) ago
- Updated:November 21, 2026 at 05:44 AM
Rooms and interior
- Bedrooms:3
- Total bathrooms:3
- Full bathrooms:2
- Half bathrooms:1
- Dining Description:Formal Dining Room
- Kitchen Description:Dishwasher, Electric Oven, Microwave, Refrigerator, Trash Compactor
- Basement:Yes
- Basement Description:Basement, Egress Window(s), Finished Ceiling, Finished Walls
- Living area:3,019 sq. ft.
Heating and cooling
- Cooling:Wall Unit(s), Window Unit(s)
- Heating:Baseboard, Electric, Radiant Ceiling
Structure and exterior
- Year built:1987
- Building area:3,019 sq. ft.
- Lot area:2.38 Acres
- Lot Features:Corner Lot, Mature Trees, Not In Subdivision
- Architectural Style:Ranch
- Construction Materials:Brick
- Exterior Features:Lighting
- Foundation Description:Block
Schools
- High school:South Decatur Jr-Sr High School
- Elementary school:South Decatur Elementary School
Finances and disclosures
- Price:$464,900
- Price per sq. ft.:$107.82
Features and amenities
- Appliances:Microwave, Refrigerator
- Amenities:Attic Pull Down Stairs
Parking
- Garage:Yes
- Garage spaces:2
New listings near 4974 W County Road 300 Road S
- Coming Soon
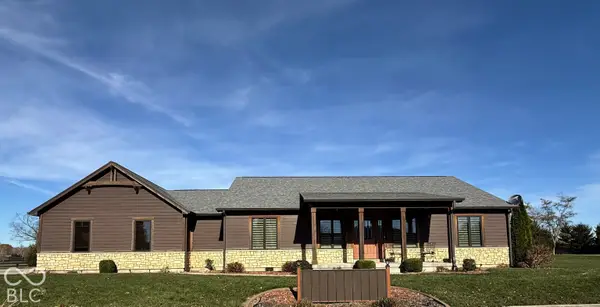 $545,000Coming Soon3 beds 3 baths2,366 sq. ft.
1084 E Jacks Way, Greensburg, IN 47240
MLS# 22137318Listed by: LINCOLN REALTY, INC. - New
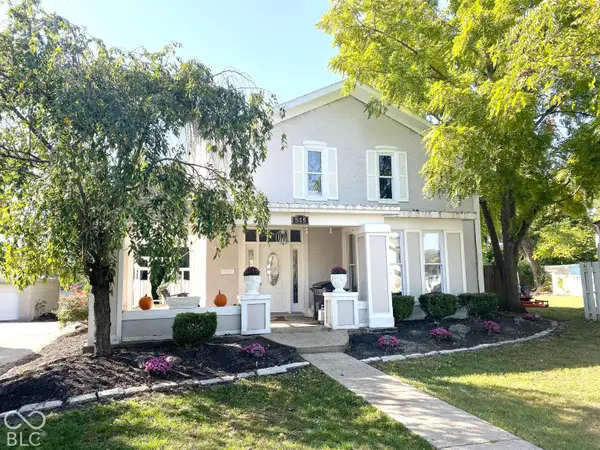 $289,500Active4 beds 3 baths3,776 sq. ft.
515 E Washington Street, Greensburg, IN 47240
MLS# 22137404Listed by: LINCOLN REALTY, INC. - New
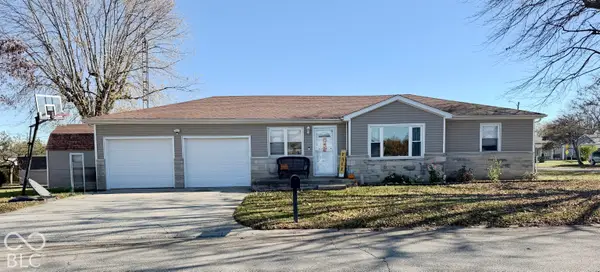 $265,000Active4 beds 2 baths1,662 sq. ft.
1102 N East Street, Greensburg, IN 47240
MLS# 22137068Listed by: LINCOLN REALTY, INC. - New
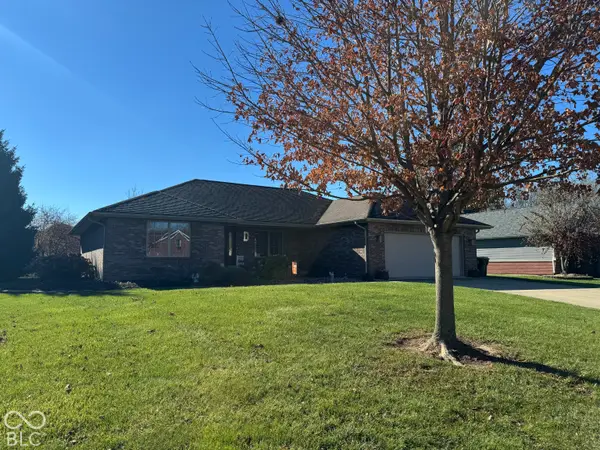 $379,000Active2 beds 2 baths1,798 sq. ft.
725 E Woodside Drive, Greensburg, IN 47240
MLS# 22136874Listed by: PLUM TREE REALTY - New
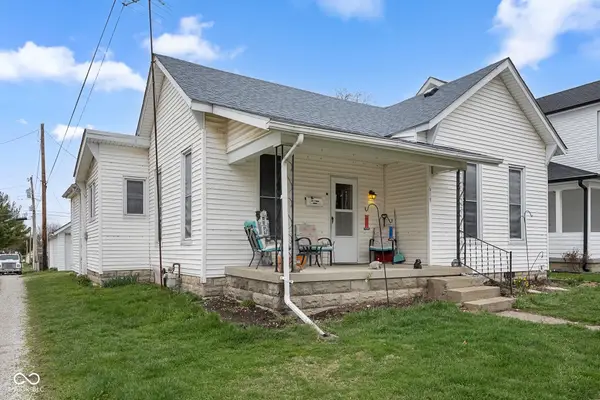 $179,900Active3 beds 2 baths1,559 sq. ft.
619 N Carver Street, Greensburg, IN 47240
MLS# 22136160Listed by: LOHMILLER REAL ESTATE - New
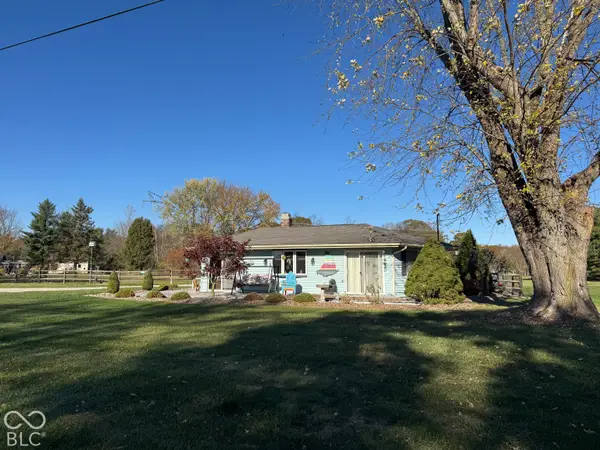 $229,000Active2 beds 1 baths1,320 sq. ft.
1186 E Santee Drive, Greensburg, IN 47240
MLS# 22136412Listed by: TREE CITY PROPERTIES, INC. 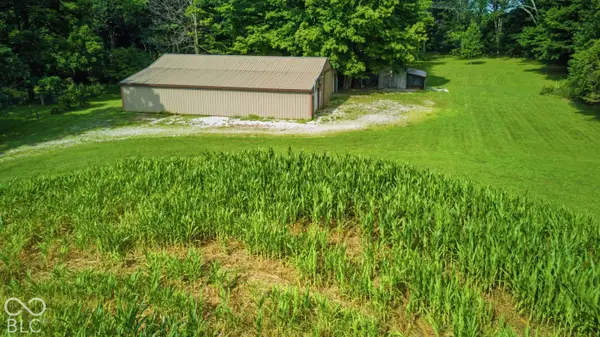 $379,000Pending28.11 Acres
1 E County Road 300 S At S Count E, Greensburg, IN 47240
MLS# 22136410Listed by: EXODUS REALTY $99,000Pending2.25 Acres
0 E County Road, Greensburg, IN 47240
MLS# 22136424Listed by: EXODUS REALTY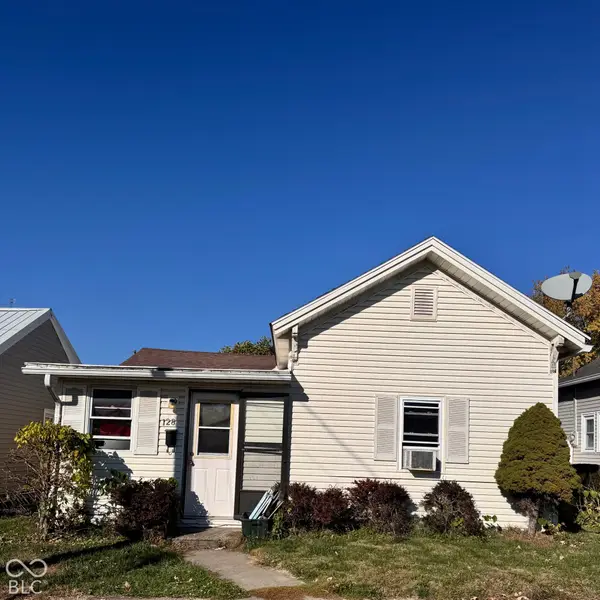 $59,000Pending2 beds 1 baths672 sq. ft.
128 W Mckee Street W, Greensburg, IN 47240
MLS# 22136123Listed by: LINCOLN REALTY, INC.


Protect your home and budget from life's surprises with an Assurant Home Warranty, backed by a partner that supports you through every step of homeownership. Explore Plans.
© 2023 - 2026 ERA Franchise Systems LLC. All rights reserved. ERA Franchise Systems LLC fully supports the principles of the Fair Housing Act and the Equal Opportunity Act. ERA, ERA Real Estate powered, and their respective logos are registered service marks of ERA Franchise Systems LLC. Each office is independently owned and operated.