
1095 Sweetland Lane, Greenwood, IN 46143
Local realty services provided by:Schuler Bauer Real Estate ERA Powered
1095 Sweetland Lane,Greenwood, IN 46143
$619,990
- 4 Beds
- 4 Baths
- 3,257 sq. ft.
- Single family
- Active
Listed by: jennifer mencias
Office: m/i homes of indiana, l.p.
MLS#:22130370
Source:IN_MIBOR | Licensed in Indiana
Price summary
- Price:$619,990
- Price per sq. ft.:$190.36
About this home
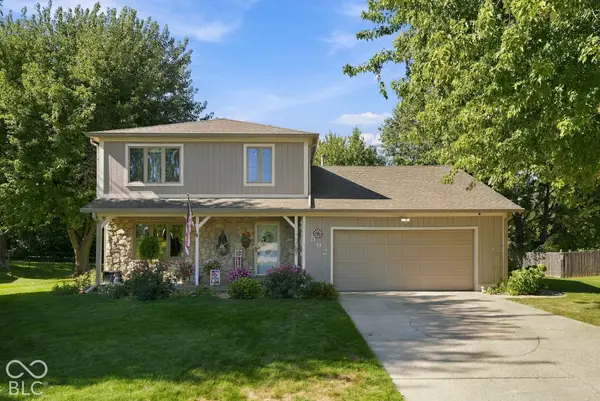
Welcome to 1095 Sweetland Lane, Greenwood, Indiana - a stunning new construction home for sale. This 2-story home offers 3,257 square feet of thoughtfully designed living space, featuring 4 bedrooms, 3 full bathrooms, and 1 half bathroom. Step inside to discover an open-concept living space that creates a seamless flow between the main gathering areas, ideal for both everyday living and entertaining. The quality of design throughout this home reflects careful attention to detail, from the well-proportioned rooms to the refined finishes that elevate every space. The owner's bedroom provides a private retreat complete with an en-suite bathroom for added comfort and convenience. 3 additional bedrooms offer generous space for family, guests, or a home office. Key Features: 3,257 square feet of living space 4 bedrooms and 3.5 bathrooms Sun room Veranda 3-car garage Owner's bedroom with en-suite bathroom This home is situated in a sought-after neighborhood with convenient proximity to parks, making it easy to enjoy outdoor recreation and green spaces. The quality of design and construction ensures a home built with lasting value and attention to craftsmanship....
Contact an agent
Home facts
- Year built:2026
- Subdivision & Development:Berry Chase
- Listing ID #:22130370
- Added:1 day(s) ago
- Updated:October 08, 2026 at 08:45 PM
Rooms and interior
- Bedrooms:4
- Total bathrooms:4
- Full bathrooms:3
- Half bathrooms:1
- Dining Description:Dining Combo/Kitchen
- Kitchen Description:ENERGY STAR Qualified Appliances, Gas Oven, Microwave, Refrigerator
- Living area:3,257 sq. ft.
Heating and cooling
- Cooling:Central Electric
- Heating:Forced Air
- Central air:Yes
Structure and exterior
- Year built:2026
- Building area:3,257 sq. ft.
- Lot area:0.24 Acres
- Lot Features:Sidewalks
- Construction Materials:Brick, Cement Siding
- Exterior Features:Lighting
- Foundation Description:Slab
Schools
- High school:Center Grove High School
- Middle school:Center Grove Middle School North
- Elementary school:Sugar Grove Elementary School
Utilities
- Water:Public Water
Finances and disclosures
- Price:$619,990
- Price per sq. ft.:$190.36
Features and amenities
- Appliances:Microwave, Refrigerator
- Laundry features:Laundry in Unit
- Amenities:Attic Access
Parking
- Parking description:Garage Door Opener
- Garage:Yes
- Garage spaces:3
New listings near 1095 Sweetland Lane
- Coming Soon
 $1,050,000Coming Soon4 beds 4 baths3,656 sq. ft.
859 J Mccool Way, Greenwood, IN 46142
MLS# 22122520Listed by: BRG REALTY PARTNERS - Open Sun, 12 to 2:30pmNew
 $304,900Active3 beds 2 baths1,848 sq. ft.
688 Prince Drive, Greenwood, IN 46142
MLS# 22130396Listed by: EXP REALTY, LLC - New
 $325,000Active4 beds 2 baths1,852 sq. ft.
1142 Crestwood Drive, Greenwood, IN 46143
MLS# 22130452Listed by: RED HOT, REALTORS LLC - New
 $349,900Active3 beds 3 baths2,096 sq. ft.
592 Echo Bend Boulevard, Greenwood, IN 46142
MLS# 22129976Listed by: RE/MAX ADVANCED REALTY - Open Sat, 2 to 4pmNew
 $474,900Active4 beds 4 baths3,158 sq. ft.
948 Silver Creek Way, Greenwood, IN 46142
MLS# 22130031Listed by: HIGHGARDEN REAL ESTATE - Open Sat, 11am to 1pmNew
 $199,900Active2 beds 2 baths1,073 sq. ft.
43 Virgil Drive, Greenwood, IN 46142
MLS# 22129811Listed by: HIGHGARDEN REAL ESTATE - New
 $309,000Active4 beds 3 baths2,015 sq. ft.
980 Wood Creek Place, Greenwood, IN 46142
MLS# 22130132Listed by: REAL BROKER, LLC - New
 $299,900Active4 beds 3 baths2,534 sq. ft.
608 Rocky Meadow Drive, Greenwood, IN 46143
MLS# 22130231Listed by: FERRIS PROPERTY GROUP - Open Sun, 1 to 3pmNew
 $235,000Active2 beds 3 baths1,362 sq. ft.
2293 Grand Fir Drive, Greenwood, IN 46143
MLS# 22128678Listed by: DUKE COLLECTIVE, INC. - New
 $349,900Active3 beds 2 baths1,602 sq. ft.
5556 Pintail Lane, Greenwood, IN 46143
MLS# 22130408Listed by: EBEYER REALTY, LLC


Protect your home and budget from life's surprises with an Assurant Home Warranty, backed by a partner that supports you through every step of homeownership. Explore Plans.
© 2023 - 2026 ERA Franchise Systems LLC. All rights reserved. ERA Franchise Systems LLC fully supports the principles of the Fair Housing Act and the Equal Opportunity Act. ERA, ERA Real Estate powered, and their respective logos are registered service marks of ERA Franchise Systems LLC. Each office is independently owned and operated.