
1130 Barberry, Greenwood, IN 46143
Local realty services provided by:Schuler Bauer Real Estate ERA Powered
1130 Barberry,Greenwood, IN 46143
$398,900
- 5 Beds
- 3 Baths
- 3,220 sq. ft.
- Single family
- Active
Listed by: jesse jasvir singh
Office: blue flag realty inc
MLS#:22130069
Source:IN_MIBOR | Licensed in Indiana
Price summary
- Price:$398,900
- Price per sq. ft.:$123.88
About this home
* 2% OF PURCHASE PRICE IS OFFERED TO BUYDOWN INTEREST RATE. Discover a contemporary living experience at 1130 Barberry, a 2020 single-family residence in GREENWOOD, IN. This expansive 3220 square foot home, situated on a generous 6708 square foot lot, offers a modern design across two stories, crafted for comfort and everyday luxury. With five well-appointed bedrooms, this residence provides ample private space for family and guests. Three full bathrooms ensure convenience and ease for all residents. This exceptional property is ready to inspire your next chapter.
Contact an agent
Home facts
- Year built:2020
- Subdivision & Development:Heritage Trace
- Listing ID #:22130069
- Added:1 day(s) ago
- Updated:October 07, 2026 at 02:47 AM
Rooms and interior
- Bedrooms:5
- Total bathrooms:3
- Full bathrooms:3
- Dining Description:Dining Combo/Kitchen
- Kitchen Description:Dishwasher, Disposal, Double Oven, Electric Oven, Gas Cooktop, Microwave, Refrigerator
- Living area:3,220 sq. ft.
Heating and cooling
- Cooling:Central Electric
- Heating:Forced Air
- Central air:Yes
Structure and exterior
- Year built:2020
- Building area:3,220 sq. ft.
- Lot area:0.15 Acres
- Lot Features:Cul-De-Sac, On Trail, Sidewalks, Street Lights
- Construction Materials:Vinyl With Brick
- Foundation Description:Slab
Utilities
- Water:Public Water
Finances and disclosures
- Price:$398,900
- Price per sq. ft.:$123.88
Features and amenities
- Appliances:Gas Cooktop, Microwave, Refrigerator, Washer, Water Softener Owned
- Laundry features:Dryer, Washer
- Amenities:Attic Access
Parking
- Garage:Yes
- Garage spaces:2
New listings near 1130 Barberry
- Coming Soon
 $1,050,000Coming Soon4 beds 4 baths3,656 sq. ft.
859 J Mccool Way, Greenwood, IN 46142
MLS# 22122520Listed by: BRG REALTY PARTNERS - Open Sat, 1 to 3pmNew
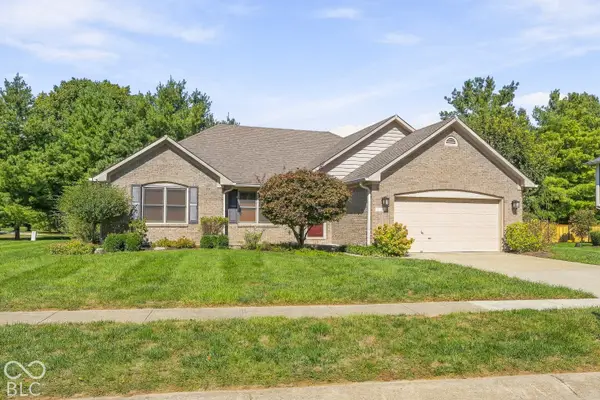 $350,000Active3 beds 2 baths1,476 sq. ft.
5484 Steven Drive, Greenwood, IN 46142
MLS# 22124996Listed by: @PROPERTIES - New
 $290,000Active3 beds 3 baths2,326 sq. ft.
1946 Central Park Boulevard W, Greenwood, IN 46143
MLS# 22129997Listed by: KELLER WILLIAMS INDY METRO PARTNERS - New
 $285,000Active3 beds 2 baths1,680 sq. ft.
4674 Walker Street, Greenwood, IN 46143
MLS# 22128180Listed by: SIMPLIFY REAL ESTATE - New
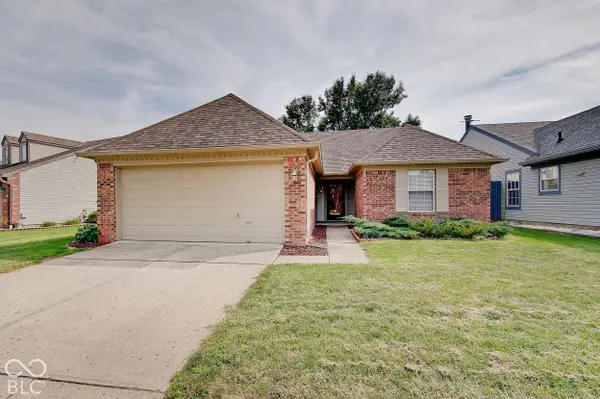 $284,900Active2 beds 2 baths1,264 sq. ft.
1531 Lake Point Lane N, Greenwood, IN 46142
MLS# 22129967Listed by: COTTINGHAM REALTY, APPRAISAL - New
 $403,900Active5 beds 3 baths2,600 sq. ft.
5926 Aleppo Lane, Greenwood, IN 46143
MLS# 22129878Listed by: DRH REALTY OF INDIANA, LLC - New
 $309,000Active4 beds 3 baths2,112 sq. ft.
1565 Chase Boulevard, Greenwood, IN 46142
MLS# 22129681Listed by: REAL BROKER, LLC - New
 $325,000Active3 beds 2 baths1,530 sq. ft.
3755 W County Line Road, Greenwood, IN 46142
MLS# 22129740Listed by: F.C. TUCKER COMPANY - New
 $374,900Active3 beds 2 baths2,862 sq. ft.
2560 Lanai Lane, Greenwood, IN 46143
MLS# 22129757Listed by: EXP REALTY, LLC - New
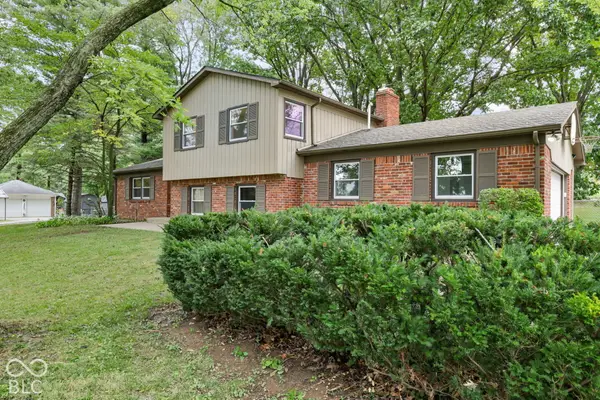 $380,000Active4 beds 3 baths1,982 sq. ft.
2991 Jay Dee Lane, Greenwood, IN 46143
MLS# 22129659Listed by: DANIELS REAL ESTATE


Protect your home and budget from life's surprises with an Assurant Home Warranty, backed by a partner that supports you through every step of homeownership. Explore Plans.
© 2023 - 2026 ERA Franchise Systems LLC. All rights reserved. ERA Franchise Systems LLC fully supports the principles of the Fair Housing Act and the Equal Opportunity Act. ERA, ERA Real Estate powered, and their respective logos are registered service marks of ERA Franchise Systems LLC. Each office is independently owned and operated.