
1219 Kendrick, Greenwood, IN 46143
Local realty services provided by:Schuler Bauer Real Estate ERA Powered
1219 Kendrick,Greenwood, IN 46143
$424,900
- 5 Beds
- 4 Baths
- 3,079 sq. ft.
- Single family
- Active
Listed by: william spellman
Office: steve lew real estate group, llc.
MLS#:22112568
Source:IN_MIBOR | Licensed in Indiana
Price summary
- Price:$424,900
- Price per sq. ft.:$138
About this home
Welcome to 1219 Kendrick, a beautifully designed 2024-built home offering over 3,100 square feet of modern living on a desirable corner lot in Greenwood. Every detail of this home has been thoughtfully crafted to combine style, functionality, and everyday comfort. The spacious kitchen is the centerpiece of the home, featuring all-new 2024 stainless steel appliances, a wine cooler, a large center island with a sink, and plenty of space for cooking, gathering, and entertaining. The open floor plan flows seamlessly into the main living areas, creating an inviting atmosphere for family and guests. The primary suite offers a relaxing retreat with a spa-inspired bathroom featuring a double vanity and a spacious walk-in shower. A dedicated laundry room adds everyday convenience, while the attached garage provides ample parking and storage. Step outside to enjoy the patio and the added privacy and curb appeal that come with the home's corner lot location. With modern construction, quality finishes, and all appliances new in 2024, this move-in-ready home offers the perfect blend of luxury and low-maintenance living. Don't miss the opportunity to own this exceptional home in one of Greenwood's growing communities!...
Contact an agent
Home facts
- Year built:2024
- Subdivision & Development:Elmwood Estates
- Listing ID #:22112568
- Added:92 day(s) ago
- Updated:October 08, 2026 at 03:27 PM
Rooms and interior
- Bedrooms:5
- Total bathrooms:4
- Full bathrooms:3
- Half bathrooms:1
- Dining Description:Dining Combo/Family Room, Dining Combo/Great Room
- Kitchen Description:Dishwasher, Disposal, Electric Oven, Microwave, Microwave Hood, Refrigerator
- Living area:3,079 sq. ft.
Heating and cooling
- Cooling:Central Electric
- Central air:Yes
Structure and exterior
- Year built:2024
- Building area:3,079 sq. ft.
- Lot area:0.21 Acres
- Construction Materials:Vinyl With Brick
- Foundation Description:Block
Schools
- High school:Whiteland Community High School
- Middle school:Clark Pleasant Middle School
- Elementary school:Grassy Creek Elementary School
Utilities
- Water:Public Water
Finances and disclosures
- Price:$424,900
- Price per sq. ft.:$138
Features and amenities
- Appliances:Microwave, Refrigerator, Washer, Water Heater, Water Softener Owned
- Laundry features:Dryer, Washer
- Amenities:Attic Access
Parking
- Garage:Yes
- Garage spaces:2
New listings near 1219 Kendrick
- Coming Soon
 $1,050,000Coming Soon4 beds 4 baths3,656 sq. ft.
859 J Mccool Way, Greenwood, IN 46142
MLS# 22122520Listed by: BRG REALTY PARTNERS - New
 $309,000Active4 beds 3 baths2,015 sq. ft.
980 Wood Creek Place, Greenwood, IN 46142
MLS# 22130132Listed by: REAL BROKER, LLC - New
 $299,900Active4 beds 3 baths2,534 sq. ft.
608 Rocky Meadow Drive, Greenwood, IN 46143
MLS# 22130231Listed by: FERRIS PROPERTY GROUP - Open Sun, 1 to 3pmNew
 $235,000Active2 beds 3 baths1,362 sq. ft.
2293 Grand Fir Drive, Greenwood, IN 46143
MLS# 22128678Listed by: DUKE COLLECTIVE, INC. - New
 $349,900Active3 beds 2 baths1,602 sq. ft.
5556 Pintail Lane, Greenwood, IN 46143
MLS# 22130408Listed by: EBEYER REALTY, LLC - New
 $633,170Active4 beds 4 baths3,257 sq. ft.
1095 Sweetland Lane, Greenwood, IN 46143
MLS# 22130370Listed by: M/I HOMES OF INDIANA, L.P. - New
 $425,000Active4 beds 3 baths1,886 sq. ft.
601 Ridge Road, Greenwood, IN 46142
MLS# 22130252Listed by: RED HOT, REALTORS LLC - New
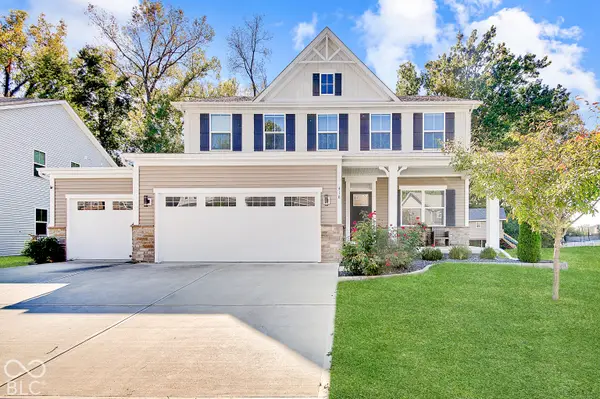 $419,900Active3 beds 3 baths4,882 sq. ft.
418 Gathering Lane, Greenwood, IN 46143
MLS# 22126140Listed by: CENTURY 21 SCHEETZ - New
 $369,900Active3 beds 2 baths1,786 sq. ft.
545 Weyworth, Greenwood, IN 46142
MLS# 22129926Listed by: RCA REALTY, INC. - New
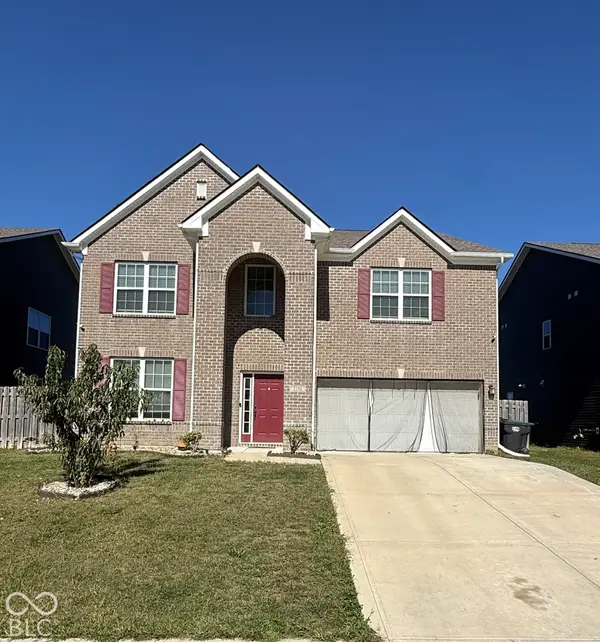 $398,900Active5 beds 3 baths3,220 sq. ft.
1130 Barberry, Greenwood, IN 46143
MLS# 22130069Listed by: BLUE FLAG REALTY INC


Protect your home and budget from life's surprises with an Assurant Home Warranty, backed by a partner that supports you through every step of homeownership. Explore Plans.
© 2023 - 2026 ERA Franchise Systems LLC. All rights reserved. ERA Franchise Systems LLC fully supports the principles of the Fair Housing Act and the Equal Opportunity Act. ERA, ERA Real Estate powered, and their respective logos are registered service marks of ERA Franchise Systems LLC. Each office is independently owned and operated.