
2825 Shadwell Place, Greenwood, IN 46143
Local realty services provided by:Schuler Bauer Real Estate ERA Powered
2825 Shadwell Place,Greenwood, IN 46143
$949,000
- 4 Beds
- 4 Baths
- 4,498 sq. ft.
- Single family
- Active
Listed by: joshua vida
Office: paradigm realty solutions
MLS#:22136769
Source:IN_MIBOR | Licensed in Indiana
Price summary
- Price:$949,000
- Price per sq. ft.:$189.88
About this home
Exquisite Brick Ranch with Resort-Style Outdoor Living in Kensington Grove Welcome to effortless luxury and sprawling single-level living in sought-after Kensington Grove. Spanning nearly 5,000 square feet across two expansive levels, this 4-bedroom, 3.5-bath brick ranch pairs timeless architectural elegance with an entertainer's dream backyard. Soaring cathedral and vaulted ceilings, gleaming hardwood floors, and sun-drenched formal living and dining rooms set an unforgettable first impression. At the heart of the home, the spacious eat-in kitchen boasts a generous breakfast bar, flowing seamlessly into your everyday living spaces. Retreat to the serene primary suite, 2 walk-in closets and a spa-inspired bath featuring dual vanities, a relaxing whirlpool tub, and a separate walk-in shower. Downstairs, the massive, finished basement doubles your footprint with an incredible recreation level. Host movie nights in your private home theater, mix drinks at the custom wet bar, and accommodate overnight guests with a fourth bedroom, full bath, and abundant storage. Step outside to your own private oasis backing up to a tranquil pond and wooded views. Whether you are grilling in the outdoor kitchen, dining al fresco on the deck and patio, unwinding beneath the gazebo, or gathering around the fire pit, this yard is built for year-round enjoyment-all kept lush with a built-in irrigation system. Complete with a 3-car garage and main-level laundry, this 2005 beauty offers space, comfort, and style at every turn....
Contact an agent
Home facts
- Year built:2005
- Subdivision & Development:Kensington Grove
- Listing ID #:22136769
- Added:1 day(s) ago
- Updated:November 18, 2026 at 02:43 AM
Rooms and interior
- Bedrooms:4
- Total bathrooms:4
- Full bathrooms:3
- Half bathrooms:1
- Dining Description:Breakfast Room, Formal Dining Room
- Kitchen Description:Dishwasher, Disposal, ENERGY STAR Qualified Appliances, Gas Cooktop, Microwave Hood, Refrigerator
- Basement:Yes
- Basement Description:Basement, Ceiling - 9+ feet, Finished Ceiling, Finished Walls, Full, Storage Space
- Living area:4,498 sq. ft.
Heating and cooling
- Cooling:Central Electric
- Central air:Yes
Structure and exterior
- Year built:2005
- Building area:4,498 sq. ft.
- Lot area:0.39 Acres
- Architectural Style:Ranch
- Construction Materials:Brick
- Exterior Features:Fire Pit, Gas Grill, Lighting, Sprinkler System, Water Feature Fountain
- Foundation Description:Poured Concrete
Schools
- High school:Center Grove High School
- Middle school:Center Grove Middle School Central
- Elementary school:Center Grove Elementary School
Utilities
- Water:Public Water
Finances and disclosures
- Price:$949,000
- Price per sq. ft.:$189.88
Features and amenities
- Appliances:Gas Cooktop, Refrigerator, Washer, Water Softener Owned
- Laundry features:Common Laundry, Dryer, Laundry in Unit, Washer
- Amenities:Attic Access, Sump Pump, Wet Bar
Parking
- Garage:Yes
- Garage spaces:3
New listings near 2825 Shadwell Place
- Coming Soon
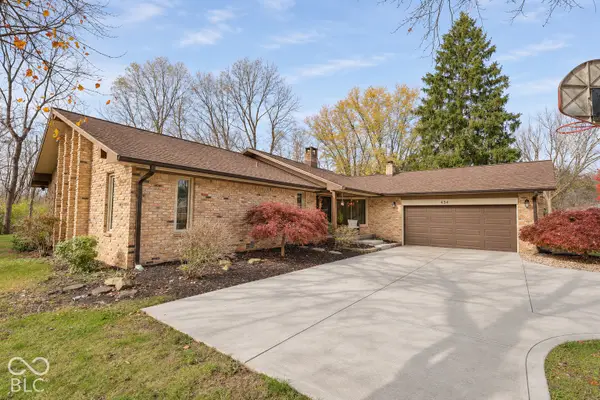 $359,900Coming Soon3 beds 2 baths1,975 sq. ft.
434 Leisure Lane, Greenwood, IN 46142
MLS# 22136780Listed by: 1 PERCENT LISTS INDIANA REAL ESTATE - Coming Soon
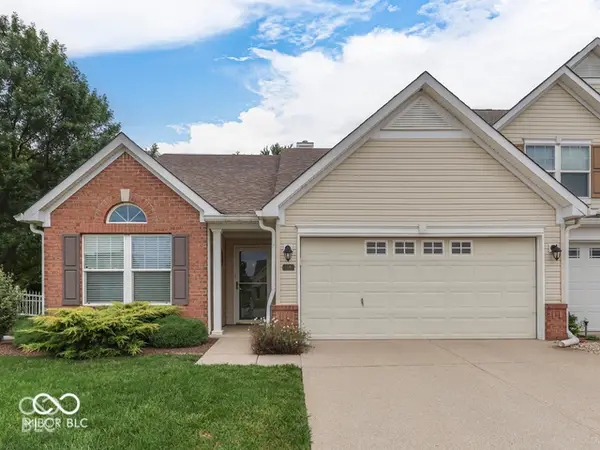 $279,900Coming Soon2 beds 2 baths1,276 sq. ft.
3340 Eaton Mews Court, Greenwood, IN 46143
MLS# 22136444Listed by: CENTURY 21 SCHEETZ - Coming Soon
 $1,050,000Coming Soon4 beds 4 baths3,656 sq. ft.
859 J Mccool Way, Greenwood, IN 46142
MLS# 22122520Listed by: BRG REALTY PARTNERS - Open Sat, 12 to 2pmNew
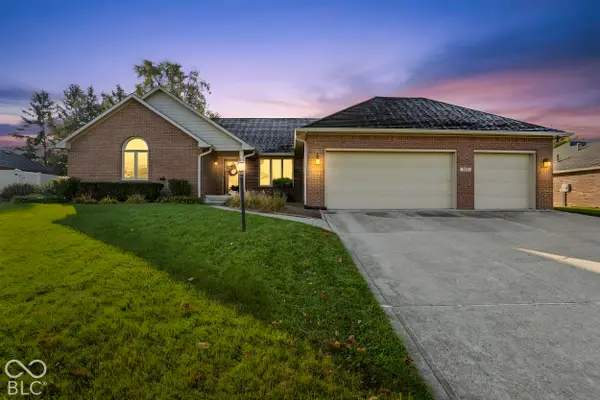 $449,900Active3 beds 3 baths2,210 sq. ft.
3717 The Courts, Greenwood, IN 46143
MLS# 22136586Listed by: BLUPRINT REAL ESTATE GROUP - New
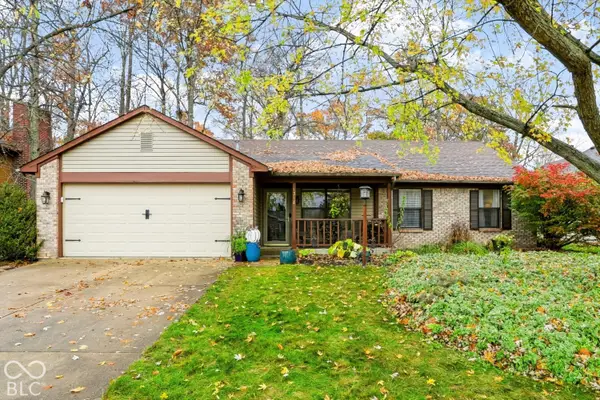 $350,000Active3 beds 2 baths1,420 sq. ft.
1318 Old Hickory Drive, Greenwood, IN 46142
MLS# 22136601Listed by: MARK DIETEL REALTY, LLC - New
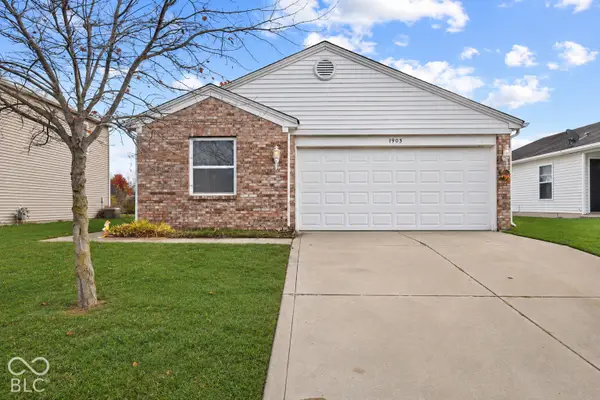 $239,000Active3 beds 2 baths1,203 sq. ft.
1903 Morning Light Lane, Greenwood, IN 46143
MLS# 22136635Listed by: COLDWELL BANKER STILES 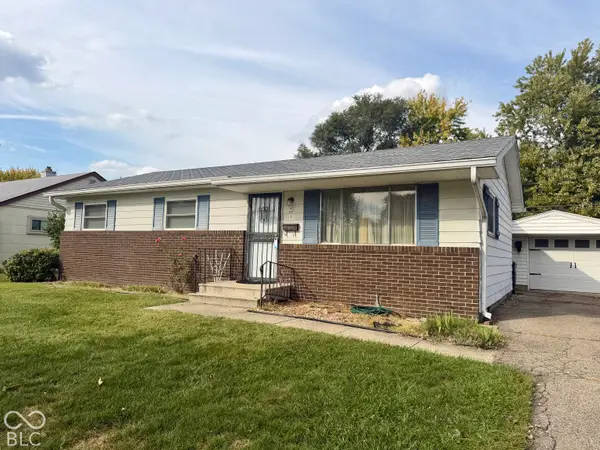 $175,000Pending3 beds 2 baths1,272 sq. ft.
25 Crestview Drive, Greenwood, IN 46143
MLS# 22136645Listed by: LAND PRO REALTY- New
 $339,900Active4 beds 3 baths2,450 sq. ft.
997 Thornwood Drive, Greenwood, IN 46143
MLS# 22130510Listed by: KELLER WILLIAMS INDY METRO PARTNERS - New
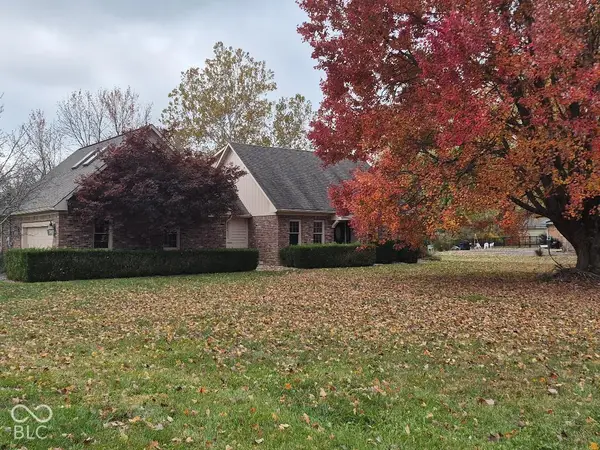 $599,900Active4 beds 3 baths3,539 sq. ft.
1703 Demaree Road, Greenwood, IN 46143
MLS# 22136488Listed by: PICKET FENCE REALTY


Protect your home and budget from life's surprises with an Assurant Home Warranty, backed by a partner that supports you through every step of homeownership. Explore Plans.
© 2023 - 2026 ERA Franchise Systems LLC. All rights reserved. ERA Franchise Systems LLC fully supports the principles of the Fair Housing Act and the Equal Opportunity Act. ERA, ERA Real Estate powered, and their respective logos are registered service marks of ERA Franchise Systems LLC. Each office is independently owned and operated.