
1392 Little Rodeo Place, Greenwood, IN 46143
Local realty services provided by:Schuler Bauer Real Estate ERA Powered
Listed by: stacy sims
Office: keller williams indy metro partners
MLS#:22121438
Source:IN_MIBOR | Licensed in Indiana
Price summary
- Price:$490,000
- Price per sq. ft.:$153.13
About this home
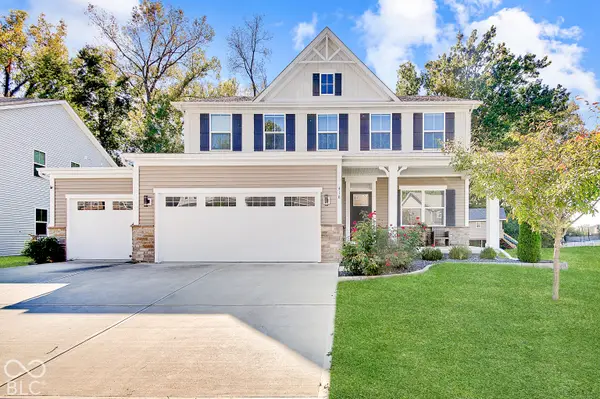
Why wait to build when the upgrades are already done? This nearly new 2025 Arbor Homes Cooper Model offers approximately 3,200 sq. ft., 5 bedrooms, 2.5 baths and flexible living space throughout. The main level features 9' ceilings, upgraded LVP flooring, a 5th bedroom, separate den with double doors and a light-filled sunroom. The upgraded kitchen features a large center island, 42" white soft-close cabinetry, quartz countertops, tile backsplash, walk-in pantry, stainless appliances, double ovens and built-in microwave. Upstairs you'll find 4 additional bedrooms, a large loft and spacious primary suite with dual sinks, Jacuzzi garden tub, tile shower and walk-in closet. A Jack & Jill bath adds convenience for the additional bedrooms. Seller-selected upgrades also include an enlarged laundry room and mudroom. Outside, enjoy a covered front porch, fully sodded yard and 2-car garage. Skip the building process and move right into a home where the upgrades, finishing touches and yard are already complete. Showings by appointment....
Contact an agent
Home facts
- Year built:2025
- Subdivision & Development:Scottsdale Estates
- Listing ID #:22121438
- Added:47 day(s) ago
- Updated:October 08, 2026 at 04:05 PM
Rooms and interior
- Bedrooms:5
- Total bathrooms:3
- Full bathrooms:2
- Half bathrooms:1
- Dining Description:Dining Combo/Great Room
- Kitchen Description:Dishwasher, Disposal, Electric Oven, Microwave, Oven, Refrigerator
- Living area:3,200 sq. ft.
Heating and cooling
- Cooling:Central Electric
- Heating:Forced Air, Gas
- Central air:Yes
Structure and exterior
- Year built:2025
- Building area:3,200 sq. ft.
- Lot area:0.23 Acres
- Lot Features:Curbs, Sidewalks, Storm Sewer, Street Lights
- Construction Materials:Wood Siding
- Foundation Description:Slab
Schools
- High school:Center Grove High School
Utilities
- Water:Public Water
Finances and disclosures
- Price:$490,000
- Price per sq. ft.:$153.13
Features and amenities
- Appliances:Microwave, Refrigerator
- Amenities:Wood Work Painted
Parking
- Garage:Yes
- Garage spaces:2
New listings near 1392 Little Rodeo Place
- Coming Soon
 $1,050,000Coming Soon4 beds 4 baths3,656 sq. ft.
859 J Mccool Way, Greenwood, IN 46142
MLS# 22122520Listed by: BRG REALTY PARTNERS - New
 $199,900Active2 beds 2 baths1,073 sq. ft.
43 Virgil Drive, Greenwood, IN 46142
MLS# 22129811Listed by: HIGHGARDEN REAL ESTATE - New
 $309,000Active4 beds 3 baths2,015 sq. ft.
980 Wood Creek Place, Greenwood, IN 46142
MLS# 22130132Listed by: REAL BROKER, LLC - New
 $299,900Active4 beds 3 baths2,534 sq. ft.
608 Rocky Meadow Drive, Greenwood, IN 46143
MLS# 22130231Listed by: FERRIS PROPERTY GROUP - Open Sun, 1 to 3pmNew
 $235,000Active2 beds 3 baths1,362 sq. ft.
2293 Grand Fir Drive, Greenwood, IN 46143
MLS# 22128678Listed by: DUKE COLLECTIVE, INC. - New
 $349,900Active3 beds 2 baths1,602 sq. ft.
5556 Pintail Lane, Greenwood, IN 46143
MLS# 22130408Listed by: EBEYER REALTY, LLC - New
 $619,990Active4 beds 4 baths3,257 sq. ft.
1095 Sweetland Lane, Greenwood, IN 46143
MLS# 22130370Listed by: M/I HOMES OF INDIANA, L.P. - New
 $425,000Active4 beds 3 baths1,886 sq. ft.
601 Ridge Road, Greenwood, IN 46142
MLS# 22130252Listed by: RED HOT, REALTORS LLC - New
 $419,900Active3 beds 3 baths4,882 sq. ft.
418 Gathering Lane, Greenwood, IN 46143
MLS# 22126140Listed by: CENTURY 21 SCHEETZ - New
 $369,900Active3 beds 2 baths1,786 sq. ft.
545 Weyworth, Greenwood, IN 46142
MLS# 22129926Listed by: RCA REALTY, INC.


Protect your home and budget from life's surprises with an Assurant Home Warranty, backed by a partner that supports you through every step of homeownership. Explore Plans.
© 2023 - 2026 ERA Franchise Systems LLC. All rights reserved. ERA Franchise Systems LLC fully supports the principles of the Fair Housing Act and the Equal Opportunity Act. ERA, ERA Real Estate powered, and their respective logos are registered service marks of ERA Franchise Systems LLC. Each office is independently owned and operated.