
3986 Creekwood Drive, Greenwood, IN 46142
Local realty services provided by:Schuler Bauer Real Estate ERA Powered
3986 Creekwood Drive,Greenwood, IN 46142
$361,000
- 3 Beds
- 2 Baths
- - sq. ft.
- Single family
- Sold
Listed by: christine williams, olivia chapman
Office: keller williams indy metro partners
MLS#:22112783
Source:IN_MIBOR
Sorry, we are unable to map this address
Price summary
- Price:$361,000
About this home
Welcome to this beautifully updated 3-bedroom, 2-bath brick ranch in the desirable Center Grove area! This move-in-ready home offers the convenience of one-level living plus a versatile bonus room that could serve as a playroom, home office, media room, or even a potential 4th bedroom-all with no HOA. Inside, you'll find new luxury vinyl plank flooring, a fully remodeled primary bathroom (2026) , and updated stainless kitchen appliances (2024) in the eat-in kitchen. Step outside to enjoy the new large concrete patio (2025) and private, fully fenced backyard (2025), perfect for entertaining or relaxing. A storage mini barn (2025), provides extra space for tools and outdoor equipment. Additional updates include a new garage door and opener (2025) and fresh landscaping (2025). With thoughtful improvements throughout and a fantastic Center Grove location, this home is ready for its next owner!
Contact an agent
Home facts
- Year built:1976
- Subdivision & Development:Woodcreek Terrace
- Listing ID #:22112783
- Added:46 day(s) ago
- Updated:August 25, 2026 at 07:17 AM
Rooms and interior
- Bedrooms:3
- Total bathrooms:2
- Full bathrooms:2
- Dining Description:Dining Combo/Kitchen
- Kitchen Description:Dishwasher, Disposal, Gas Oven, Microwave Hood, Refrigerator
Heating and cooling
- Cooling:Central Electric
- Heating:Forced Air
- Central air:Yes
Structure and exterior
- Year built:1976
- Architectural Style:Ranch
- Construction Materials:Brick
- Exterior Features:Barn Mini, Fire Pit
- Foundation Description:Block
Schools
- High school:Center Grove High School
- Middle school:Center Grove Middle School North
- Elementary school:North Grove Elementary School
Utilities
- Water:Public Water
Finances and disclosures
- Price:$361,000
Features and amenities
- Appliances:Refrigerator, Washer, Water Softener Owned
- Laundry features:Dryer, Washer
- Amenities:Ceiling Vaulted
Parking
- Garage:Yes
- Garage spaces:2
New listings near 3986 Creekwood Drive
- New
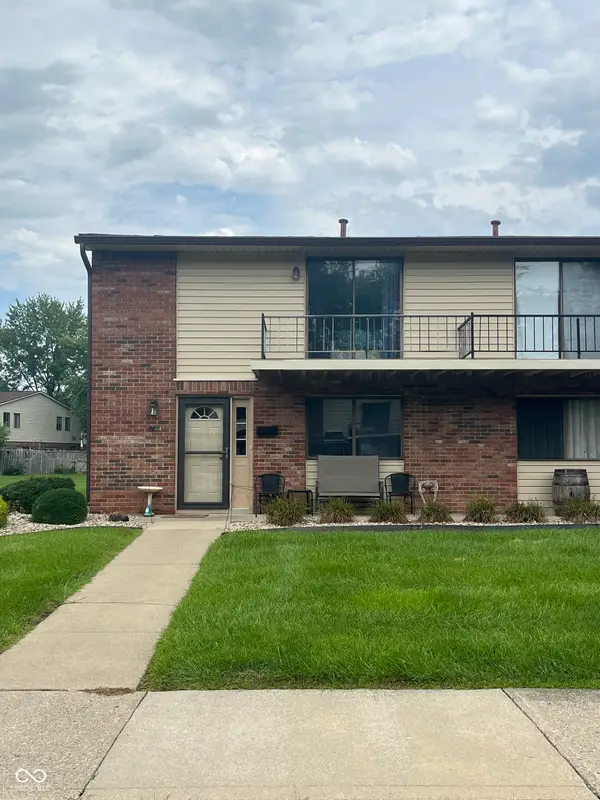 $140,000Active3 beds 2 baths1,344 sq. ft.
989 Greenwood W, Greenwood, IN 46142
MLS# 22122151Listed by: EXP REALTY LLC - New
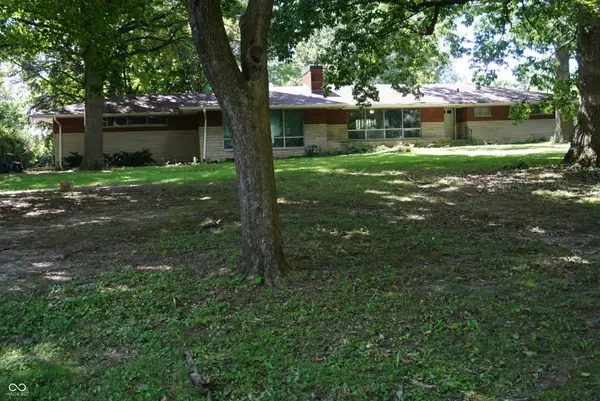 $1Active2 beds 2 baths3,520 sq. ft.
3123 W Fairview Road, Greenwood, IN 46142
MLS# 22122118Listed by: KEVIN WILLIAMS - New
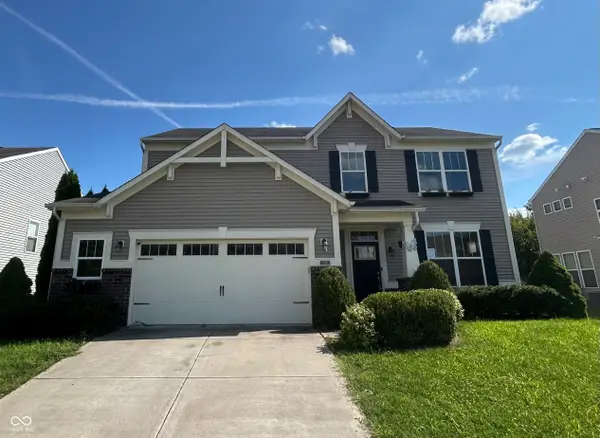 $340,000Active4 beds 3 baths2,344 sq. ft.
1217 Old Vines Trail, Greenwood, IN 46143
MLS# 22122008Listed by: MY AGENT - New
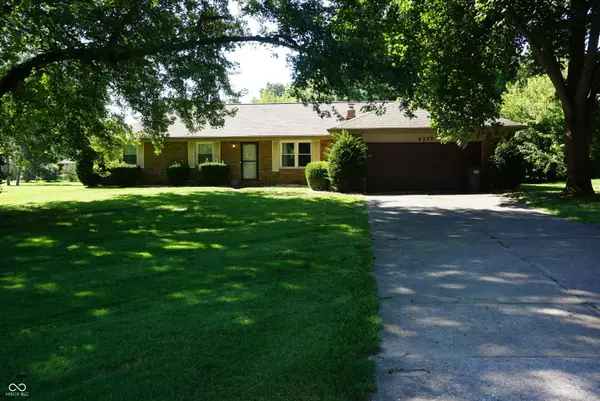 $1Active3 beds 2 baths1,596 sq. ft.
4317 W Fairview Road, Greenwood, IN 46142
MLS# 22122096Listed by: KEVIN WILLIAMS - New
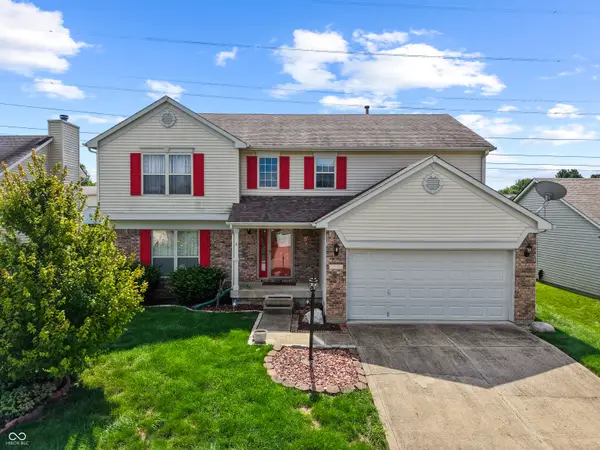 $355,000Active4 beds 3 baths2,348 sq. ft.
905 Lionshead Lane, Greenwood, IN 46143
MLS# 22121156Listed by: CARPENTER, REALTORS - New
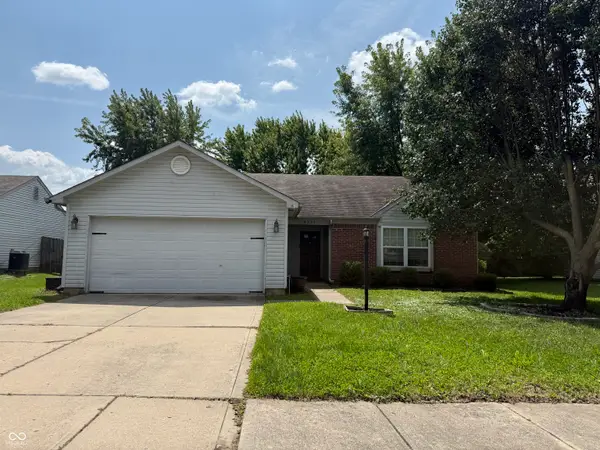 $259,000Active3 beds 2 baths1,200 sq. ft.
4651 Walker Street, Greenwood, IN 46143
MLS# 22122066Listed by: LANDTREE, REALTORS - New
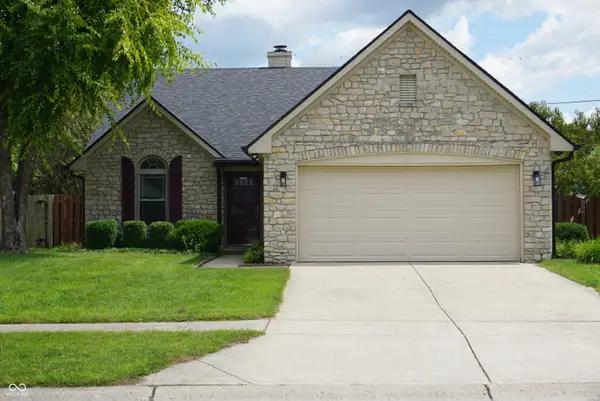 $1Active3 beds 2 baths1,600 sq. ft.
679 Redfox Court S, Greenwood, IN 46142
MLS# 22121962Listed by: KEVIN WILLIAMS - Open Sun, 1 to 4pmNew
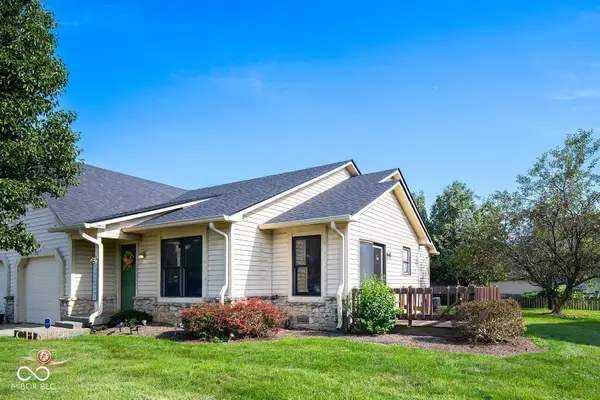 $210,000Active3 beds 2 baths1,090 sq. ft.
337 Christy, Greenwood, IN 46143
MLS# 22120958Listed by: BERKSHIRE HATHAWAY HOME 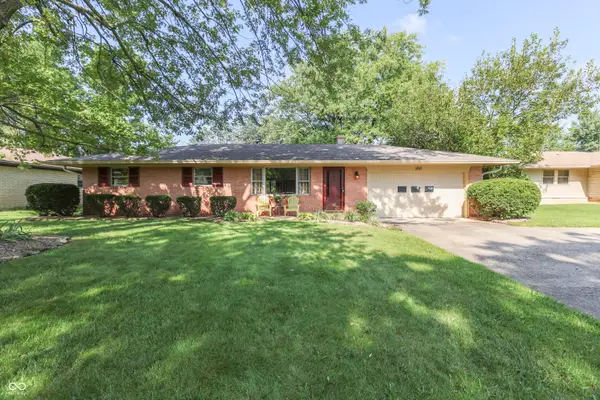 $265,000Pending3 beds 2 baths1,336 sq. ft.
650 Lindenwood Drive, Greenwood, IN 46142
MLS# 22121248Listed by: KELLER WILLIAMS INDY METRO PARTNERS- New
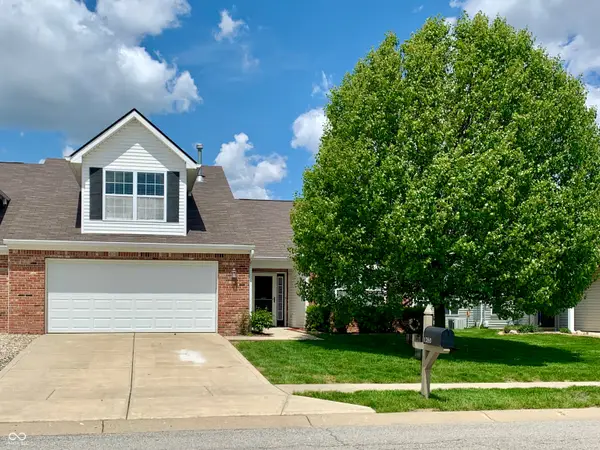 $349,000Active3 beds 2 baths2,026 sq. ft.
1350 Hamilton Drive, Greenwood, IN 46143
MLS# 22121701Listed by: BETTER HOMES AND GARDENS REAL ESTATE GOLD KEY


Protect your home and budget from life's surprises with an Assurant Home Warranty, backed by a partner that supports you through every step of homeownership. Explore Plans.
© 2023 - 2026 ERA Franchise Systems LLC. All rights reserved. ERA Franchise Systems LLC fully supports the principles of the Fair Housing Act and the Equal Opportunity Act. ERA, ERA Real Estate powered, and their respective logos are registered service marks of ERA Franchise Systems LLC. Each office is independently owned and operated.