
1350 Hamilton Drive, Greenwood, IN 46143
Local realty services provided by:Schuler Bauer Real Estate ERA Powered
1350 Hamilton Drive,Greenwood, IN 46143
$349,000
- 3 Beds
- 2 Baths
- 2,026 sq. ft.
- Single family
- Active
Listed by: dayana sanchez
Office: better homes and gardens real estate gold key
MLS#:22121701
Source:IN_MIBOR
Price summary
- Price:$349,000
- Price per sq. ft.:$172.26
About this home
Welcome home! This bright and inviting 3-bedroom, 2-bath home offers 2,026 square feet of comfortable living space with an open-concept layout perfect for everyday living and entertaining. Soaring vaulted ceilings and abundant natural light create an airy, spacious feel throughout the main living areas. The kitchen opens seamlessly to the living and dining spaces and features ample cabinetry, generous counter space, matching black appliances, and a convenient breakfast bar. The living room is anchored by a cozy fireplace, while large windows fill the home with natural light. Beautiful flooring adds warmth throughout the main living areas. The spacious primary bedroom features a private bath with a double vanity, and 2 walking closets, offering plenty of room for your daily routine. The home also includes an attached two-car garage with additional space for storage. The outdoor deck provides the perfect spot to relax or entertain and is already equipped with an electrical connection for a future hot tub. Enjoy a convenient Greenwood location just minutes from shopping, dining, grocery stores, parks, healthcare, and entertainment, with easy access to I-65 and U.S. 31. Built in 2005 and well maintained, this home combines a spacious, light-filled interior, functional open layout, and a location that keeps everyday conveniences close by....
Contact an agent
Home facts
- Year built:2005
- Subdivision & Development:Crooked Bend
- Listing ID #:22121701
- Added:1 day(s) ago
- Updated:August 22, 2026 at 03:37 PM
Rooms and interior
- Bedrooms:3
- Total bathrooms:2
- Full bathrooms:2
- Dining Description:Dining Combo/Kitchen, Dining Combo/Living Room
- Kitchen Description:Dishwasher, Electric Cooktop, Electric Oven, Microwave, Refrigerator
- Living area:2,026 sq. ft.
Heating and cooling
- Cooling:Central Electric
- Heating:Forced Air
- Central air:Yes
Structure and exterior
- Year built:2005
- Building area:2,026 sq. ft.
- Lot area:0.15 Acres
- Construction Materials:Vinyl With Brick
- Foundation Description:Slab
Schools
- High school:Whiteland Community High School
- Middle school:Clark Pleasant Middle School
- Elementary school:Grassy Creek Elementary School
Utilities
- Water:Public Water
Finances and disclosures
- Price:$349,000
- Price per sq. ft.:$172.26
Features and amenities
- Appliances:Microwave, Refrigerator, Water Heater, Water Softener Owned
Parking
- Garage:Yes
- Garage spaces:2
New listings near 1350 Hamilton Drive
- New
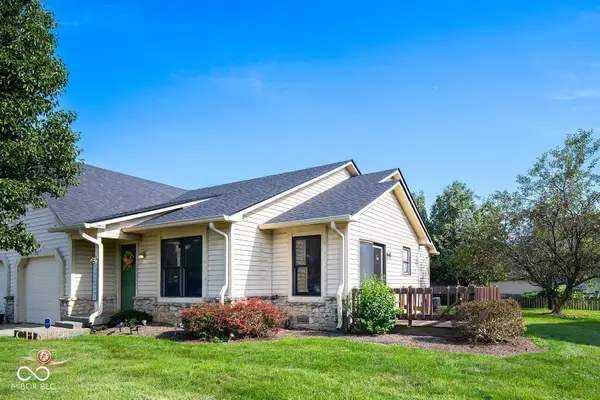 $210,000Active3 beds 2 baths1,090 sq. ft.
337 Christy, Greenwood, IN 46143
MLS# 22120958Listed by: BERKSHIRE HATHAWAY HOME - New
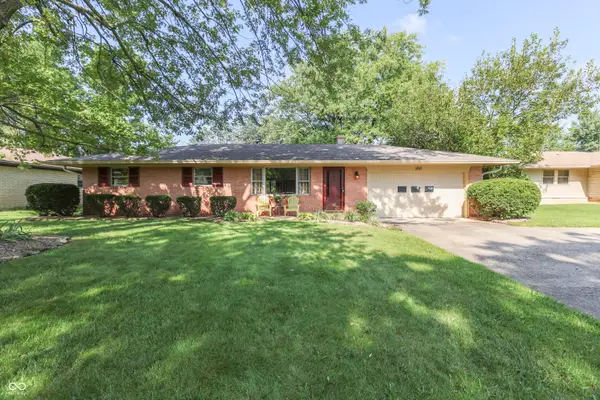 $265,000Active3 beds 2 baths1,336 sq. ft.
650 Lindenwood Drive, Greenwood, IN 46142
MLS# 22121248Listed by: KELLER WILLIAMS INDY METRO PARTNERS - New
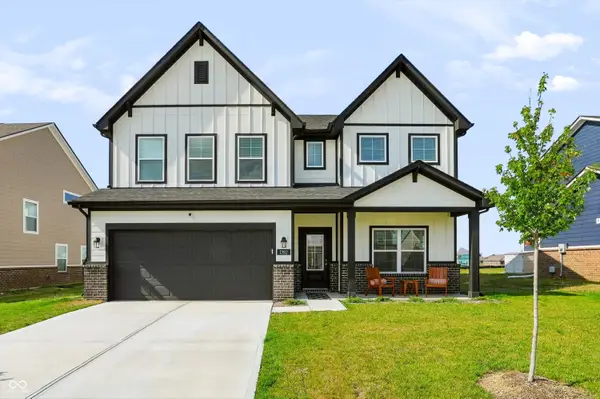 $490,000Active5 beds 3 baths3,200 sq. ft.
1392 Little Rodeo Place, Greenwood, IN 46143
MLS# 22121438Listed by: KELLER WILLIAMS INDY METRO PARTNERS - Open Sun, 1 to 3pmNew
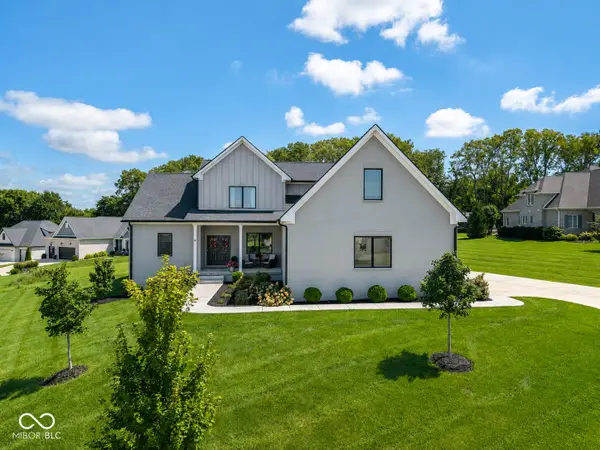 $849,900Active5 beds 5 baths4,360 sq. ft.
1837 Calvert Farms Drive, Greenwood, IN 46143
MLS# 22121673Listed by: 1 PERCENT LISTS INDIANA REAL ESTATE - New
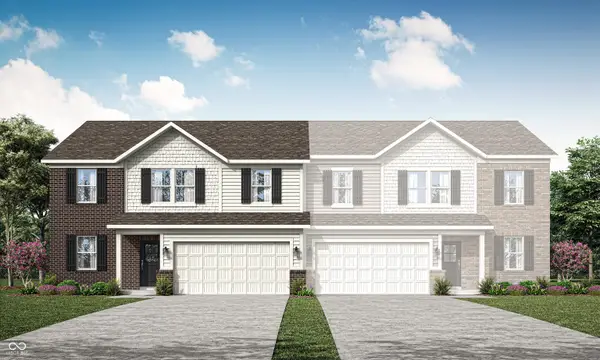 $332,995Active5 beds 3 baths2,247 sq. ft.
1646 Woods Edge Drive, Greenwood, IN 46143
MLS# 22121132Listed by: COMPASS INDIANA, LLC - New
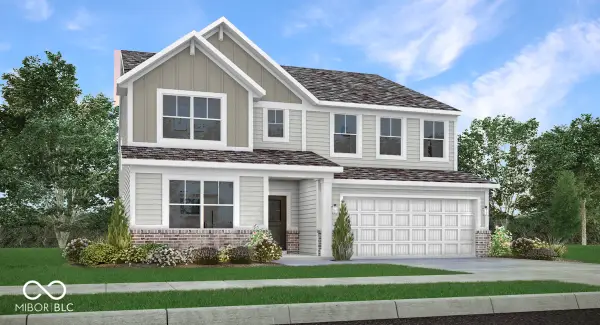 $451,890Active5 beds 4 baths3,054 sq. ft.
3076 Grand Ridge Drive, Greenwood, IN 46143
MLS# 22121136Listed by: COMPASS INDIANA, LLC - New
 $425,000Active5 beds 3 baths3,220 sq. ft.
1378 Padana Drive, Greenwood, IN 46143
MLS# 22121581Listed by: BLUPRINT REAL ESTATE GROUP - Open Sun, 12am to 3pmNew
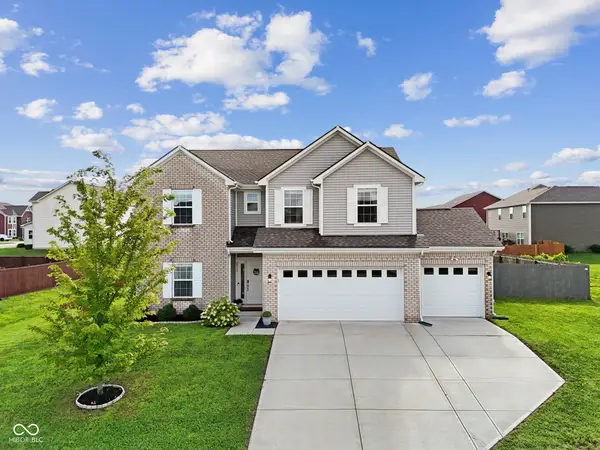 $390,000Active4 beds 3 baths2,390 sq. ft.
2317 Shadow Trace Way, Greenwood, IN 46143
MLS# 22120941Listed by: EVER REAL ESTATE, LLC - Open Sun, 1 to 3pmNew
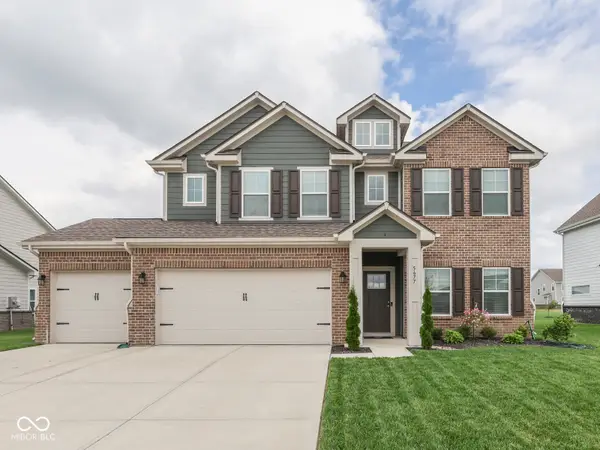 $450,000Active5 beds 3 baths3,048 sq. ft.
5677 Volanti Way, Greenwood, IN 46143
MLS# 22121544Listed by: KELLER WILLIAMS INDY METRO PARTNERS


Protect your home and budget from life's surprises with an Assurant Home Warranty, backed by a partner that supports you through every step of homeownership. Explore Plans.
© 2023 - 2026 ERA Franchise Systems LLC. All rights reserved. ERA Franchise Systems LLC fully supports the principles of the Fair Housing Act and the Equal Opportunity Act. ERA, ERA Real Estate powered, and their respective logos are registered service marks of ERA Franchise Systems LLC. Each office is independently owned and operated.