
337 Christy, Greenwood, IN 46143
Local realty services provided by:Schuler Bauer Real Estate ERA Powered
337 Christy,Greenwood, IN 46143
$210,000
- 3 Beds
- 2 Baths
- 1,090 sq. ft.
- Single family
- Pending
Listed by: angi oakes
Office: berkshire hathaway home
MLS#:22120958
Source:IN_MIBOR | Licensed in Indiana
Price summary
- Price:$210,000
- Price per sq. ft.:$192.66
About this home
Welcome to easy, one-level living in this 3-bedroom, 1.5-bath ranch-style attached home with **NO HOA and no monthly HOA fees!** The shared wall is located along the garage side, offering a layout that feels comfortable and functional. Set in an established neighborhood with sidewalks and plenty of neighbors out walking and waving to each other, this home offers a great opportunity to make a space your own. Inside, you'll find an efficient floor plan with several thoughtful storage features, including **three hallway closets**, in-unit laundry tucked conveniently into its own 4th closet, and an updated kitchen with improvements completed over the past few years. The primary bedroom is a standout for this neighborhood, featuring an **attached half bath**, a feature not found in many similar models, plus two closets-including a walk-in. Looking for future possibilities? With the right renovation plan, the walk-in closet may offer space to explore expanding the primary half bath into a full bath while still retaining the second bedroom closet. A private back door from the primary bedroom opens up even more possibilities-imagine creating your own backyard sitting area or private outdoor retreat. A separate deck is located off the dining room along the side of the home, providing additional outdoor living space. Major updates include a **water heater replaced in 2023 and a roof less than five years old**. The property is being sold AS IS. The seller completed a pre-listing inspection, and the inspection report is available in the supplements, giving buyers an opportunity to review the home's condition upfront. Bring your ideas and your vision-there's plenty of potential here to make this one your own!...
Contact an agent
Home facts
- Year built:1993
- Subdivision & Development:Twin Oaks
- Listing ID #:22120958
- Added:47 day(s) ago
- Updated:October 08, 2026 at 07:56 AM
Rooms and interior
- Bedrooms:3
- Total bathrooms:2
- Full bathrooms:1
- Half bathrooms:1
- Dining Description:Dining Combo/Living Room, Separate Room
- Kitchen Description:Dishwasher, Disposal, Gas Oven, Microwave Hood, Refrigerator
- Living area:1,090 sq. ft.
Heating and cooling
- Cooling:Central Electric
- Heating:Forced Air
- Central air:Yes
Structure and exterior
- Year built:1993
- Building area:1,090 sq. ft.
- Lot area:0.17 Acres
- Lot Features:Curbs, Mature Trees, Sidewalks, Storm Sewer, Street Lights
- Architectural Style:Ranch
- Construction Materials:Stone, Vinyl Siding, Vinyl With Stone
- Foundation Description:Block, Crawl Space
Schools
- High school:Greenwood Community High Sch
- Middle school:Greenwood Middle School
- Elementary school:Greenwood Northeast Elementary Sch
Utilities
- Water:Public Water
Finances and disclosures
- Price:$210,000
- Price per sq. ft.:$192.66
Features and amenities
- Appliances:Refrigerator, Washer, Water Softener Owned
- Laundry features:Dryer, Laundry in Unit, Washer
- Amenities:Attic Access, Wood Work Stained
Parking
- Parking description:Finished Garage, Garage Door Opener, Guest Street Parking, Keyless Entry
- Garage:Yes
- Garage spaces:1
New listings near 337 Christy
- Coming Soon
 $1,050,000Coming Soon4 beds 4 baths3,656 sq. ft.
859 J Mccool Way, Greenwood, IN 46142
MLS# 22122520Listed by: BRG REALTY PARTNERS - New
 $633,170Active4 beds 4 baths3,257 sq. ft.
1095 Sweetland Lane, Greenwood, IN 46143
MLS# 22130370Listed by: M/I HOMES OF INDIANA, L.P. - New
 $425,000Active4 beds 3 baths1,886 sq. ft.
601 Ridge Road, Greenwood, IN 46142
MLS# 22130252Listed by: RED HOT, REALTORS LLC - New
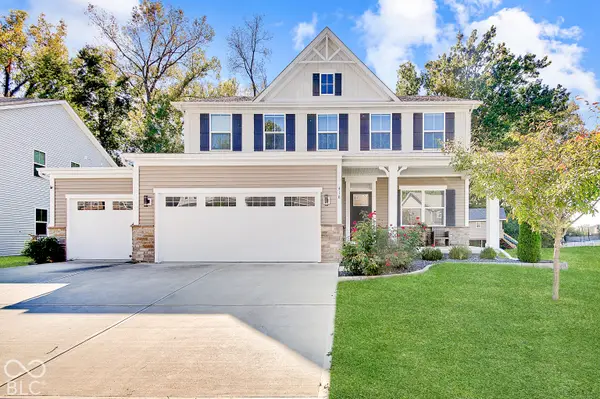 $419,900Active3 beds 3 baths4,882 sq. ft.
418 Gathering Lane, Greenwood, IN 46143
MLS# 22126140Listed by: CENTURY 21 SCHEETZ - New
 $369,900Active3 beds 2 baths1,786 sq. ft.
545 Weyworth, Greenwood, IN 46142
MLS# 22129926Listed by: RCA REALTY, INC. - New
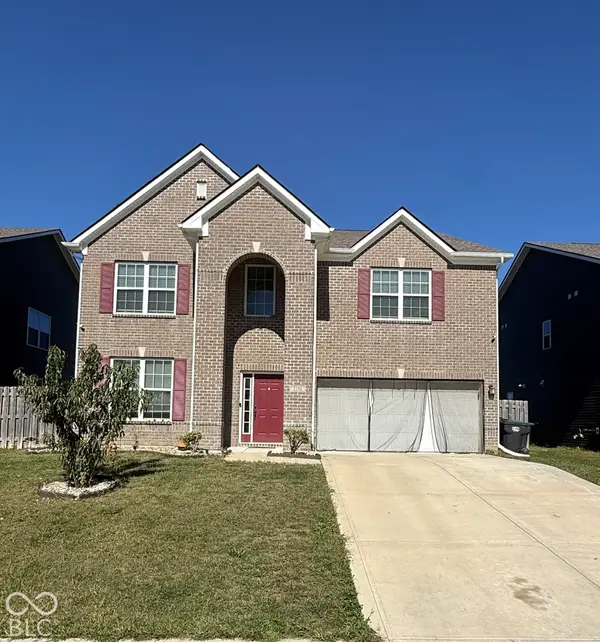 $398,900Active5 beds 3 baths3,220 sq. ft.
1130 Barberry, Greenwood, IN 46143
MLS# 22130069Listed by: BLUE FLAG REALTY INC - Open Sat, 1 to 3pmNew
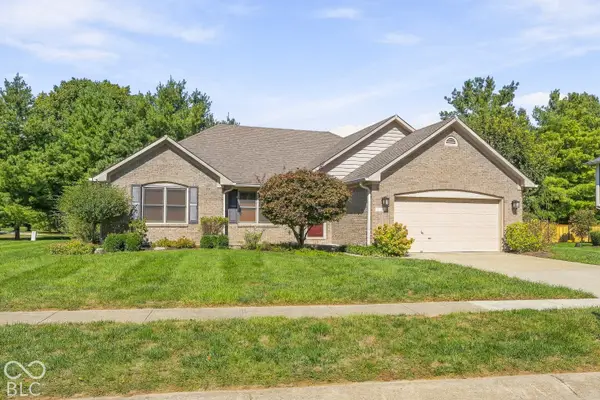 $350,000Active3 beds 2 baths1,476 sq. ft.
5484 Steven Drive, Greenwood, IN 46142
MLS# 22124996Listed by: @PROPERTIES - New
 $290,000Active3 beds 3 baths2,326 sq. ft.
1946 Central Park Boulevard W, Greenwood, IN 46143
MLS# 22129997Listed by: KELLER WILLIAMS INDY METRO PARTNERS - New
 $285,000Active3 beds 2 baths1,680 sq. ft.
4674 Walker Street, Greenwood, IN 46143
MLS# 22128180Listed by: SIMPLIFY REAL ESTATE - New
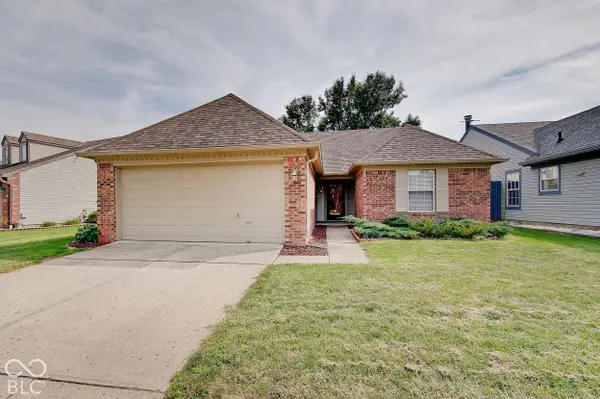 $284,900Active2 beds 2 baths1,264 sq. ft.
1531 Lake Point Lane N, Greenwood, IN 46142
MLS# 22129967Listed by: COTTINGHAM REALTY, APPRAISAL


Protect your home and budget from life's surprises with an Assurant Home Warranty, backed by a partner that supports you through every step of homeownership. Explore Plans.
© 2023 - 2026 ERA Franchise Systems LLC. All rights reserved. ERA Franchise Systems LLC fully supports the principles of the Fair Housing Act and the Equal Opportunity Act. ERA, ERA Real Estate powered, and their respective logos are registered service marks of ERA Franchise Systems LLC. Each office is independently owned and operated.