
650 Lindenwood Drive, Greenwood, IN 46142
Local realty services provided by:Schuler Bauer Real Estate ERA Powered
650 Lindenwood Drive,Greenwood, IN 46142
$265,000
- 3 Beds
- 2 Baths
- 1,336 sq. ft.
- Single family
- Active
Listed by: shawna brooks
Office: keller williams indy metro partners
MLS#:22121248
Source:IN_MIBOR
Price summary
- Price:$265,000
- Price per sq. ft.:$198.35
About this home
1st Time Homebuyers!! You know exactly what you've been searching for..... Mature Trees, a Quiet Neighborhood, a Descent Sized Yard (a Fence would be a BONUS!!) THIS. IS. IT. This Particular Subdivision - Conveniently Located off of Fry and Howard Roads - has been one of my Favorites ever since I moved to Greenwood 30+ years ago. Quiet. Great Walkability. Friendly Neighbors. A City Park just down the Road and Every Restaurant you could ever want within a short 5 minute drive. It's even Super Close to Greenwood Mall!! This Adorable Home is one your Mom will instantly be Proud Of for you. It has been Lovingly Cared For and Updated over the Years and Features: A Newer 3 Dimensional Roof, Newer Furnace, Newer A/C, Newer Water Heater, Craftsman Style Trim and Doors, Luxury Vinyl Plank Flooring (Water Proof & Scratch Proof), New Carpet, Fresh Paint, a Gas Log Fireplace, 2 Car Attached Garage, Fenced Backyard, Mature Trees, Huge Patio with Pergola. The Backyard is Absolutely Amazing and so Peaceful and Relaxing. Gorgeous Landscaping all around, your Neighbors are not right on top of you and you have plenty of room for Corn Hole, to Throw a Football and there's even a Fire Pit too and a Small Lean To for Storing Wood. The Big Yard combined with an Over-Sized Patio and Pergola make it the PERFECT PLACE for Entertaining Family and Friends. You're All Set to Host a Bon Fire this Fall. This Full Brick, 3 Bedroom / 1.5 Bath Home is Absolutely Move In Ready and WILL NOT LAST. All Appliances Included - MUST SEE TODAY!!...
Contact an agent
Home facts
- Year built:1959
- Subdivision & Development:Lawndale
- Listing ID #:22121248
- Added:1 day(s) ago
- Updated:August 22, 2026 at 08:41 PM
Rooms and interior
- Bedrooms:3
- Total bathrooms:2
- Full bathrooms:1
- Half bathrooms:1
- Flooring:Hardwood Floors
- Dining Description:Dining Combo/Family Room, Dining Combo/Great Room
- Kitchen Description:Disposal, Gas Oven, Microwave Hood, Refrigerator
- Living area:1,336 sq. ft.
Heating and cooling
- Cooling:Central Electric
- Heating:Forced Air
- Central air:Yes
Structure and exterior
- Year built:1959
- Building area:1,336 sq. ft.
- Lot area:0.26 Acres
- Lot Features:Mature Trees, Street Lights
- Architectural Style:Ranch
- Construction Materials:Brick
- Exterior Features:Fire Pit
- Foundation Description:Crawl Space
Schools
- High school:Greenwood Community High Sch
- Middle school:Greenwood Middle School
Utilities
- Water:Public Water
Finances and disclosures
- Price:$265,000
- Price per sq. ft.:$198.35
Features and amenities
- Appliances:Refrigerator, Smoke Alarm, Washer
- Laundry features:Dryer, Washer
- Amenities:Attic Access, Sump Pump, Wood Work Painted
Parking
- Parking description:Finished Garage, Keyless Entry, Service Door
- Garage:Yes
- Garage spaces:2
New listings near 650 Lindenwood Drive
- New
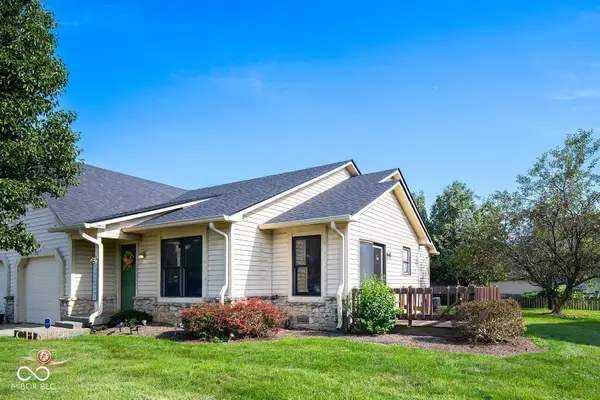 $210,000Active3 beds 2 baths1,090 sq. ft.
337 Christy, Greenwood, IN 46143
MLS# 22120958Listed by: BERKSHIRE HATHAWAY HOME - New
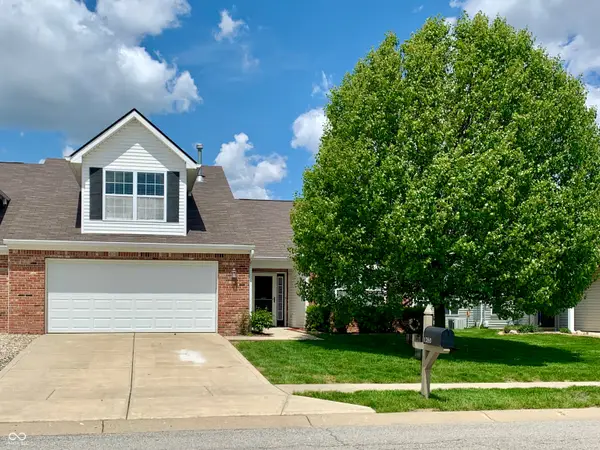 $349,000Active3 beds 2 baths2,026 sq. ft.
1350 Hamilton Drive, Greenwood, IN 46143
MLS# 22121701Listed by: BETTER HOMES AND GARDENS REAL ESTATE GOLD KEY - New
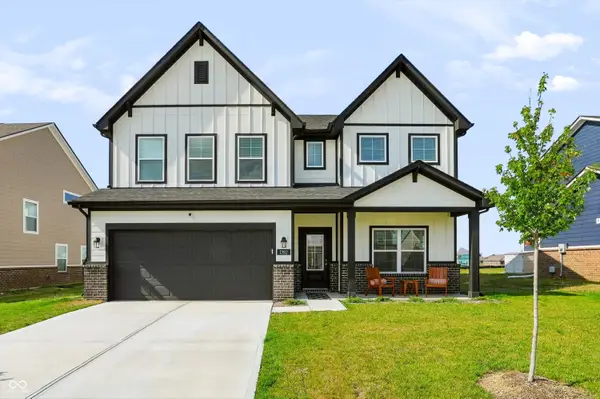 $490,000Active5 beds 3 baths3,200 sq. ft.
1392 Little Rodeo Place, Greenwood, IN 46143
MLS# 22121438Listed by: KELLER WILLIAMS INDY METRO PARTNERS - Open Sun, 1 to 3pmNew
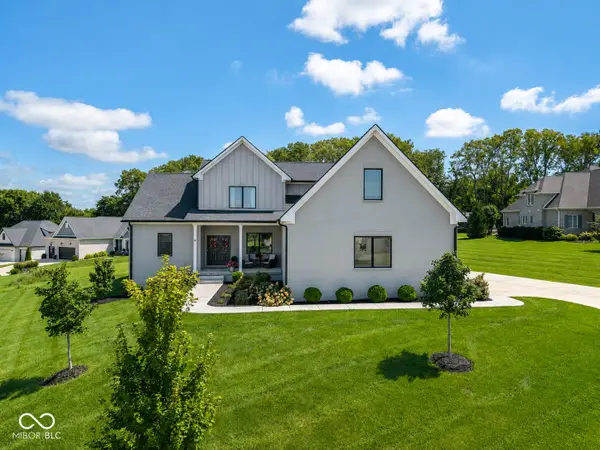 $849,900Active5 beds 5 baths4,360 sq. ft.
1837 Calvert Farms Drive, Greenwood, IN 46143
MLS# 22121673Listed by: 1 PERCENT LISTS INDIANA REAL ESTATE - New
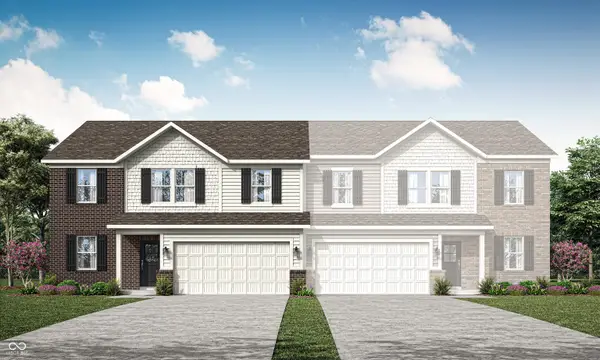 $332,995Active5 beds 3 baths2,247 sq. ft.
1646 Woods Edge Drive, Greenwood, IN 46143
MLS# 22121132Listed by: COMPASS INDIANA, LLC - New
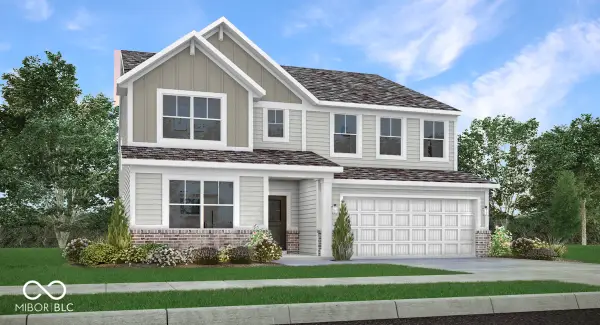 $451,890Active5 beds 4 baths3,054 sq. ft.
3076 Grand Ridge Drive, Greenwood, IN 46143
MLS# 22121136Listed by: COMPASS INDIANA, LLC - New
 $425,000Active5 beds 3 baths3,220 sq. ft.
1378 Padana Drive, Greenwood, IN 46143
MLS# 22121581Listed by: BLUPRINT REAL ESTATE GROUP - Open Sun, 12am to 3pmNew
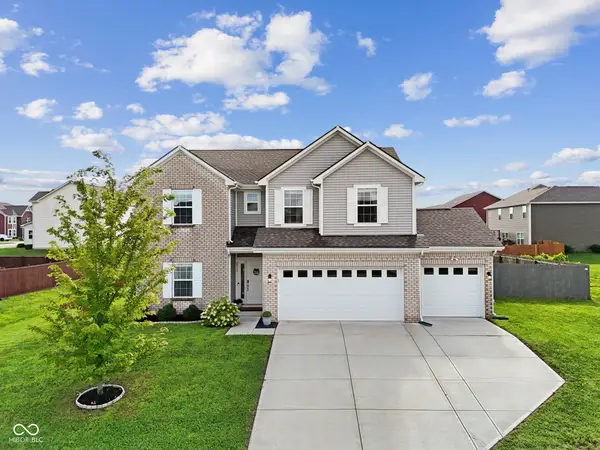 $390,000Active4 beds 3 baths2,390 sq. ft.
2317 Shadow Trace Way, Greenwood, IN 46143
MLS# 22120941Listed by: EVER REAL ESTATE, LLC - Open Sun, 1 to 3pmNew
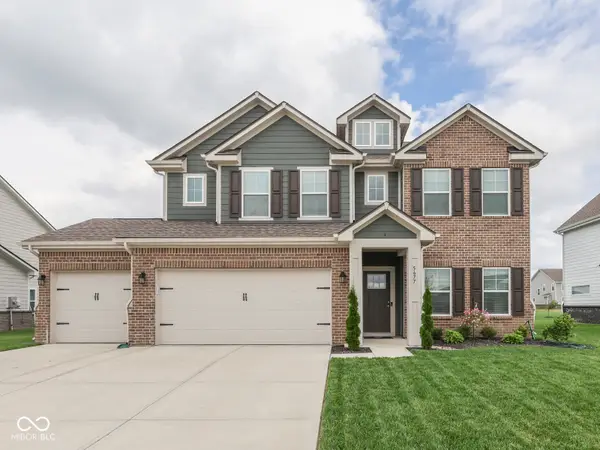 $450,000Active5 beds 3 baths3,048 sq. ft.
5677 Volanti Way, Greenwood, IN 46143
MLS# 22121544Listed by: KELLER WILLIAMS INDY METRO PARTNERS


Protect your home and budget from life's surprises with an Assurant Home Warranty, backed by a partner that supports you through every step of homeownership. Explore Plans.
© 2023 - 2026 ERA Franchise Systems LLC. All rights reserved. ERA Franchise Systems LLC fully supports the principles of the Fair Housing Act and the Equal Opportunity Act. ERA, ERA Real Estate powered, and their respective logos are registered service marks of ERA Franchise Systems LLC. Each office is independently owned and operated.