
4210 Dartmoor Drive, Greenwood, IN 46143
Local realty services provided by:Schuler Bauer Real Estate ERA Powered
4210 Dartmoor Drive,Greenwood, IN 46143
$700,000
- 4 Beds
- 4 Baths
- 4,260 sq. ft.
- Single family
- Active
Upcoming open houses
- Sat, Oct 0311:00 am - 01:00 pm
Listed by: dawn whitaker
Office: sunrise real estate
MLS#:22125798
Source:IN_MIBOR | Licensed in Indiana
Price summary
- Price:$700,000
- Price per sq. ft.:$164.32
About this home
OPEN HOUSE Sunday 10-4 from 1-3 Welcome to 4210 Dartmoor Drive! This beautifully updated 4-bedroom, 3.5-bath home is made for both everyday living and entertaining. The showstopping new Distinctive Kitchen features an oversized island, beautiful cabinetry, stainless appliances, custom range hood and designer lighting, all opening to the spacious great room with fireplace and abundant natural light. New Andersen windows throughout and updated flooring add to the extensive improvements. The spacious primary suite features a vaulted ceiling, walk-in closet and private bath with dual vanities, soaking tub and separate tiled shower. A finished basement provides additional living and entertaining space, a fireplace and plenty of storage. Outside is where this home really shines! Enjoy your own private backyard retreat featuring a 20' x 40' saltwater pool with automatic cover, generous patio and deck space, and a fenced yard perfect for entertaining. Recent pool updates include a newer salt cell, variable-speed pump and filtration system. Beautifully updated inside and out, with an incredible pool and outdoor living space-this is one you won't want to miss!...
Contact an agent
Home facts
- Year built:2002
- Subdivision & Development:Auburn Trace
- Listing ID #:22125798
- Added:1 day(s) ago
- Updated:October 01, 2026 at 11:53 PM
Rooms and interior
- Bedrooms:4
- Total bathrooms:4
- Full bathrooms:3
- Half bathrooms:1
- Dining Description:Breakfast Room, Separate Room
- Kitchen Description:Dishwasher, Gas Cooktop, Gas Oven, Microwave, Oven, Refrigerator
- Basement:Yes
- Basement Description:Basement, Finished Ceiling, Finished Walls
- Living area:4,260 sq. ft.
Heating and cooling
- Cooling:Central Electric
- Central air:Yes
Structure and exterior
- Year built:2002
- Building area:4,260 sq. ft.
- Lot area:0.66 Acres
- Lot Features:Mature Trees, Sidewalks, Street Lights
- Construction Materials:Brick, Wood Siding
- Exterior Features:Gas Grill
- Foundation Description:Concrete Perimeter
Schools
- High school:Center Grove High School
Finances and disclosures
- Price:$700,000
- Price per sq. ft.:$164.32
Features and amenities
- Appliances:Gas Cooktop, Microwave, Refrigerator
Parking
- Garage:Yes
- Garage spaces:3
New listings near 4210 Dartmoor Drive
- Coming SoonOpen Sun, 12 to 2pm
 $1,050,000Coming Soon4 beds 4 baths3,656 sq. ft.
859 J Mccool Way, Greenwood, IN 46142
MLS# 22122520Listed by: BRG REALTY PARTNERS - Open Sun, 1:30 to 3:30pmNew
 $1,850,000Active5 beds 5 baths5,657 sq. ft.
4288 Aurelius Drive, Greenwood, IN 46143
MLS# 22128998Listed by: BLUBIRD REAL ESTATE - New
 $449,170Active5 beds 4 baths3,174 sq. ft.
3149 Grand Lake Boulevard, Greenwood, IN 46143
MLS# 22129178Listed by: COMPASS INDIANA, LLC - New
 $361,540Active4 beds 3 baths2,170 sq. ft.
2716 Liam Place, Greenwood, IN 46143
MLS# 22129190Listed by: COMPASS INDIANA, LLC - New
 $411,190Active5 beds 3 baths2,460 sq. ft.
888 Drummond Court, Greenwood, IN 46143
MLS# 22129192Listed by: COMPASS INDIANA, LLC - Open Fri, 9am to 7pmNew
 $403,000Active5 beds 3 baths3,221 sq. ft.
1045 Bent Branch Lane, Greenwood, IN 46143
MLS# 22129276Listed by: OPENDOOR BROKERAGE LLC - Open Sun, 1 to 3pmNew
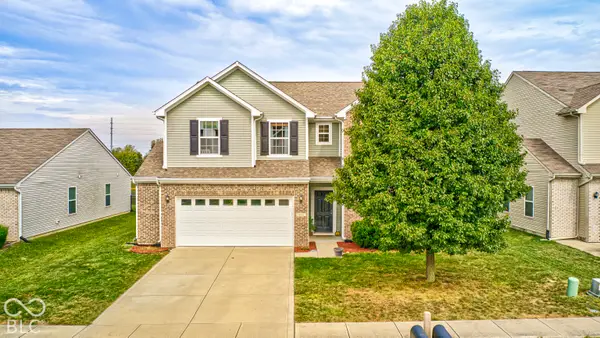 $340,000Active4 beds 3 baths2,510 sq. ft.
848 Briarstone Drive, Greenwood, IN 46143
MLS# 22129043Listed by: BERKSHIRE HATHAWAY HOME - New
 $360,000Active3 beds 2 baths2,489 sq. ft.
2204 Bluewing Road, Greenwood, IN 46143
MLS# 22129196Listed by: BERKSHIRE HATHAWAY HOME - New
 $399,500Active3 beds 3 baths1,968 sq. ft.
895 Padre Lane, Greenwood, IN 46143
MLS# 21989106Listed by: RICK BORGES REAL ESTATE SER


Protect your home and budget from life's surprises with an Assurant Home Warranty, backed by a partner that supports you through every step of homeownership. Explore Plans.
© 2023 - 2026 ERA Franchise Systems LLC. All rights reserved. ERA Franchise Systems LLC fully supports the principles of the Fair Housing Act and the Equal Opportunity Act. ERA, ERA Real Estate powered, and their respective logos are registered service marks of ERA Franchise Systems LLC. Each office is independently owned and operated.