
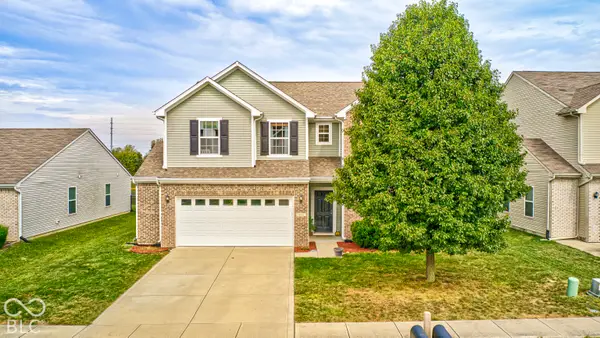
895 Padre Lane, Greenwood, IN 46143
Local realty services provided by:Schuler Bauer Real Estate ERA Powered
895 Padre Lane,Greenwood, IN 46143
$399,500
- 3 Beds
- 3 Baths
- 1,968 sq. ft.
- Single family
- Active
Listed by: lavonne borges
Office: rick borges real estate ser
MLS#:21989106
Source:IN_MIBOR | Licensed in Indiana
Price summary
- Price:$399,500
- Price per sq. ft.:$203
About this home
Custom built Contemporary home with 110 feet of lake frontage near Valle Vista golf course, restaurants, shopping, and quick access to I-65. Lake can have sailboats or trolling motors. Kitchen renovation includes raised panel cabinets and granite countertops in the kitchen. Newer Andersen windows. The exterior was freshly painted in 2024 as well as new paint and floor coverings throughout. Great room with cathedral ceiling. Large wood burning stone fireplace. Two sets of patio doors with sweeping water views opening onto the lakefront deck. 18' primary suite with walk-in closet, skylight, and access to a 16' balcony overlooking the lake. Upstairs loft area perfect for a small workspace or reading nook with more expansive water views.
Contact an agent
Home facts
- Year built:1986
- Subdivision & Development:Valle Vista
- Listing ID #:21989106
- Added:1 day(s) ago
- Updated:October 01, 2026 at 11:53 PM
Rooms and interior
- Bedrooms:3
- Total bathrooms:3
- Full bathrooms:2
- Half bathrooms:1
- Dining Description:Formal Dining Room
- Kitchen Description:Dishwasher, Electric Oven, Microwave, Refrigerator
- Living area:1,968 sq. ft.
Heating and cooling
- Cooling:Central Electric
- Heating:Forced Air
- Central air:Yes
Structure and exterior
- Year built:1986
- Building area:1,968 sq. ft.
- Lot area:0.51 Acres
- Architectural Style:Contemporary
- Construction Materials:Cedar, Stone
- Exterior Features:Balcony, Lighting
- Foundation Description:Slab
Schools
- High school:Whiteland Community High School
- Middle school:Clark Pleasant Middle School
Utilities
- Water:Public Water
Finances and disclosures
- Price:$399,500
- Price per sq. ft.:$203
Features and amenities
- Appliances:Microwave, Refrigerator, Smoke Alarm
Parking
- Parking description:Garage Door Opener, Guest Street Parking
- Garage:Yes
- Garage spaces:2
New listings near 895 Padre Lane
- Coming SoonOpen Sun, 12 to 2pm
 $1,050,000Coming Soon4 beds 4 baths3,656 sq. ft.
859 J Mccool Way, Greenwood, IN 46142
MLS# 22122520Listed by: BRG REALTY PARTNERS - Open Sun, 1:30 to 3:30pmNew
 $1,850,000Active5 beds 5 baths5,657 sq. ft.
4288 Aurelius Drive, Greenwood, IN 46143
MLS# 22128998Listed by: BLUBIRD REAL ESTATE - New
 $449,170Active5 beds 4 baths3,174 sq. ft.
3149 Grand Lake Boulevard, Greenwood, IN 46143
MLS# 22129178Listed by: COMPASS INDIANA, LLC - New
 $361,540Active4 beds 3 baths2,170 sq. ft.
2716 Liam Place, Greenwood, IN 46143
MLS# 22129190Listed by: COMPASS INDIANA, LLC - New
 $411,190Active5 beds 3 baths2,460 sq. ft.
888 Drummond Court, Greenwood, IN 46143
MLS# 22129192Listed by: COMPASS INDIANA, LLC - Open Fri, 9am to 7pmNew
 $403,000Active5 beds 3 baths3,221 sq. ft.
1045 Bent Branch Lane, Greenwood, IN 46143
MLS# 22129276Listed by: OPENDOOR BROKERAGE LLC - Open Sun, 1 to 3pmNew
 $340,000Active4 beds 3 baths2,510 sq. ft.
848 Briarstone Drive, Greenwood, IN 46143
MLS# 22129043Listed by: BERKSHIRE HATHAWAY HOME - New
 $360,000Active3 beds 2 baths2,489 sq. ft.
2204 Bluewing Road, Greenwood, IN 46143
MLS# 22129196Listed by: BERKSHIRE HATHAWAY HOME - Open Sat, 11am to 1pmNew
 $700,000Active4 beds 4 baths4,260 sq. ft.
4210 Dartmoor Drive, Greenwood, IN 46143
MLS# 22125798Listed by: SUNRISE REAL ESTATE


Protect your home and budget from life's surprises with an Assurant Home Warranty, backed by a partner that supports you through every step of homeownership. Explore Plans.
© 2023 - 2026 ERA Franchise Systems LLC. All rights reserved. ERA Franchise Systems LLC fully supports the principles of the Fair Housing Act and the Equal Opportunity Act. ERA, ERA Real Estate powered, and their respective logos are registered service marks of ERA Franchise Systems LLC. Each office is independently owned and operated.