
450 S Valley Lane, Greenwood, IN 46142
Local realty services provided by:Schuler Bauer Real Estate ERA Powered
450 S Valley Lane,Greenwood, IN 46142
$414,900
- 3 Beds
- 3 Baths
- 2,552 sq. ft.
- Single family
- Active
Listed by: mark wilson
Office: wilson pinnacle real estate
MLS#:22111772
Source:IN_MIBOR | Licensed in Indiana
Price summary
- Price:$414,900
- Price per sq. ft.:$162.58
About this home
MOTIVIATED SELLER! Seller has reduced price $45k from original list price! This is a great value and a MUST SEE! Instant equity for a buyer. Premier Old Towne Greenwood Location. This property is selling for much less than appraised value and what the seller has already invested into it to make it completely move-in ready. This home may be in the best condition of any home located in the Old Towne Greenwood Area. Convenient and walkable to Downtown Greenwood area and the many restaurants and businesses in the area. Discover a brick single-family with a walk-out basement, offering 2552 total square feet of living space. Professionally landscape yard with 19 steps leading to a wonderful covered front porch with a majestic view of Valley Lane. Seller parks in a climate controlled 2 car attached garage and uses only 11 steps to reach the main level. Extra large pantry/storage on lower level makes easy access when unloading items from vehicles. This attractive property provides an immediate sense of home, designed for comfortable and convenient living. All updated and renovated in the past few years. Updates include: Kitchen, all bathrooms, electrical and wiring, all plumbing, HVAC, flooring (composite waterproof faux wood), added a 17x14 bathroom area to the Primary bedroom, finished basement to include a new bathroom and new bedroom, outside steps and wood deck, driveway, covered rear deck, and rear yard pavers...way too much to list. Please come see for yourself. This home is a pleasure to see. Large entry area as you come in from garage on lower level. Rear of home has a large gathering area with fenced rear yard. Seller added a 16x12 storage shed/workshop with 40 amp electrical service with four duplex outlets and overheard LED lighting. Lot size is .43 acres and affords room to spread out and privacy. 1 yr. Home Warranty available....
Contact an agent
Home facts
- Year built:1951
- Subdivision & Development:No Subdivision
- Listing ID #:22111772
- Added:90 day(s) ago
- Updated:October 05, 2026 at 03:10 PM
Rooms and interior
- Bedrooms:3
- Total bathrooms:3
- Full bathrooms:3
- Dining Description:Separate Room
- Kitchen Description:Gas Oven, Range Hood, Refrigerator
- Basement:Yes
- Basement Description:Basement, Egress Window(s), Finished, Walk-Out Access
- Living area:2,552 sq. ft.
Heating and cooling
- Cooling:Attic Fan, Central Electric
- Heating:Baseboard, Hot Water
- Central air:Yes
Structure and exterior
- Year built:1951
- Building area:2,552 sq. ft.
- Lot area:0.43 Acres
- Lot Features:Mature Trees, Not In Subdivision
- Architectural Style:Ranch
- Construction Materials:Brick
- Exterior Features:Storage Shed
- Foundation Description:Block, Full
Utilities
- Water:Public Water
Finances and disclosures
- Price:$414,900
- Price per sq. ft.:$162.58
Features and amenities
- Appliances:Refrigerator
- Amenities:Wood Work Painted
Parking
- Parking description:Garage Door Opener
- Garage:Yes
- Garage spaces:2
New listings near 450 S Valley Lane
- Coming Soon
 $1,050,000Coming Soon4 beds 4 baths3,656 sq. ft.
859 J Mccool Way, Greenwood, IN 46142
MLS# 22122520Listed by: BRG REALTY PARTNERS - New
 $325,000Active3 beds 2 baths1,530 sq. ft.
3755 W County Line Road, Greenwood, IN 46142
MLS# 22129740Listed by: F.C. TUCKER COMPANY - New
 $374,900Active3 beds 2 baths2,862 sq. ft.
2560 Lanai Lane, Greenwood, IN 46143
MLS# 22129757Listed by: EXP REALTY, LLC - New
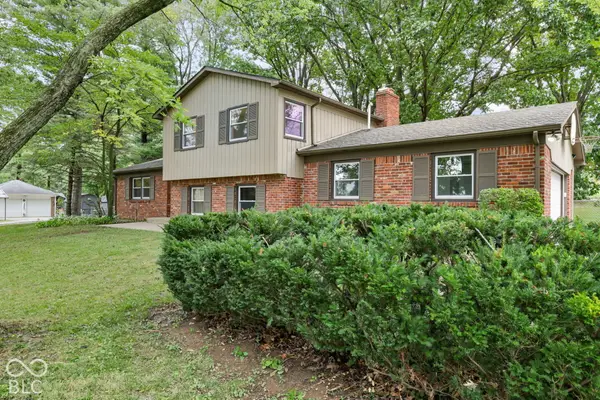 $380,000Active4 beds 3 baths1,982 sq. ft.
2991 Jay Dee Lane, Greenwood, IN 46143
MLS# 22129659Listed by: DANIELS REAL ESTATE - New
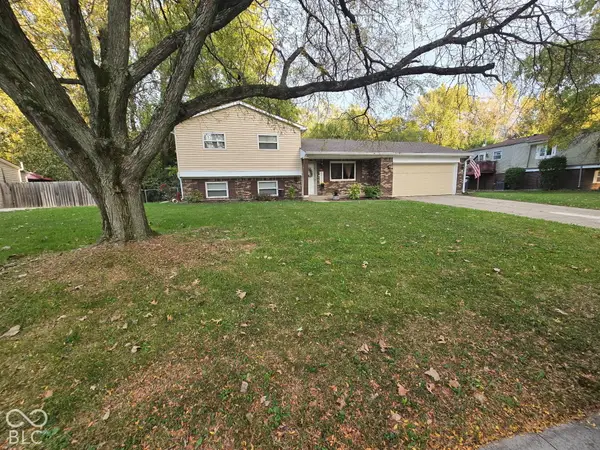 $270,000Active3 beds 2 baths2,302 sq. ft.
969 Stonegate, Greenwood, IN 46142
MLS# 22129567Listed by: VALUES DRIVEN REALTY, INC. - New
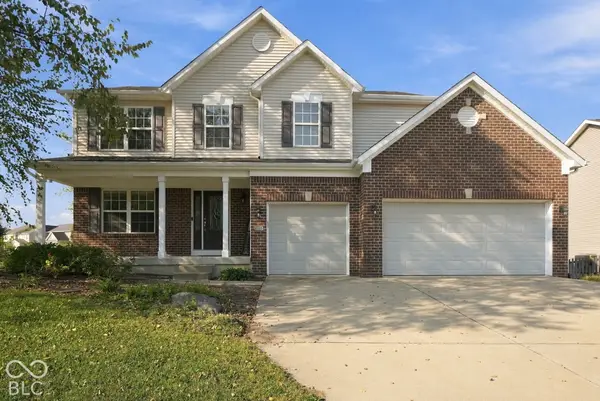 $429,900Active5 beds 3 baths3,746 sq. ft.
1456 Stormhaven, Greenwood, IN 46143
MLS# 22129596Listed by: EXP REALTY, LLC - New
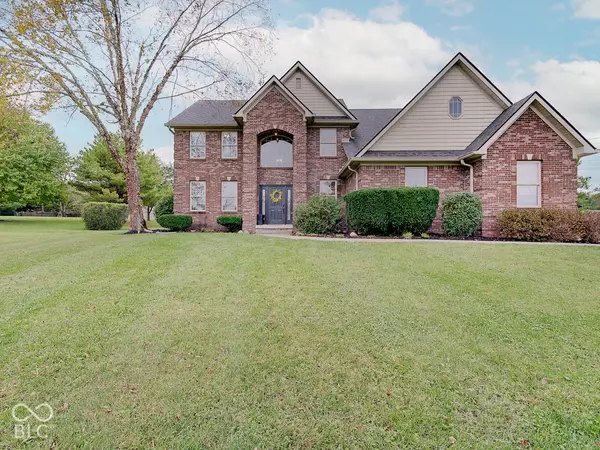 $599,000Active5 beds 4 baths3,892 sq. ft.
4899 Brentridge Place, Greenwood, IN 46143
MLS# 22125451Listed by: CENTURY 21 SCHEETZ - New
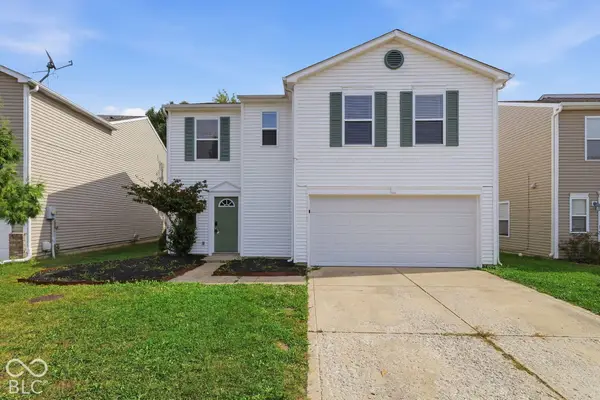 $249,000Active3 beds 3 baths1,903 sq. ft.
2489 Harvest Moon Drive, Greenwood, IN 46143
MLS# 22128406Listed by: MAINSTAY BROKERAGE LLC - New
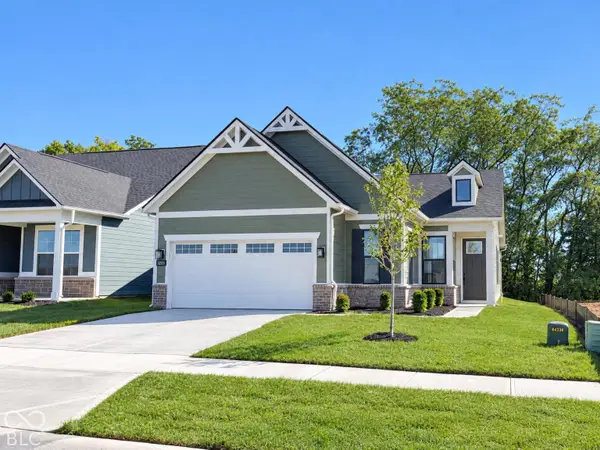 $435,580Active3 beds 2 baths1,601 sq. ft.
3239 Beaksedge Road, Greenwood, IN 46143
MLS# 22129418Listed by: PULTE REALTY OF INDIANA, LLC - New
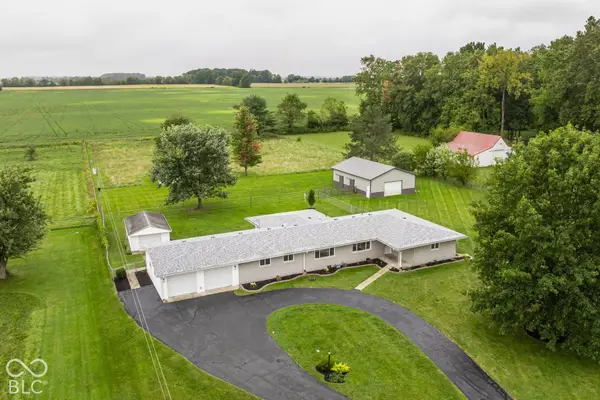 $574,900Active3 beds 2 baths2,112 sq. ft.
987 W Stones Crossing Road, Greenwood, IN 46143
MLS# 22129420Listed by: COMPASS INDIANA, LLC


Protect your home and budget from life's surprises with an Assurant Home Warranty, backed by a partner that supports you through every step of homeownership. Explore Plans.
© 2023 - 2026 ERA Franchise Systems LLC. All rights reserved. ERA Franchise Systems LLC fully supports the principles of the Fair Housing Act and the Equal Opportunity Act. ERA, ERA Real Estate powered, and their respective logos are registered service marks of ERA Franchise Systems LLC. Each office is independently owned and operated.