
2560 Lanai Lane, Greenwood, IN 46143
Local realty services provided by:Schuler Bauer Real Estate ERA Powered
2560 Lanai Lane,Greenwood, IN 46143
$374,900
- 3 Beds
- 2 Baths
- 2,862 sq. ft.
- Single family
- Active
Listed by: van thawng
Office: exp realty, llc.
MLS#:22129757
Source:IN_MIBOR | Licensed in Indiana
Price summary
- Price:$374,900
- Price per sq. ft.:$130.99
About this home
Move-in ready and built for easy living! This newer 2021-built home offers 3 bedrooms, 2 baths, and a spacious 22x15 loft with plenty of flexibility for an office, playroom, or additional living space. The open-concept main level brings everyone together, with the kitchen, dining area, and living room flowing seamlessly into one another. All bedrooms offer plenty of closet space for storage. Enjoy the convenience of an HOA that takes care of lawn maintenance, irrigation, and snow removal, giving you more time to enjoy the things you love and less time worrying about yard work. With a newer home and modern mechanicals, you can enjoy the benefits of homeownership without the immediate worry of major replacements. The TV and furniture are negotiable.
Contact an agent
Home facts
- Year built:2021
- Subdivision & Development:The Retreat
- Listing ID #:22129757
- Added:1 day(s) ago
- Updated:October 07, 2026 at 02:47 AM
Rooms and interior
- Bedrooms:3
- Total bathrooms:2
- Full bathrooms:2
- Dining Description:Dining Combo/Living Room
- Kitchen Description:Dishwasher, Gas Cooktop, Gas Oven, Microwave, Range Hood, Refrigerator
- Living area:2,862 sq. ft.
Heating and cooling
- Cooling:Central Electric
- Heating:Forced Air
- Central air:Yes
Structure and exterior
- Year built:2021
- Building area:2,862 sq. ft.
- Lot area:0.22 Acres
- Lot Features:Curbs, Mature Trees, Sidewalks, Street Lights
- Architectural Style:Craftsman
- Construction Materials:Wood Brick, Wood Siding
- Foundation Description:Slab
Schools
- High school:Whiteland Community High School
- Middle school:Clark Pleasant Middle School
- Elementary school:Clark Elementary School
Utilities
- Water:Public Water
Finances and disclosures
- Price:$374,900
- Price per sq. ft.:$130.99
Features and amenities
- Appliances:Gas Cooktop, Microwave, Refrigerator, Smoke Alarm, Washer
- Laundry features:Dryer, Washer
- Amenities:Attic Access
Parking
- Parking description:Finished Garage, Garage Door Opener, Guest Street Parking, Keyless Entry
- Garage:Yes
- Garage spaces:2
New listings near 2560 Lanai Lane
- Coming Soon
 $1,050,000Coming Soon4 beds 4 baths3,656 sq. ft.
859 J Mccool Way, Greenwood, IN 46142
MLS# 22122520Listed by: BRG REALTY PARTNERS - Open Sat, 1 to 3pmNew
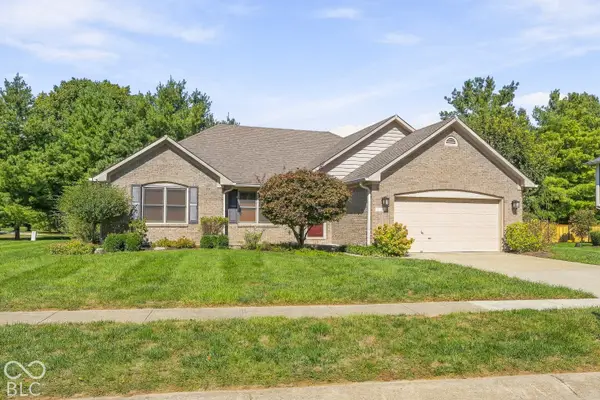 $350,000Active3 beds 2 baths1,476 sq. ft.
5484 Steven Drive, Greenwood, IN 46142
MLS# 22124996Listed by: @PROPERTIES - New
 $290,000Active3 beds 3 baths2,326 sq. ft.
1946 Central Park Boulevard W, Greenwood, IN 46143
MLS# 22129997Listed by: KELLER WILLIAMS INDY METRO PARTNERS - New
 $285,000Active3 beds 2 baths1,680 sq. ft.
4674 Walker Street, Greenwood, IN 46143
MLS# 22128180Listed by: SIMPLIFY REAL ESTATE - New
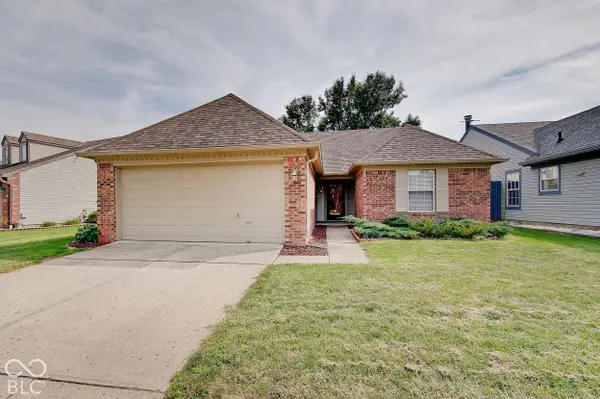 $284,900Active2 beds 2 baths1,264 sq. ft.
1531 Lake Point Lane N, Greenwood, IN 46142
MLS# 22129967Listed by: COTTINGHAM REALTY, APPRAISAL - New
 $403,900Active5 beds 3 baths2,600 sq. ft.
5926 Aleppo Lane, Greenwood, IN 46143
MLS# 22129878Listed by: DRH REALTY OF INDIANA, LLC - New
 $309,000Active4 beds 3 baths2,112 sq. ft.
1565 Chase Boulevard, Greenwood, IN 46142
MLS# 22129681Listed by: REAL BROKER, LLC - New
 $325,000Active3 beds 2 baths1,530 sq. ft.
3755 W County Line Road, Greenwood, IN 46142
MLS# 22129740Listed by: F.C. TUCKER COMPANY - New
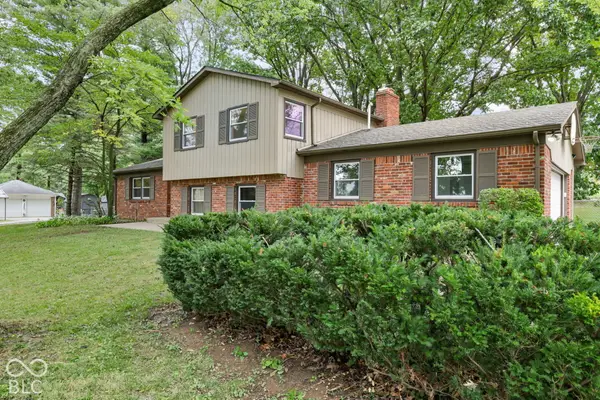 $380,000Active4 beds 3 baths1,982 sq. ft.
2991 Jay Dee Lane, Greenwood, IN 46143
MLS# 22129659Listed by: DANIELS REAL ESTATE


Protect your home and budget from life's surprises with an Assurant Home Warranty, backed by a partner that supports you through every step of homeownership. Explore Plans.
© 2023 - 2026 ERA Franchise Systems LLC. All rights reserved. ERA Franchise Systems LLC fully supports the principles of the Fair Housing Act and the Equal Opportunity Act. ERA, ERA Real Estate powered, and their respective logos are registered service marks of ERA Franchise Systems LLC. Each office is independently owned and operated.