
455 Pleasantview Boulevard, Greenwood, IN 46142
Local realty services provided by:Schuler Bauer Real Estate ERA Powered
455 Pleasantview Boulevard,Greenwood, IN 46142
$345,000
- 3 Beds
- 2 Baths
- 1,714 sq. ft.
- Single family
- Active
Listed by: robert graham
Office: found it llc.
MLS#:22128170
Source:IN_MIBOR | Licensed in Indiana
Price summary
- Price:$345,000
- Price per sq. ft.:$201.28
About this home
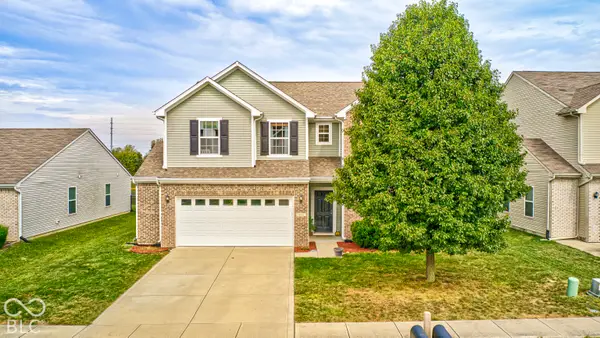
Outstanding ranch home convenient to everything Greenwood. Just off 135 this 3BR 2 BA home has been completely remodeled and is in move-in condition. Front entry opens to the large living room. Some updates include new luxury flooring throughout the home, fresh paint everywhere, newly added ceiling lights, new roof, HVAC completely replaced in 2020 and many more to follow. The open kitchen/breakfast nook features new cabinets, granite counters and backsplash, stainless appliances, upscale faucet, breakfast bar, pantry and new modern lighting. Primary BR features a new bath with tile shower and floor, new fixtures, new toilet, new vanity and top. Same for hall bath with a new bathtub. This brick home has a nice family room addition which is accessed inside from main living area or the primary bedroom, with an exit door to the backyard. The backyard is huge! Complete with a small patio area, large mini barn with electricity, and a shade tree, all completely surrounded by a new privacy fence. The gas grill can remain, your call. Do you have an RV? Enjoy the newly installed 60-foot gravel drive with 50 AMP RV hookup along the side of the house. Can be easily converted to electric car charger. The Center Grove schools are preferred by many in this area. North Shore Elem is very nearby, just west of the neighborhood....
Contact an agent
Home facts
- Year built:1983
- Subdivision & Development:Pleasant Creek
- Listing ID #:22128170
- Added:1 day(s) ago
- Updated:October 01, 2026 at 08:44 PM
Rooms and interior
- Bedrooms:3
- Total bathrooms:2
- Full bathrooms:2
- Dining Description:Breakfast Room
- Kitchen Description:Dishwasher, Disposal, Electric Oven, Refrigerator
- Living area:1,714 sq. ft.
Heating and cooling
- Cooling:Central Electric
- Heating:Forced Air
- Central air:Yes
Structure and exterior
- Year built:1983
- Building area:1,714 sq. ft.
- Lot area:0.35 Acres
- Lot Features:Mature Trees
- Construction Materials:Brick, Vinyl Siding
- Exterior Features:Barn Mini
- Foundation Description:Slab
Schools
- High school:Center Grove High School
- Middle school:Center Grove Middle School North
- Elementary school:North Grove Elementary School
Utilities
- Water:Public Water
Finances and disclosures
- Price:$345,000
- Price per sq. ft.:$201.28
Features and amenities
- Appliances:Refrigerator, Smoke Alarm, Washer
- Laundry features:Dryer, Laundry in Unit, Washer
- Amenities:Attic Pull Down Stairs, Wood Work Stain/Painted
Parking
- Parking description:Finished Garage, Garage Door Opener, Service Door
- Garage:Yes
- Garage spaces:2
New listings near 455 Pleasantview Boulevard
- Open Sun, 1:30 to 3:30pmNew
 $1,850,000Active5 beds 5 baths5,657 sq. ft.
4288 Aurelius Drive, Greenwood, IN 46143
MLS# 22128998Listed by: BLUBIRD REAL ESTATE - New
 $449,170Active5 beds 4 baths3,174 sq. ft.
3149 Grand Lake Boulevard, Greenwood, IN 46143
MLS# 22129178Listed by: COMPASS INDIANA, LLC - New
 $361,540Active4 beds 3 baths2,170 sq. ft.
2716 Liam Place, Greenwood, IN 46143
MLS# 22129190Listed by: COMPASS INDIANA, LLC - New
 $411,190Active5 beds 3 baths2,460 sq. ft.
888 Drummond Court, Greenwood, IN 46143
MLS# 22129192Listed by: COMPASS INDIANA, LLC - Open Fri, 9am to 7pmNew
 $403,000Active5 beds 3 baths3,221 sq. ft.
1045 Bent Branch Lane, Greenwood, IN 46143
MLS# 22129276Listed by: OPENDOOR BROKERAGE LLC - Open Sun, 1 to 3pmNew
 $340,000Active4 beds 3 baths2,510 sq. ft.
848 Briarstone Drive, Greenwood, IN 46143
MLS# 22129043Listed by: BERKSHIRE HATHAWAY HOME - New
 $399,500Active3 beds 3 baths1,968 sq. ft.
895 Padre Lane, Greenwood, IN 46143
MLS# 21989106Listed by: RICK BORGES REAL ESTATE SER - Open Sat, 11am to 1pmNew
 $700,000Active4 beds 4 baths4,260 sq. ft.
4210 Dartmoor Drive, Greenwood, IN 46143
MLS# 22125798Listed by: SUNRISE REAL ESTATE - Open Sat, 12 to 2pmNew
 $180,000Active3 beds 1 baths984 sq. ft.
595 N Meridian Street, Greenwood, IN 46143
MLS# 22124055Listed by: F.C. TUCKER COMPANY - New
 $730,000Active4 beds 4 baths4,783 sq. ft.
4664 Fox Moor Lane, Greenwood, IN 46143
MLS# 22116471Listed by: WEICHERT, REALTORS-TRALEE PROP


Protect your home and budget from life's surprises with an Assurant Home Warranty, backed by a partner that supports you through every step of homeownership. Explore Plans.
© 2023 - 2026 ERA Franchise Systems LLC. All rights reserved. ERA Franchise Systems LLC fully supports the principles of the Fair Housing Act and the Equal Opportunity Act. ERA, ERA Real Estate powered, and their respective logos are registered service marks of ERA Franchise Systems LLC. Each office is independently owned and operated.