
4664 Fox Moor Lane, Greenwood, IN 46143
Local realty services provided by:Schuler Bauer Real Estate ERA Powered
4664 Fox Moor Lane,Greenwood, IN 46143
$730,000
- 4 Beds
- 4 Baths
- 4,783 sq. ft.
- Single family
- Active
Listed by: ryan moriarty
Office: weichert, realtors-tralee prop
MLS#:22116471
Source:IN_MIBOR | Licensed in Indiana
Price summary
- Price:$730,000
- Price per sq. ft.:$145.83
About this home
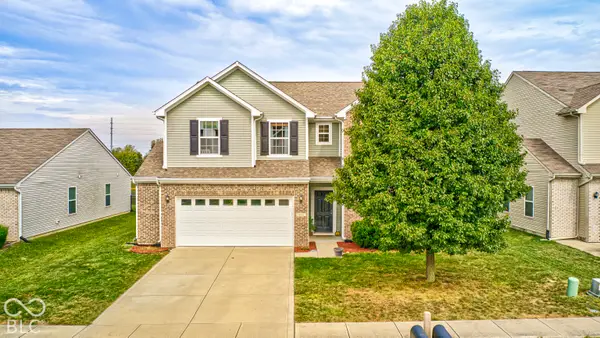
This Coopenhaver custom-built ranch offers nearly 5,000 square feet of living space with a finished walkout basement and a layout designed to take full advantage of the mature setting. Just inside opens to an inviting foyer with an open dining room and a light-filled living room featuring hardwood floors and a double-sided gas fireplace. The kitchen offers an abundance of cabinet and countertop space, stainless steel appliances, center island with seating, breakfast nook, and the opposite side of the fireplace, plus a large picture window and access to the enclosed porch. The primary suite features dual vanities with a separate makeup station, dual closets including a walk-in, linen storage, step-in shower, and freestanding tub. Two additional main-level bedrooms share an updated Jack and Jill bathroom with a tiled step-in shower. The finished walkout basement provides plenty of additional living space with a large family room featuring another double-sided fireplace and direct access to the covered patio. A spacious private office enjoys the other side of the fireplace, while a fourth bedroom and updated full bathroom provide a comfortable space for guests. An exercise room and generous utility and storage areas round out the lower level. Outdoor living is tucked into the mature backyard with a private deck just off the enclosed porch and a shaded concrete patio below. With 4 bedrooms, multiple living and entertaining spaces, a walkout basement, and nearly 5,000 square feet, this home offers the space and character you would expect from a custom-built Center Grove home....
Contact an agent
Home facts
- Year built:1992
- Subdivision & Development:Brentridge Estates
- Listing ID #:22116471
- Added:1 day(s) ago
- Updated:October 01, 2026 at 03:54 PM
Rooms and interior
- Bedrooms:4
- Total bathrooms:4
- Full bathrooms:3
- Half bathrooms:1
- Dining Description:Breakfast Room, Formal Dining Room
- Kitchen Description:Dishwasher, Disposal, Electric Cooktop, Microwave, Oven, Refrigerator
- Basement:Yes
- Basement Description:Basement, Egress Window(s), Partial, Storage Space, Walk-Out Access
- Living area:4,783 sq. ft.
Heating and cooling
- Cooling:Central Electric
- Heating:Forced Air
- Central air:Yes
Structure and exterior
- Year built:1992
- Building area:4,783 sq. ft.
- Lot area:0.4 Acres
- Lot Features:Mature Trees, Sidewalks
- Architectural Style:Ranch
- Construction Materials:Brick
- Exterior Features:Sprinkler System
- Foundation Description:Concrete Perimeter, Full
Schools
- High school:Center Grove High School
- Middle school:Center Grove Middle School Central
- Elementary school:Center Grove Elementary School
Utilities
- Water:Public Water
Finances and disclosures
- Price:$730,000
- Price per sq. ft.:$145.83
Features and amenities
- Appliances:Microwave, Refrigerator, Smoke Alarm, Water Softener Owned
- Laundry features:Laundry in Unit
- Amenities:Wood Work Stained
Parking
- Parking description:Finished Garage, Garage Door Opener, Keyless Entry, Service Door
- Garage:Yes
- Garage spaces:2
New listings near 4664 Fox Moor Lane
- New
 $340,000Active4 beds 3 baths2,510 sq. ft.
848 Briarstone Drive, Greenwood, IN 46143
MLS# 22129043Listed by: BERKSHIRE HATHAWAY HOME - New
 $399,500Active3 beds 3 baths1,968 sq. ft.
895 Padre Lane, Greenwood, IN 46143
MLS# 21989106Listed by: RICK BORGES REAL ESTATE SER - Open Sat, 11am to 1pmNew
 $700,000Active4 beds 4 baths4,260 sq. ft.
4210 Dartmoor Drive, Greenwood, IN 46143
MLS# 22125798Listed by: SUNRISE REAL ESTATE - Open Sat, 12 to 2pmNew
 $180,000Active3 beds 1 baths984 sq. ft.
595 N Meridian Street, Greenwood, IN 46143
MLS# 22124055Listed by: F.C. TUCKER COMPANY - Open Sat, 12 to 1pmNew
 $684,900Active4 beds 3 baths4,074 sq. ft.
1055 Old Eagle Way, Greenwood, IN 46143
MLS# 22129070Listed by: HIGHGARDEN REAL ESTATE - New
 $245,000Active3 beds 2 baths1,780 sq. ft.
1255 N Franklin Road, Greenwood, IN 46143
MLS# 22128723Listed by: EXP REALTY, LLC - New
 $229,900Active3 beds 3 baths2,182 sq. ft.
72 Winterwood Drive, Greenwood, IN 46143
MLS# 22129080Listed by: STEVE LEW REAL ESTATE GROUP, LLC - New
 $539,000Active2 beds 2 baths1,090 sq. ft.
3384 Mullinix, Greenwood, IN 46143
MLS# 22128566Listed by: CENTURY 21 SCHEETZ - New
 $425,000Active4 beds 2 baths2,237 sq. ft.
730 Colonial Way, Greenwood, IN 46142
MLS# 22128554Listed by: T&H REALTY SERVICES, INC.


Protect your home and budget from life's surprises with an Assurant Home Warranty, backed by a partner that supports you through every step of homeownership. Explore Plans.
© 2023 - 2026 ERA Franchise Systems LLC. All rights reserved. ERA Franchise Systems LLC fully supports the principles of the Fair Housing Act and the Equal Opportunity Act. ERA, ERA Real Estate powered, and their respective logos are registered service marks of ERA Franchise Systems LLC. Each office is independently owned and operated.