
5484 Steven Drive, Greenwood, IN 46142
Local realty services provided by:Schuler Bauer Real Estate ERA Powered
5484 Steven Drive,Greenwood, IN 46142
$350,000
- 3 Beds
- 2 Baths
- 1,476 sq. ft.
- Single family
- Active
Upcoming open houses
- Sat, Oct 1001:00 pm - 03:00 pm
Listed by: leslie mcneeley
Office: @properties
MLS#:22124996
Source:IN_MIBOR | Licensed in Indiana
Price summary
- Price:$350,000
- Price per sq. ft.:$237.13
About this home
Discover your new home at 5484 Steven Drive, located in the desirable Center Grove area. This well-maintained, inviting ranch is tucked away in a neighborhood off County Line and Bluff, offering a perfect blend of comfort and convenience. Step inside to an open-concept living area where the great room flows effortlessly into the kitchen and dining space. The thoughtful layout places bedrooms along a main hallway, ensuring privacy and ease of movement. The primary suite serves as a relaxing retreat, featuring a walk-in closet and a private en suite bathroom with a double vanity, shower, and garden tub. Enjoy peaceful moments on the back deck, which overlooks a semi-private yard perfect for outdoor activities. With modern appliances, updated flooring throughout, and refreshed bathroom vanities, this home is ready for you to move in. Located near Greenwood's vibrant amenities, top-rated local schools, and major interstates, this property offers excellent value. Schedule your tour today!
Contact an agent
Home facts
- Year built:1997
- Subdivision & Development:Brookstone
- Listing ID #:22124996
- Added:1 day(s) ago
- Updated:October 07, 2026 at 02:47 AM
Rooms and interior
- Bedrooms:3
- Total bathrooms:2
- Full bathrooms:2
- Dining Description:Dining Combo/Kitchen
- Kitchen Description:Dishwasher, Disposal, Electric Oven, Microwave
- Living area:1,476 sq. ft.
Heating and cooling
- Cooling:Central Electric
- Heating:Forced Air, Gas
- Central air:Yes
Structure and exterior
- Year built:1997
- Building area:1,476 sq. ft.
- Lot area:0.27 Acres
- Lot Features:Mature Trees
- Construction Materials:Brick
- Foundation Description:Crawl Space
Schools
- High school:Center Grove High School
- Middle school:Center Grove Middle School North
- Elementary school:Pleasant Grove Elementary School
Utilities
- Water:Public Water
Finances and disclosures
- Price:$350,000
- Price per sq. ft.:$237.13
Features and amenities
- Appliances:Microwave, Smoke Alarm, Washer
- Laundry features:Dryer, Washer
- Amenities:Attic Pull Down Stairs, Wood Work Stained
Parking
- Parking description:Finished Garage
- Garage:Yes
- Garage spaces:2
New listings near 5484 Steven Drive
- Coming Soon
 $1,050,000Coming Soon4 beds 4 baths3,656 sq. ft.
859 J Mccool Way, Greenwood, IN 46142
MLS# 22122520Listed by: BRG REALTY PARTNERS - New
 $290,000Active3 beds 3 baths2,326 sq. ft.
1946 Central Park Boulevard W, Greenwood, IN 46143
MLS# 22129997Listed by: KELLER WILLIAMS INDY METRO PARTNERS - New
 $285,000Active3 beds 2 baths1,680 sq. ft.
4674 Walker Street, Greenwood, IN 46143
MLS# 22128180Listed by: SIMPLIFY REAL ESTATE - New
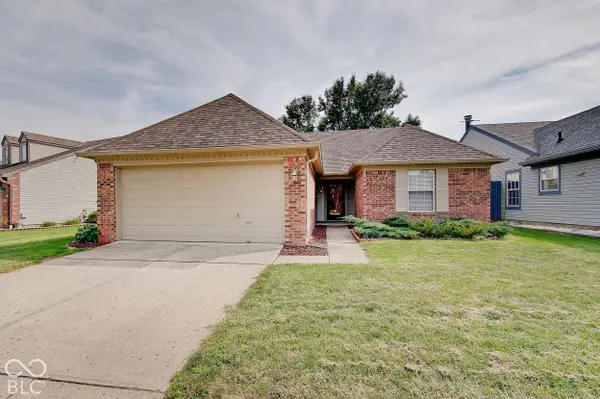 $284,900Active2 beds 2 baths1,264 sq. ft.
1531 Lake Point Lane N, Greenwood, IN 46142
MLS# 22129967Listed by: COTTINGHAM REALTY, APPRAISAL - New
 $403,900Active5 beds 3 baths2,600 sq. ft.
5926 Aleppo Lane, Greenwood, IN 46143
MLS# 22129878Listed by: DRH REALTY OF INDIANA, LLC - New
 $309,000Active4 beds 3 baths2,112 sq. ft.
1565 Chase Boulevard, Greenwood, IN 46142
MLS# 22129681Listed by: REAL BROKER, LLC - New
 $325,000Active3 beds 2 baths1,530 sq. ft.
3755 W County Line Road, Greenwood, IN 46142
MLS# 22129740Listed by: F.C. TUCKER COMPANY - New
 $374,900Active3 beds 2 baths2,862 sq. ft.
2560 Lanai Lane, Greenwood, IN 46143
MLS# 22129757Listed by: EXP REALTY, LLC - New
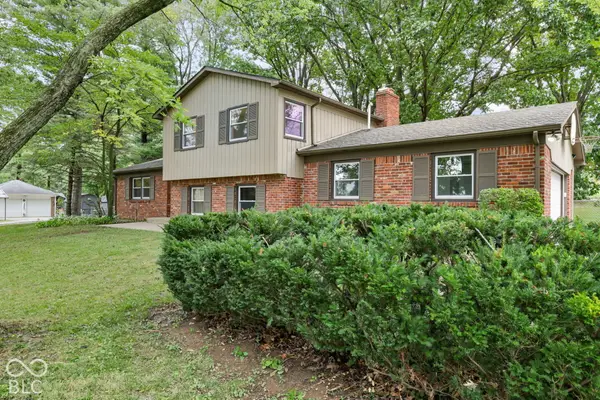 $380,000Active4 beds 3 baths1,982 sq. ft.
2991 Jay Dee Lane, Greenwood, IN 46143
MLS# 22129659Listed by: DANIELS REAL ESTATE


Protect your home and budget from life's surprises with an Assurant Home Warranty, backed by a partner that supports you through every step of homeownership. Explore Plans.
© 2023 - 2026 ERA Franchise Systems LLC. All rights reserved. ERA Franchise Systems LLC fully supports the principles of the Fair Housing Act and the Equal Opportunity Act. ERA, ERA Real Estate powered, and their respective logos are registered service marks of ERA Franchise Systems LLC. Each office is independently owned and operated.