
703 Trent Drive, Greenwood, IN 46143
Local realty services provided by:Schuler Bauer Real Estate ERA Powered
Listed by: becca york
Office: f.c. tucker company
MLS#:22129014
Source:IN_MIBOR | Licensed in Indiana
Price summary
- Price:$409,900
- Price per sq. ft.:$124.25
About this home
There is something special about a home that has been loved and cared for by the same owners from the very beginning. This one owner Greenwood home has been meticulously maintained, and you can feel that care from the moment you step inside. The main level offers an easy, comfortable flow with engineered hardwood floors, fresh paint, two living spaces, and a gas fireplace that makes you want to settle in and stay awhile. The kitchen sits at the heart of the home, with a formal dining room nearby for dinners, holidays, and gathering together. Upstairs, four bedrooms give everyone room to settle in, including a spacious primary suite with a walk in closet and updated bath. And there is even more waiting downstairs. The full unfinished basement offers plenty of room for storage today with the flexibility to become whatever fits your next chapter. Step outside and the experience continues. Mature trees create a private feeling backdrop for the composite deck, two gazebos, and multiple places to sit, gather, or simply enjoy the backyard. Back inside, updated bathrooms, new patio doors, main level laundry, and an extended two car garage are just a few of the thoughtful details that make everyday living here easy. After 26 years with its original owners, 703 Trent Drive has been lovingly cared for and is ready for its next chapter. Could it be yours?...
Contact an agent
Home facts
- Year built:2000
- Subdivision & Development:Featherstone
- Listing ID #:22129014
- Added:1 day(s) ago
- Updated:October 03, 2026 at 01:43 AM
Rooms and interior
- Bedrooms:4
- Total bathrooms:3
- Full bathrooms:2
- Half bathrooms:1
- Dining Description:Dining Combo/Kitchen, Formal Dining Room
- Kitchen Description:Dishwasher, Disposal, Gas Oven, Microwave, Refrigerator
- Basement:Yes
- Basement Description:Basement, Full
- Living area:2,187 sq. ft.
Heating and cooling
- Cooling:Central Electric
- Heating:Forced Air
- Central air:Yes
Structure and exterior
- Year built:2000
- Building area:2,187 sq. ft.
- Lot area:0.22 Acres
- Lot Features:Mature Trees, Sidewalks, Street Lights
- Construction Materials:Vinyl With Brick
- Exterior Features:Storage Shed
- Foundation Description:Concrete Perimeter
Schools
- High school:Greenwood Community High Sch
- Middle school:Greenwood Middle School
- Elementary school:Southwest Elementary School
Utilities
- Water:Public Water
Finances and disclosures
- Price:$409,900
- Price per sq. ft.:$124.25
Features and amenities
- Appliances:Microwave, Refrigerator, Washer
- Laundry features:Dryer, Washer
- Amenities:Attic Access, Generator, Wood Work Stain/Painted
Parking
- Garage:Yes
- Garage spaces:2
New listings near 703 Trent Drive
- Coming SoonOpen Sun, 12 to 2pm
 $1,050,000Coming Soon4 beds 4 baths3,656 sq. ft.
859 J Mccool Way, Greenwood, IN 46142
MLS# 22122520Listed by: BRG REALTY PARTNERS - New
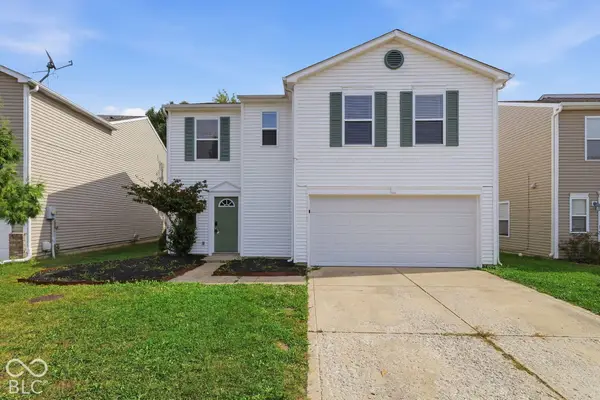 $249,000Active3 beds 3 baths1,903 sq. ft.
2489 Harvest Moon Drive, Greenwood, IN 46143
MLS# 22128406Listed by: MAINSTAY BROKERAGE LLC - New
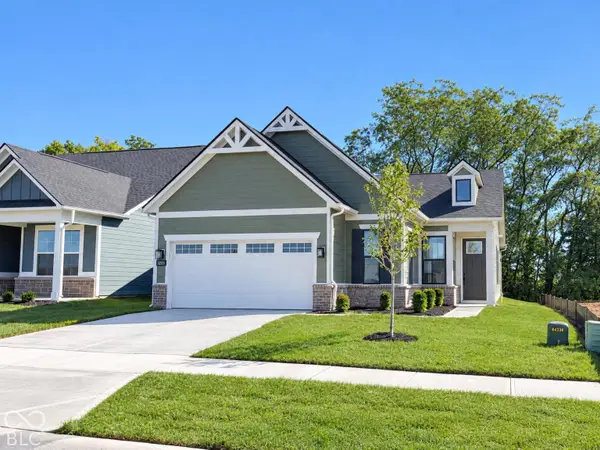 $435,580Active3 beds 2 baths1,601 sq. ft.
3239 Beaksedge Road, Greenwood, IN 46143
MLS# 22129418Listed by: PULTE REALTY OF INDIANA, LLC - New
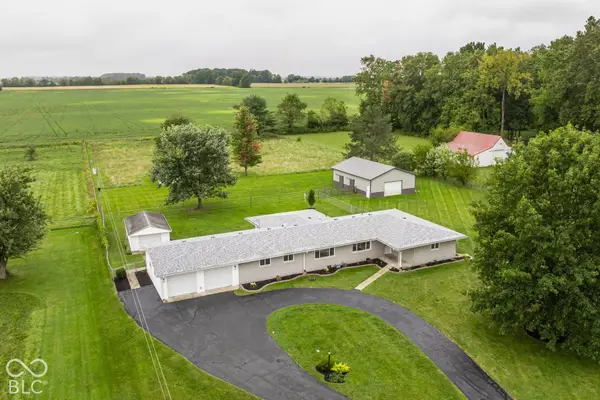 $574,900Active3 beds 2 baths2,112 sq. ft.
987 W Stones Crossing Road, Greenwood, IN 46143
MLS# 22129420Listed by: COMPASS INDIANA, LLC 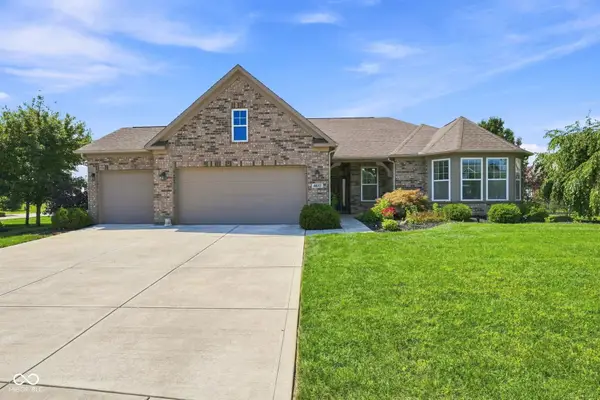 $455,000Pending3 beds 3 baths2,439 sq. ft.
4617 Rainbow Run, Greenwood, IN 46143
MLS# 22124820Listed by: BETTER HOMES AND GARDENS REAL ESTATE GOLD KEY- $455,000Pending3 beds 3 baths2,439 sq. ft.
4617 Rainbow Run, Greenwood, IN 46143
MLS# 22124820Listed by: BETTER HOMES AND GARDENS REAL ESTATE GOLD KEY - New
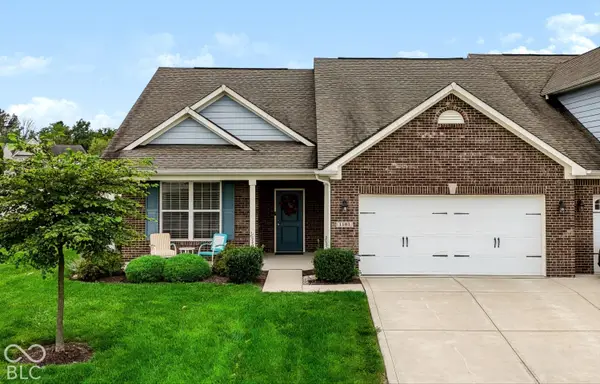 $295,000Active3 beds 2 baths1,612 sq. ft.
1183 Red Tail Court, Greenwood, IN 46143
MLS# 22128938Listed by: MARK DIETEL REALTY, LLC - New
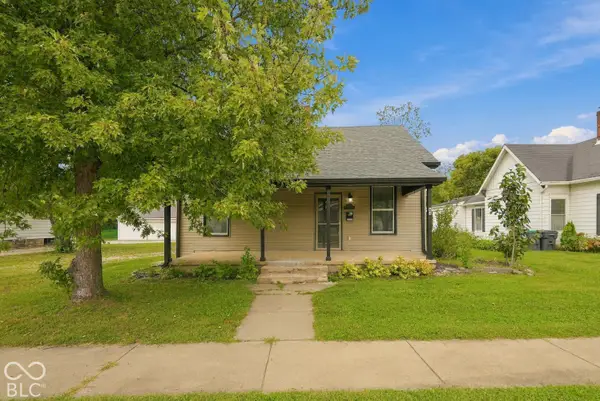 $299,000Active3 beds 2 baths1,770 sq. ft.
348 W Wiley Street, Greenwood, IN 46142
MLS# 22116257Listed by: EXP REALTY, LLC - New
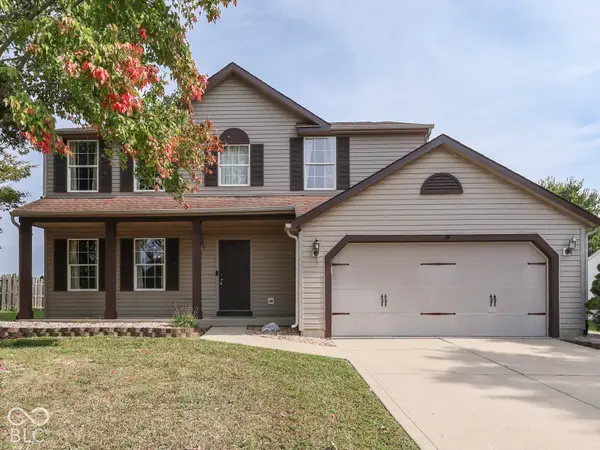 $350,000Active4 beds 3 baths3,282 sq. ft.
973 Thornwood Drive, Greenwood, IN 46143
MLS# 22128850Listed by: JEFF PAXSON TEAM


Protect your home and budget from life's surprises with an Assurant Home Warranty, backed by a partner that supports you through every step of homeownership. Explore Plans.
© 2023 - 2026 ERA Franchise Systems LLC. All rights reserved. ERA Franchise Systems LLC fully supports the principles of the Fair Housing Act and the Equal Opportunity Act. ERA, ERA Real Estate powered, and their respective logos are registered service marks of ERA Franchise Systems LLC. Each office is independently owned and operated.