
832 Sommersweet Run, Greenwood, IN 46143
Local realty services provided by:Schuler Bauer Real Estate ERA Powered
832 Sommersweet Run,Greenwood, IN 46143
$160,000
- 4 Beds
- 3 Baths
- 2,152 sq. ft.
- Single family
- Pending
Listed by: ryan boyd, mina kadhum
Office: trueblood real estate
MLS#:22113279
Source:IN_MIBOR | Licensed in Indiana
Price summary
- Price:$160,000
- Price per sq. ft.:$74.35
About this home
Welcome to 832 Sommersweet Run, a single-family residence in Greenwood's desirable Briarstone community. Built in 2018, this spacious property offers 2,152 square feet of living space across a two-story layout, presenting an opportunity for buyers looking to customize a home to their exact taste, or investors seeking a strong addition to their portfolio. This inviting home features four well-proportioned bedrooms and a flexible upper-level loft, providing ample private space for all, alongside two full bathrooms upstairs and a convenient half bathroom downstairs. While the home requires interior cosmetic remodeling and updates throughout, the functional floor plan, private yard, and built-in garage offer a foundation for a long term dwelling. This property is being sold as-is, allowing you to bring your design ideas and maximize its true value.
Contact an agent
Home facts
- Year built:2018
- Subdivision & Development:Briarstone
- Listing ID #:22113279
- Added:90 day(s) ago
- Updated:October 08, 2026 at 07:56 AM
Rooms and interior
- Bedrooms:4
- Total bathrooms:3
- Full bathrooms:2
- Half bathrooms:1
- Dining Description:Dining Combo/Kitchen
- Kitchen Description:Disposal, Electric Oven, Microwave, Refrigerator
- Living area:2,152 sq. ft.
Heating and cooling
- Cooling:Central Electric
- Heating:Forced Air
- Central air:Yes
Structure and exterior
- Year built:2018
- Building area:2,152 sq. ft.
- Lot area:0.16 Acres
- Construction Materials:Vinyl Siding
- Foundation Description:Slab
Schools
- High school:Whiteland Community High School
- Middle school:Clark Pleasant Middle School
Utilities
- Water:Public Water
Finances and disclosures
- Price:$160,000
- Price per sq. ft.:$74.35
Features and amenities
- Appliances:Microwave, Refrigerator
- Amenities:Attic Access
Parking
- Garage:Yes
- Garage spaces:2
New listings near 832 Sommersweet Run
- Coming Soon
 $1,050,000Coming Soon4 beds 4 baths3,656 sq. ft.
859 J Mccool Way, Greenwood, IN 46142
MLS# 22122520Listed by: BRG REALTY PARTNERS - New
 $633,170Active4 beds 4 baths3,257 sq. ft.
1095 Sweetland Lane, Greenwood, IN 46143
MLS# 22130370Listed by: M/I HOMES OF INDIANA, L.P. - New
 $425,000Active4 beds 3 baths1,886 sq. ft.
601 Ridge Road, Greenwood, IN 46142
MLS# 22130252Listed by: RED HOT, REALTORS LLC - New
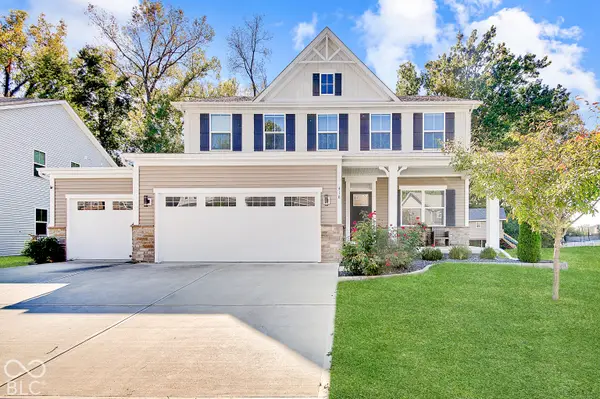 $419,900Active3 beds 3 baths4,882 sq. ft.
418 Gathering Lane, Greenwood, IN 46143
MLS# 22126140Listed by: CENTURY 21 SCHEETZ - New
 $369,900Active3 beds 2 baths1,786 sq. ft.
545 Weyworth, Greenwood, IN 46142
MLS# 22129926Listed by: RCA REALTY, INC. - New
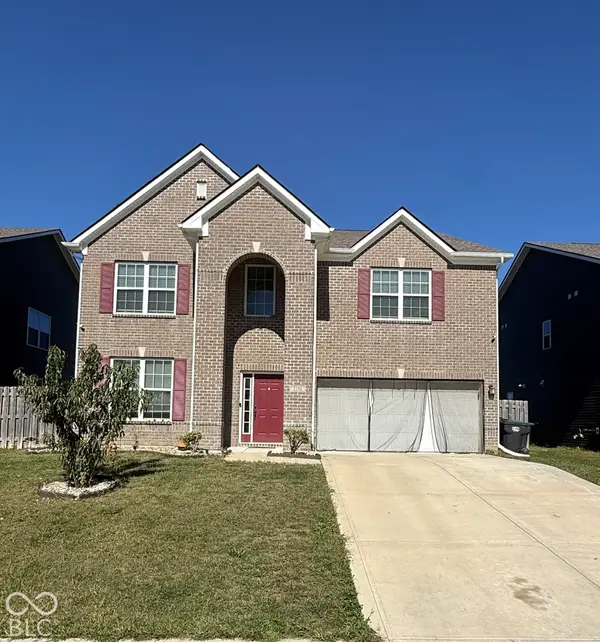 $398,900Active5 beds 3 baths3,220 sq. ft.
1130 Barberry, Greenwood, IN 46143
MLS# 22130069Listed by: BLUE FLAG REALTY INC - Open Sat, 1 to 3pmNew
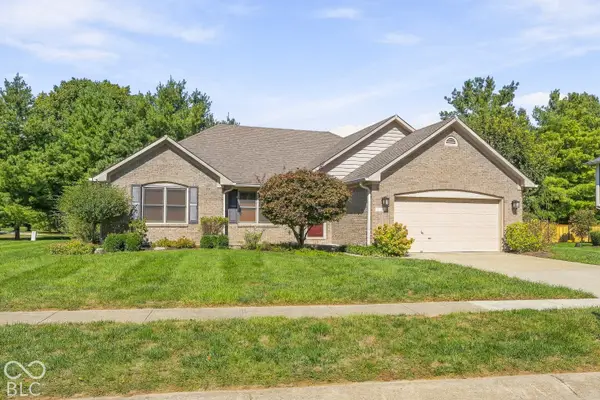 $350,000Active3 beds 2 baths1,476 sq. ft.
5484 Steven Drive, Greenwood, IN 46142
MLS# 22124996Listed by: @PROPERTIES - New
 $290,000Active3 beds 3 baths2,326 sq. ft.
1946 Central Park Boulevard W, Greenwood, IN 46143
MLS# 22129997Listed by: KELLER WILLIAMS INDY METRO PARTNERS - New
 $285,000Active3 beds 2 baths1,680 sq. ft.
4674 Walker Street, Greenwood, IN 46143
MLS# 22128180Listed by: SIMPLIFY REAL ESTATE - New
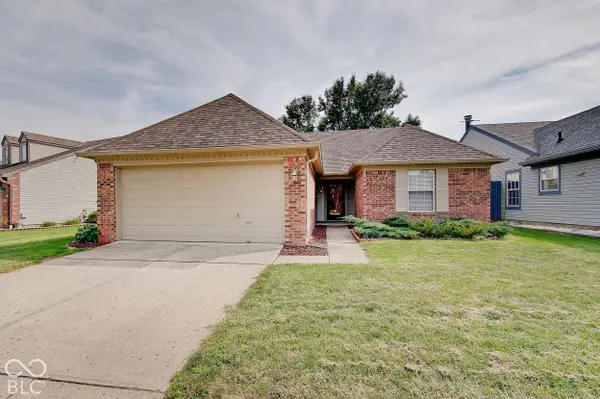 $284,900Active2 beds 2 baths1,264 sq. ft.
1531 Lake Point Lane N, Greenwood, IN 46142
MLS# 22129967Listed by: COTTINGHAM REALTY, APPRAISAL


Protect your home and budget from life's surprises with an Assurant Home Warranty, backed by a partner that supports you through every step of homeownership. Explore Plans.
© 2023 - 2026 ERA Franchise Systems LLC. All rights reserved. ERA Franchise Systems LLC fully supports the principles of the Fair Housing Act and the Equal Opportunity Act. ERA, ERA Real Estate powered, and their respective logos are registered service marks of ERA Franchise Systems LLC. Each office is independently owned and operated.