
903 Sugarland Way, Greenwood, IN 46143
Local realty services provided by:Schuler Bauer Real Estate ERA Powered
903 Sugarland Way,Greenwood, IN 46143
$384,900
- 4 Beds
- 3 Baths
- 3,102 sq. ft.
- Single family
- Active
Listed by: lisa kleinke
Office: pulte realty of indiana, llc.
MLS#:22114010
Source:IN_MIBOR | Licensed in Indiana
Price summary
- Price:$384,900
- Price per sq. ft.:$124.08
About this home
Discover the Mitchell floorplan, featuring an extended gathering room that creates an impressive open living space, perfect for entertaining or unwinding at the end of the day. This thoughtfully designed home flows seamlessly from the gathering room into a cafe area and a well-appointed kitchen showcasing Carrara Morro quartz countertops, white cabinetry, a stainless steel gas range, and included appliances, making this home truly move-in ready. A separate dining room offers an ideal setting for hosting meals and gatherings, while the main-level flex room with doors provides a private space suited for a home office, hobby room, or guest area. Upstairs, the owner's suite serves as a relaxing retreat with a spacious bedroom, large walk-in closet, and private bath with dual vanities. Three additional bedrooms offer generous closet space and share a full bath, while a central loft delivers flexible living space ideal for a media room, study, or lounge. An upstairs laundry room adds everyday convenience. Located in Sage Run, residents enjoy an active lifestyle with easy access to a nearby outdoor sports complex and a 40-acre park featuring athletic and multi-use fields, a splash pad, and a playground. Enjoy close proximity to Greenwood Park Mall, Main Street, Old City Park, and Downtown Greenwood, with quick access to I-65 for an easy commute within the Clark-Pleasant School District. Quaint Downtown Franklin and Downtown Indianapolis are both approximately a 20-minute drive away, offering even more shopping, dining, and entertainment options. Photos are of a similar model....
Contact an agent
Home facts
- Year built:2026
- Subdivision & Development:Sage Run
- Listing ID #:22114010
- Added:68 day(s) ago
- Updated:September 29, 2026 at 12:42 AM
Rooms and interior
- Bedrooms:4
- Total bathrooms:3
- Full bathrooms:2
- Half bathrooms:1
- Dining Description:Dining Combo/Kitchen
- Kitchen Description:Dishwasher, Disposal, Gas Oven, Microwave, Refrigerator
- Living area:3,102 sq. ft.
Heating and cooling
- Cooling:Central Electric
- Heating:Forced Air, High Efficiency (90%+ AFUE )
- Central air:Yes
Structure and exterior
- Year built:2026
- Building area:3,102 sq. ft.
- Lot area:0.17 Acres
- Lot Features:Sidewalks
- Construction Materials:Cement Siding, Stone
- Foundation Description:Slab
Schools
- High school:Whiteland Community High School
- Middle school:Clark Pleasant Middle School
- Elementary school:Clark Elementary School
Utilities
- Water:Public Water
Finances and disclosures
- Price:$384,900
- Price per sq. ft.:$124.08
Features and amenities
- Appliances:Microwave, Refrigerator, Washer
- Laundry features:Dryer, Washer
Parking
- Garage:Yes
- Garage spaces:2
New listings near 903 Sugarland Way
- New
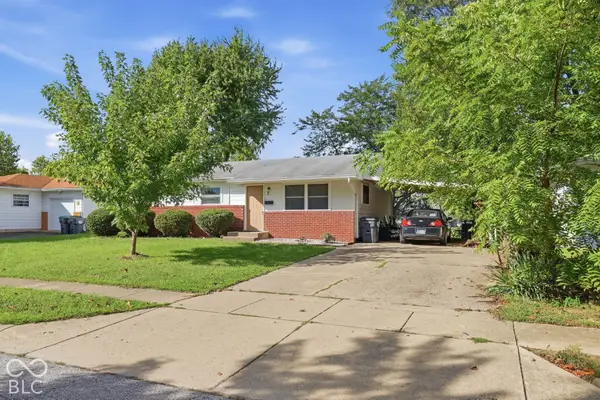 $189,900Active3 beds 1 baths992 sq. ft.
7 Crestview, Greenwood, IN 46143
MLS# 22128496Listed by: MANG THA REAL ESTATE, LLC - Open Thu, 4 to 6pmNew
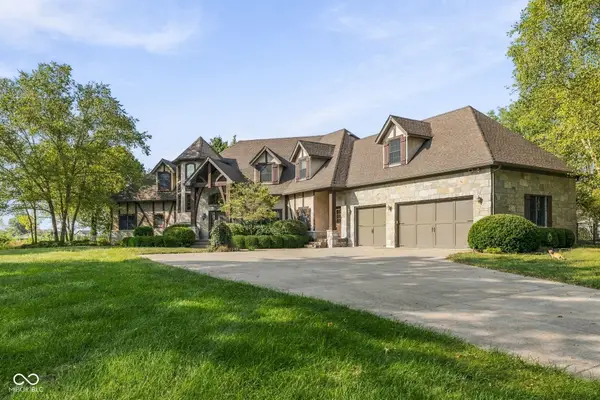 $1,850,000Active4 beds 6 baths7,174 sq. ft.
990 W Stones Crossing Road, Greenwood, IN 46143
MLS# 22127568Listed by: @PROPERTIES - New
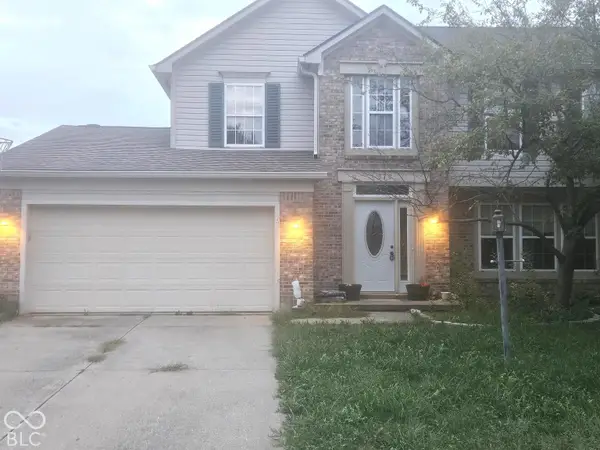 $309,900Active4 beds 3 baths2,020 sq. ft.
878 Waveland Lane, Greenwood, IN 46143
MLS# 22127828Listed by: TRUSTED REALTY PARTNERS OF IND - New
 $399,900Active4 beds 3 baths3,035 sq. ft.
2382 Zion Trail, Greenwood, IN 46143
MLS# 22128514Listed by: PULTE REALTY OF INDIANA, LLC - New
 $315,000Active4 beds 3 baths2,028 sq. ft.
1159 Cambridge Drive, Greenwood, IN 46142
MLS# 22128397Listed by: BERKSHIRE HATHAWAY HOME - New
 $674,900Active4 beds 3 baths3,249 sq. ft.
2593 Forest Hills Boulevard, Greenwood, IN 46143
MLS# 22128033Listed by: HOOSIER, REALTORS - Open Sat, 1 to 3pmNew
 $323,000Active4 beds 3 baths2,107 sq. ft.
6489 Enclave Court, Greenwood, IN 46143
MLS# 22128091Listed by: HIGHGARDEN REAL ESTATE  $359,000Pending3 beds 3 baths3,520 sq. ft.
906 South Haven Road, Greenwood, IN 46143
MLS# 22128262Listed by: TYLER KNOWS REAL ESTATE LLC $605,610Pending5 beds 3 baths2,924 sq. ft.
1076 Christopher Court, Greenwood, IN 46143
MLS# 22128161Listed by: HMS REAL ESTATE, LLC- New
 $695,000Active3 beds 3 baths2,912 sq. ft.
4430 Hickory Stick Parkway, Greenwood, IN 46143
MLS# 22128160Listed by: 1 PERCENT LISTS INDIANA REAL ESTATE


Protect your home and budget from life's surprises with an Assurant Home Warranty, backed by a partner that supports you through every step of homeownership. Explore Plans.
© 2023 - 2026 ERA Franchise Systems LLC. All rights reserved. ERA Franchise Systems LLC fully supports the principles of the Fair Housing Act and the Equal Opportunity Act. ERA, ERA Real Estate powered, and their respective logos are registered service marks of ERA Franchise Systems LLC. Each office is independently owned and operated.