
973 Thornwood Drive, Greenwood, IN 46143
Local realty services provided by:Schuler Bauer Real Estate ERA Powered
Listed by: jeffrey paxson
Office: jeff paxson team
MLS#:22128850
Source:IN_MIBOR | Licensed in Indiana
Price summary
- Price:$350,000
- Price per sq. ft.:$103.18
About this home
BRENTWOOD- 4500 sqft TWO STORY + BASEMENT & In-Ground SWIMMING POOL; 4 BED 2.5 BATH; Heart of Center Grove & tons of square footage and plenty to enjoy inside and outside. MAIN~ KITCHEN: Eat-In, Center Island, SS Refrigerator, Plenty of Countertop Space & Cabinets, Pantry & view out to backyard + pool area and BREAKFAST NOOK; FAMILY ROOM: Open to entertain, open concept to Kitchen & Brkfst Nook; DINING ROOM; LIVING ROOM: Excellent front-room, carpeted; LAUNDRY: on main, washer & dryer included; UP~ 4 Nice-sized BEDROOMS & 2 Full Baths including MASTER: Vaulted Ceiling, En Suite with Garden Tub, Full Separate Shower, Dual Sinks, Walk-In Closet; BEDS 2-3-4: Full Bath & Tub/Shower, Large Closets, Lots of Space; BASEMENT~ 1100 sqft; Finished with BONUS ROOM/EXERCISE ROOM?STORAGE/UTILITY + Rough-In for FULL BATH; OUTSIDE: 2 CAR GARAGE: Finished, Epoxy Floor, Great Storage; COVERED FRONT PORCH; Concrete Driveway; OUT BACK: InGround Pool w/ Electric Cover; Custom DECK w Rails; Full FENCED Backyard including Privacy Fence & Chainlink with gates; LOCATION: tucked into the neighborhood, close to school, Easy to I69 exit at Smith Valley, Shopping, Restaurants, Grocery, and more; LOW HOA & taxes reduce with Homestead, Total ELECTRIC & Easy to Maintain....
Contact an agent
Home facts
- Year built:2000
- Subdivision & Development:Brentwood
- Listing ID #:22128850
- Added:1 day(s) ago
- Updated:October 03, 2026 at 01:43 AM
Rooms and interior
- Bedrooms:4
- Total bathrooms:3
- Full bathrooms:2
- Half bathrooms:1
- Dining Description:Dining Combo/Family Room
- Kitchen Description:Dishwasher, Electric Oven, Microwave, Refrigerator
- Basement:Yes
- Basement Description:Basement, Roughed In
- Living area:3,282 sq. ft.
Heating and cooling
- Cooling:Central Electric
- Heating:Electric, Forced Air
- Central air:Yes
Structure and exterior
- Year built:2000
- Building area:3,282 sq. ft.
- Lot area:0.22 Acres
- Lot Features:Sidewalks
- Construction Materials:Vinyl Siding
- Exterior Features:Gas Grill, Lighting
- Foundation Description:Concrete Perimeter
Utilities
- Water:Public Water
Finances and disclosures
- Price:$350,000
- Price per sq. ft.:$103.18
Features and amenities
- Appliances:Microwave, Refrigerator, Smoke Alarm, Washer
- Laundry features:Dryer, Laundry in Unit, Washer
- Amenities:Sump Pump
Parking
- Parking description:Garage Door Opener, Keyless Entry
- Garage:Yes
- Garage spaces:2
New listings near 973 Thornwood Drive
- Coming SoonOpen Sun, 12 to 2pm
 $1,050,000Coming Soon4 beds 4 baths3,656 sq. ft.
859 J Mccool Way, Greenwood, IN 46142
MLS# 22122520Listed by: BRG REALTY PARTNERS - New
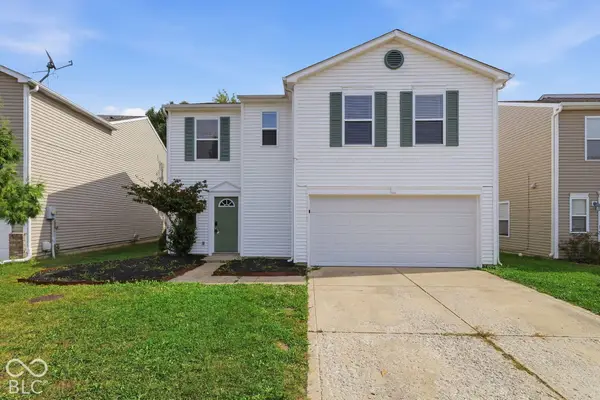 $249,000Active3 beds 3 baths1,903 sq. ft.
2489 Harvest Moon Drive, Greenwood, IN 46143
MLS# 22128406Listed by: MAINSTAY BROKERAGE LLC - New
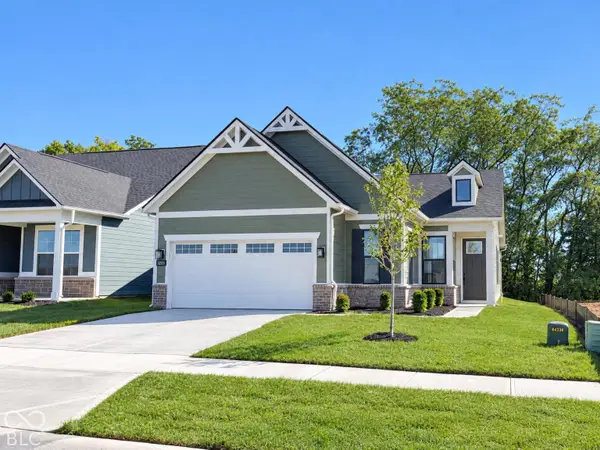 $435,580Active3 beds 2 baths1,601 sq. ft.
3239 Beaksedge Road, Greenwood, IN 46143
MLS# 22129418Listed by: PULTE REALTY OF INDIANA, LLC - New
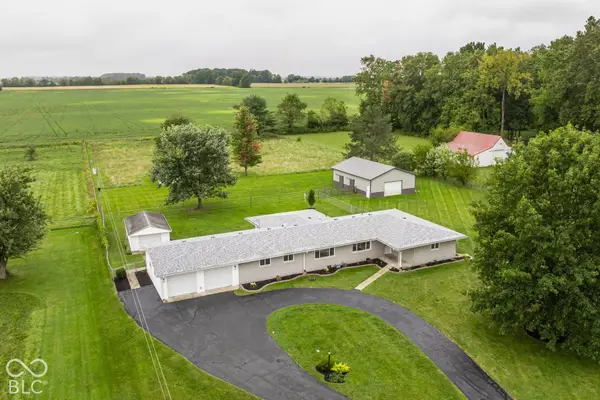 $574,900Active3 beds 2 baths2,112 sq. ft.
987 W Stones Crossing Road, Greenwood, IN 46143
MLS# 22129420Listed by: COMPASS INDIANA, LLC 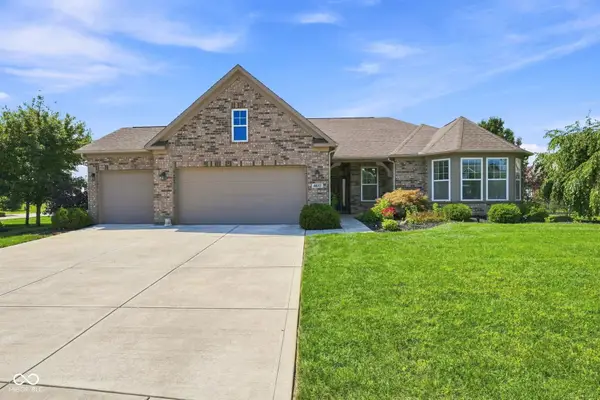 $455,000Pending3 beds 3 baths2,439 sq. ft.
4617 Rainbow Run, Greenwood, IN 46143
MLS# 22124820Listed by: BETTER HOMES AND GARDENS REAL ESTATE GOLD KEY- $455,000Pending3 beds 3 baths2,439 sq. ft.
4617 Rainbow Run, Greenwood, IN 46143
MLS# 22124820Listed by: BETTER HOMES AND GARDENS REAL ESTATE GOLD KEY - New
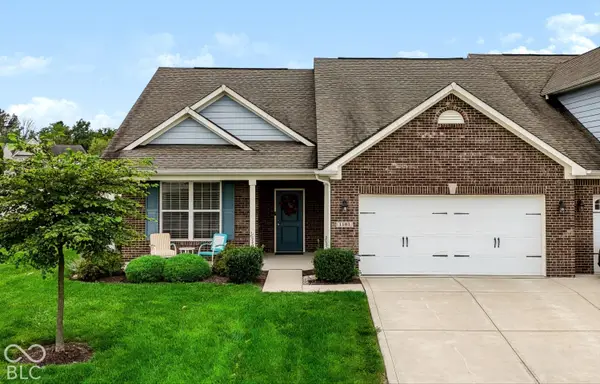 $295,000Active3 beds 2 baths1,612 sq. ft.
1183 Red Tail Court, Greenwood, IN 46143
MLS# 22128938Listed by: MARK DIETEL REALTY, LLC - New
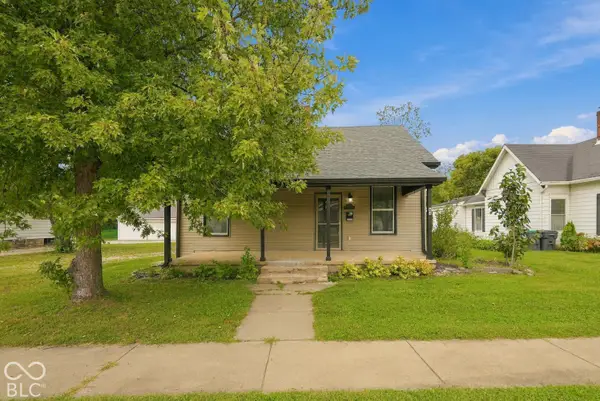 $299,000Active3 beds 2 baths1,770 sq. ft.
348 W Wiley Street, Greenwood, IN 46142
MLS# 22116257Listed by: EXP REALTY, LLC - New
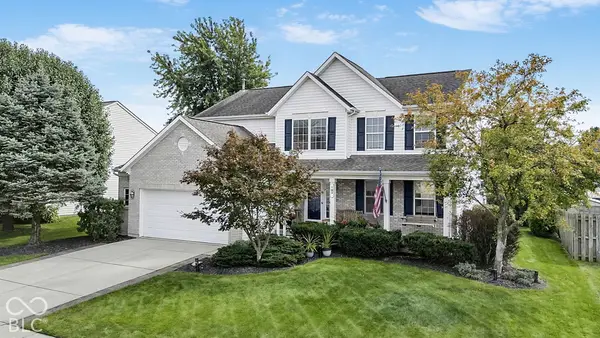 $409,900Active4 beds 3 baths2,187 sq. ft.
703 Trent Drive, Greenwood, IN 46143
MLS# 22129014Listed by: F.C. TUCKER COMPANY


Protect your home and budget from life's surprises with an Assurant Home Warranty, backed by a partner that supports you through every step of homeownership. Explore Plans.
© 2023 - 2026 ERA Franchise Systems LLC. All rights reserved. ERA Franchise Systems LLC fully supports the principles of the Fair Housing Act and the Equal Opportunity Act. ERA, ERA Real Estate powered, and their respective logos are registered service marks of ERA Franchise Systems LLC. Each office is independently owned and operated.