
9075 E County Road 1850 N, Harrison, IN 47532
Local realty services provided by:Schuler Bauer Real Estate ERA Powered
9075 E County Road 1850 N,, IN 47532
$719,900
- 3 Beds
- 3 Baths
- 3,564 sq. ft.
- Single family
- Active
Listed by: ben bass
Office: thrive realty
MLS#:2026012038
Source:IN_SIRA
Price summary
- Price:$719,900
- Price per sq. ft.:$201.99
About this home
Brick pillars and iron gates open onto 12.4 acres with the barn, arenas, shops, fencing and pond already in place. The center-aisle barn has 6 stalls including 2 foaling stalls, a tack room and two RV hookups. Ride year round in the indoor arena or the lit 95x220 outdoor arena. Vinyl-fenced pastures with run-in sheds sit inside a woven wire perimeter. Two outbuildings with workshops, 60x60 and 36x48, hold tractors, trailers, cars or a hobby. A windmill aerates the stocked pond between the barns and the house. The brick ranch, built in 2000, has a standing seam metal roof, furnace (2022), central air (2023), water softener, public water and a covered front porch the full length of the house. The vaulted great room has a gas fireplace and French doors to a screened porch that looks out over the pool and pastures. The eat-in kitchen offers granite counters, stone backsplash, gas range, stainless appliances and a breakfast bar, with a separate dining room and a main-level laundry room. The primary suite has a tray ceiling and a bath with double granite vanity and walk-in shower. Two more bedrooms share a full bath. The finished walkout lower level adds a large rec room with brick accent walls, a second gas fireplace, a third full bath and a storage room, and opens to a covered patio under the deck. Above-ground pool (2024) with wraparound deck, attached side-entry 2-car garage, high-speed internet. No HOA....
Contact an agent
Home facts
- Year built:2000
- Listing ID #:2026012038
- Added:1 day(s) ago
- Updated:October 25, 2026 at 03:23 PM
Rooms and interior
- Bedrooms:3
- Total bathrooms:3
- Full bathrooms:3
- Bathrooms Description:Bath in Primary Bedroom, Ceramic Bath
- Kitchen Description:Dishwasher, Eat-in Kitchen, Microwave, Oven, Range, Refrigerator
- Basement:Yes
- Basement Description:Walk-Out Access
- Living area:3,564 sq. ft.
Heating and cooling
- Cooling:Central Air
- Heating:Forced Air
- Central air:Yes
Structure and exterior
- Year built:2000
- Building area:3,564 sq. ft.
- Lot area:12.4 Acres
- Architectural Style:One Story
- Construction Materials:Frame
- Exterior Features:Covered, Deck, Enclosed Porch, Fence, Landscaping, Porch, Screened
- Levels:1 Story
Utilities
- Water:Connected, Public
- Sewer:Septic Tank
Finances and disclosures
- Price:$719,900
- Price per sq. ft.:$201.99
- Tax amount:$5,263
Features and amenities
- Appliances:Dishwasher, Microwave, Oven, Range, Refrigerator
- Laundry features:Laundry Room, Main Level
- Amenities:Home Office, Walk-In Closet(s)
- Pool features:Above Ground, Pool
Parking
- Parking description:Attached, Detached, Garage, Garage Faces Front, Garage Faces Side
- Garage:Yes
- Garage spaces:2
New listings near 9075 E County Road 1850 N
- Coming Soon
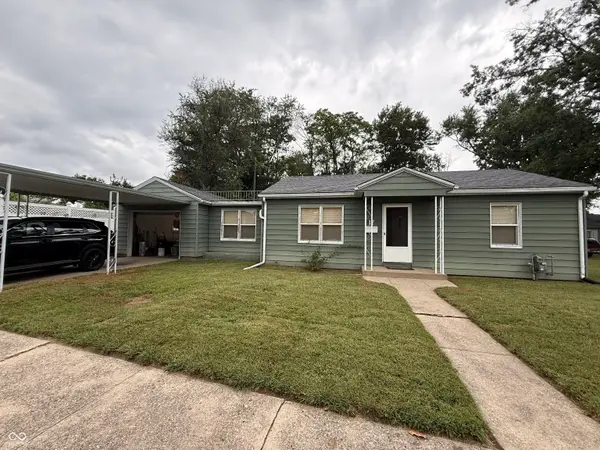 $150,000Coming Soon2 beds 1 baths816 sq. ft.
17 Marigold Drive, Terre Haute, IN 47803
MLS# 22125529Listed by: THE STEWART HOME GROUP - New
 $239,900Active3 beds 2 baths1,359 sq. ft.
1890 Birch Run Road, Terre Haute, IN 47803
MLS# 22133190Listed by: TOTALIS REAL ESTATE SOLUTIONS - New
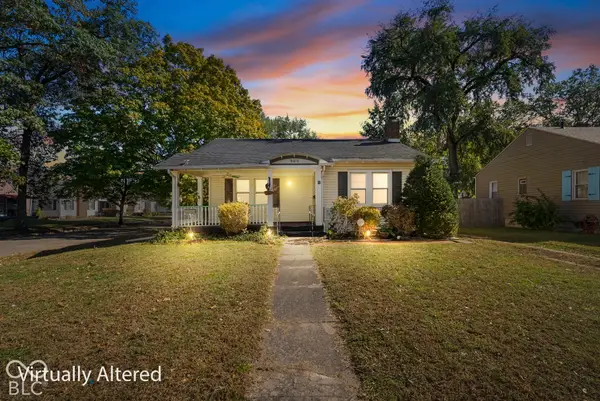 $175,000Active2 beds 1 baths1,814 sq. ft.
900 S 22nd Street, Terre Haute, IN 47803
MLS# 22132778Listed by: A & B HOMES - New
 $147,900Active2 beds 2 baths1,375 sq. ft.
3211 Harrison Avenue, Terre Haute, IN 47803
MLS# 22132732Listed by: BENNETT REALTY 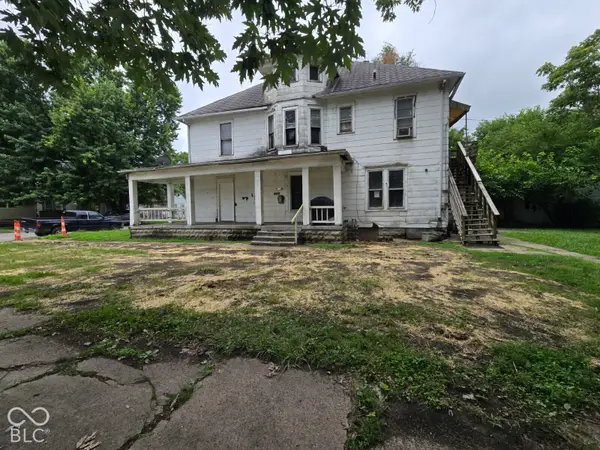 $39,900Pending-- beds -- baths
1360 3rd Avenue, Terre Haute, IN 47807
MLS# 22131936Listed by: L.J. MICHAELS, INC.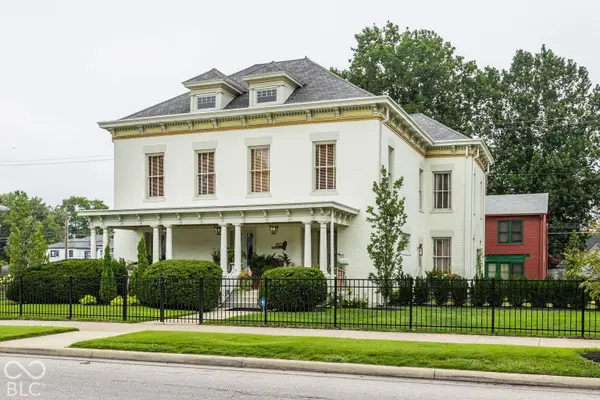 $550,000Active5 beds 7 baths5,234 sq. ft.
602 S 7th Street S, Terre Haute, IN 47807
MLS# 22130832Listed by: EVERHART STUDIO, LTD.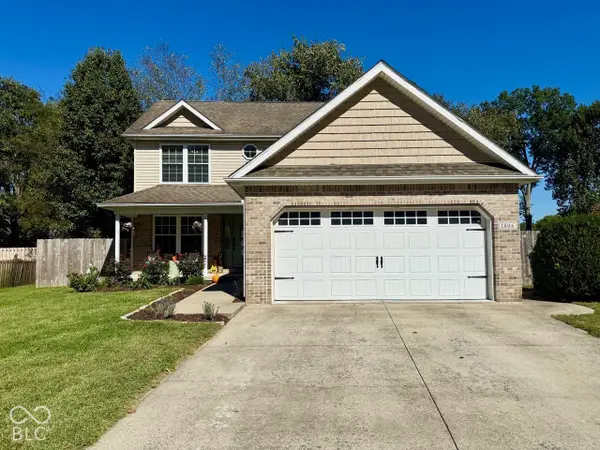 $294,900Active4 beds 3 baths1,729 sq. ft.
1806 River Birch Court, Terre Haute, IN 47803
MLS# 22129787Listed by: EMMERT REALTY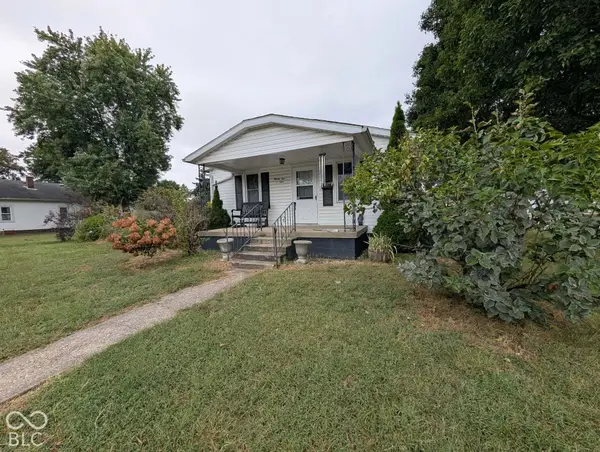 $135,000Active2 beds 1 baths1,768 sq. ft.
2501 Dillman, Terre Haute, IN 47802
MLS# 22128806Listed by: GREENE REALTY, LLC $179,900Active2 beds 1 baths1,375 sq. ft.
100 N 14th Street, Terre Haute, IN 47807
MLS# 22128768Listed by: OWENS REALTY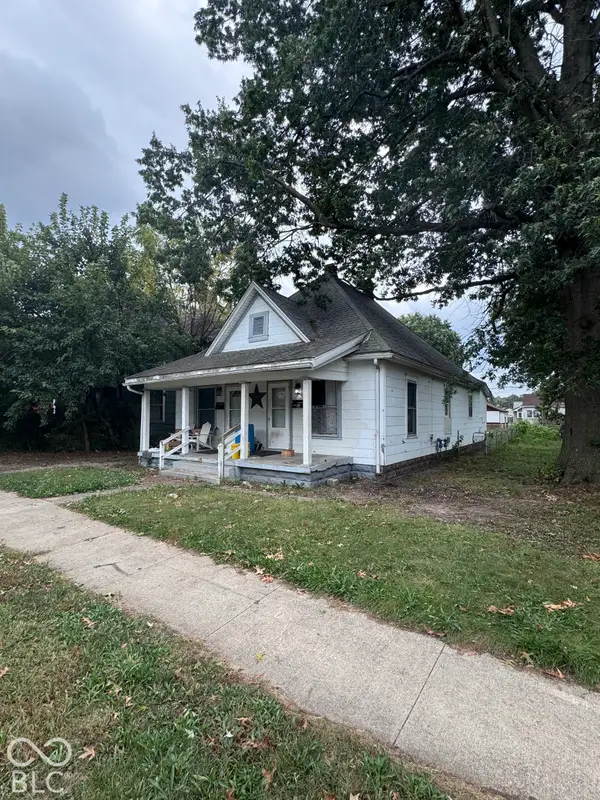 $49,900Active-- beds -- baths
1535 8th Avenue, Terre Haute, IN 47804
MLS# 22128492Listed by: DYER CREEK PROPERTY GROUP, LLC


Protect your home and budget from life's surprises with an Assurant Home Warranty, backed by a partner that supports you through every step of homeownership. Explore Plans.
© 2023 - 2026 ERA Franchise Systems LLC. All rights reserved. ERA Franchise Systems LLC fully supports the principles of the Fair Housing Act and the Equal Opportunity Act. ERA, ERA Real Estate powered, and their respective logos are registered service marks of ERA Franchise Systems LLC. Each office is independently owned and operated.