
2501 Dillman, Terre Haute, IN 47802
Local realty services provided by:Schuler Bauer Real Estate ERA Powered
2501 Dillman,Terre Haute, IN 47802
$135,000
- 2 Beds
- 1 Baths
- 1,768 sq. ft.
- Single family
- Active
Listed by: becki gross
Office: greene realty, llc.
MLS#:22128806
Source:IN_MIBOR | Licensed in Indiana
Price summary
- Price:$135,000
- Price per sq. ft.:$76.36
About this home
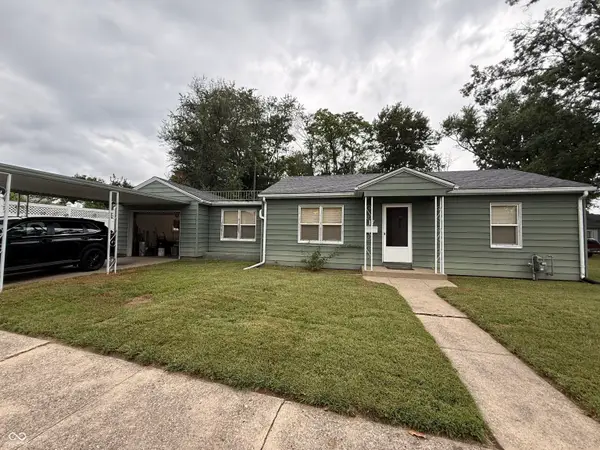
This cute 2-bedroom, 1-bath bungalow sits on two city lots, giving you extra yard space to enjoy. Inside, you'll find a warm, cozy feel that's best experienced in person. A full basement, along with a detached 2-car garage, storage shed, and fenced yard, adds even more to love. Appliances stay with the home. Whether you're buying your first home or looking to downsize, come take a tour and see how it feels for yourself!
Contact an agent
Home facts
- Year built:1951
- Subdivision & Development:No Subdivision
- Listing ID #:22128806
- Added:2 day(s) ago
- Updated:October 02, 2026 at 05:03 PM
Rooms and interior
- Bedrooms:2
- Total bathrooms:1
- Full bathrooms:1
- Dining Description:Dining Combo/Living Room
- Kitchen Description:Dishwasher, Gas Oven, Refrigerator
- Basement:Yes
- Basement Description:Basement
- Living area:1,768 sq. ft.
Heating and cooling
- Cooling:Central Electric
- Central air:Yes
Structure and exterior
- Year built:1951
- Building area:1,768 sq. ft.
- Lot area:0.24 Acres
- Architectural Style:Bungalow
- Construction Materials:Vinyl Siding
- Foundation Description:Concrete Perimeter
Utilities
- Water:Public Water
Finances and disclosures
- Price:$135,000
- Price per sq. ft.:$76.36
Features and amenities
- Appliances:Refrigerator, Washer
- Laundry features:Dryer, Washer
- Amenities:Attic Access, Supplemental Storage
Parking
- Garage:Yes
- Garage spaces:2
New listings near 2501 Dillman
- Coming Soon
 $150,000Coming Soon2 beds 1 baths816 sq. ft.
17 Marigold Drive, Terre Haute, IN 47803
MLS# 22125529Listed by: THE STEWART HOME GROUP - New
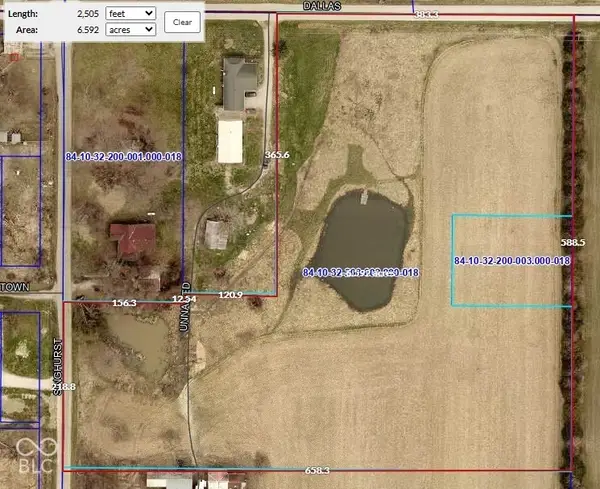 $129,900Active6.66 Acres
8866 S Singhurst Street, Terre Haute, IN 47802
MLS# 22129074Listed by: BYOWNER.COM - New
 $179,900Active2 beds 1 baths1,375 sq. ft.
100 N 14th Street, Terre Haute, IN 47807
MLS# 22128768Listed by: OWENS REALTY - New
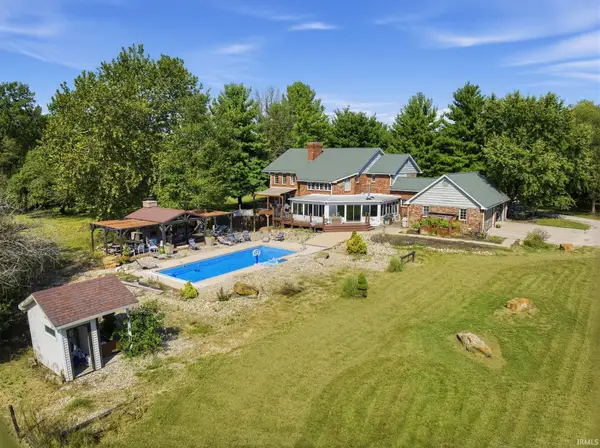 $1,300,000Active5 beds 6 baths7,477 sq. ft.
300 W Oregon Church Road, Terre Haute, IN 47802
MLS# 202640200Listed by: EXP REALTY LLC - New
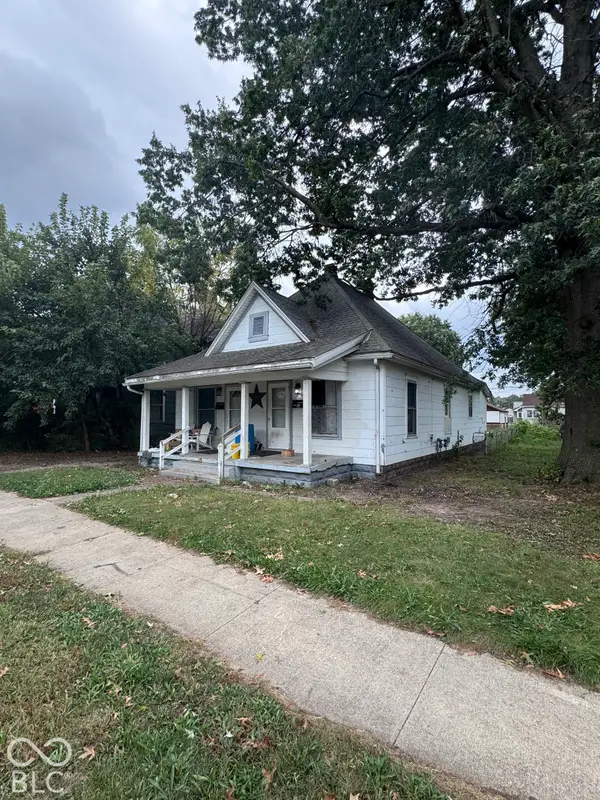 $59,000Active-- beds -- baths
1535 8th Avenue, Terre Haute, IN 47804
MLS# 22128492Listed by: DYER CREEK PROPERTY GROUP, LLC - New
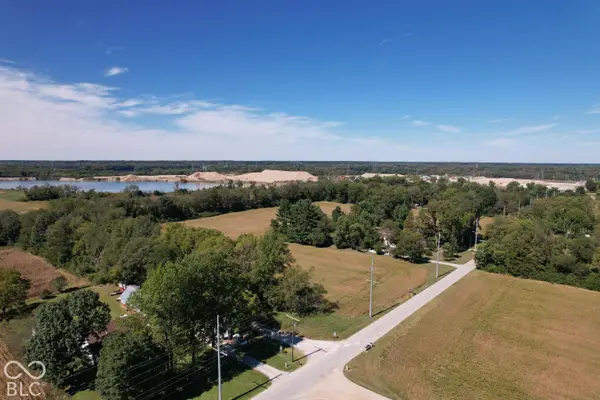 $79,900Active7.03 Acres
0 S Morris South Place, Terre Haute, IN 47805
MLS# 22128546Listed by: BEYCOME BROKERAGE REALTY LLC - New
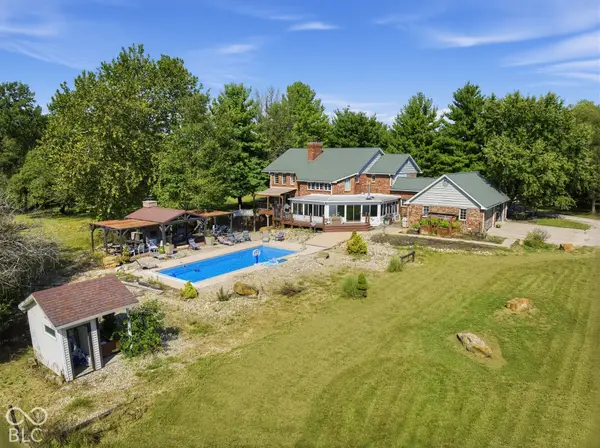 $1,300,000Active5 beds 5 baths7,477 sq. ft.
300 W Oregon Church Road, Terre Haute, IN 47802
MLS# 22122312Listed by: EXP REALTY LLC - New
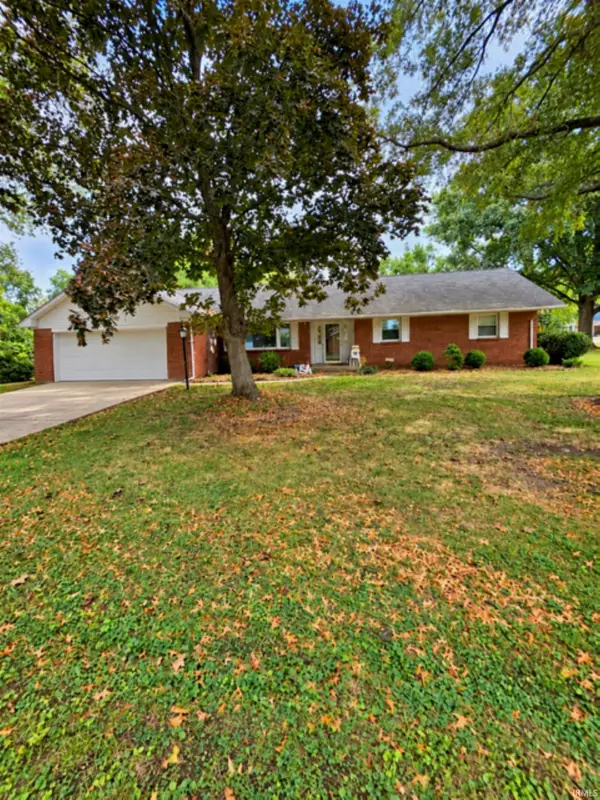 $219,000Active3 beds 2 baths1,774 sq. ft.
7466 Ellenwood Streets, Terre Haute, IN 47802
MLS# 202640039Listed by: HUNLEY REAL ESTATE, INC. 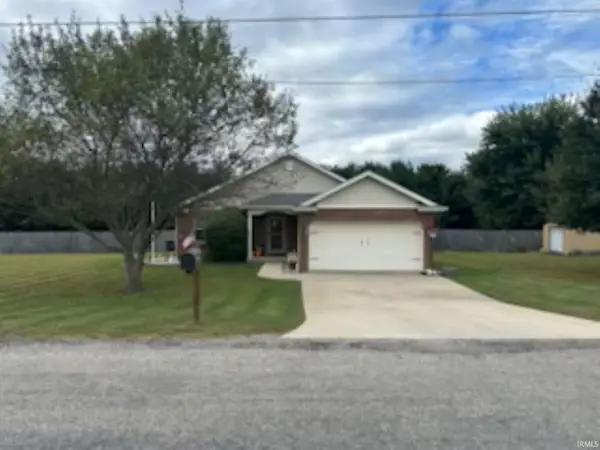 $235,000Pending3 beds 2 baths1,504 sq. ft.
3400 N Creal Street, Terre Haute, IN 47805
MLS# 202639505Listed by: HUNLEY REAL ESTATE, INC.


Protect your home and budget from life's surprises with an Assurant Home Warranty, backed by a partner that supports you through every step of homeownership. Explore Plans.
© 2023 - 2026 ERA Franchise Systems LLC. All rights reserved. ERA Franchise Systems LLC fully supports the principles of the Fair Housing Act and the Equal Opportunity Act. ERA, ERA Real Estate powered, and their respective logos are registered service marks of ERA Franchise Systems LLC. Each office is independently owned and operated.