
17541 Highway 31 S, Henryville, IN 47126
Local realty services provided by:Schuler Bauer Real Estate ERA Powered
17541 Highway 31 S,Henryville, IN 47126
$315,000
- 3 Beds
- 2 Baths
- 2,175 sq. ft.
- Single family
- Active
Listed by: jared housier
Office: southern homes realty
MLS#:2026010283
Source:IN_SIRA
Price summary
- Price:$315,000
- Price per sq. ft.:$144.83
About this home
Beautiful brick ranch with an open floor plan, spacious living areas, and numerous updates throughout. The covered front porch offers a warm welcome and a great place to relax.
Inside, the vaulted great room features durable plank flooring and flows into the kitchen, making it ideal for everyday living and entertaining. The kitchen includes ample cabinetry, a stylish backsplash, black appliances, a center island with seating, and large windows overlooking the backyard.
The primary suite offers a walk-in closet and private bath with a double vanity and walk-in shower. Two additional bedrooms provide space for family, guests, or a home office. A second full bath, dedicated laundry room, mudroom entry, and attached garage add convenience.
The finished basement provides a large flex space perfect for a family room, game room, gym, or playroom.
Step outside to the newly rebuilt elevated deck overlooking the fenced backyard with wooded views, a storage shed, playset, and plenty of room for outdoor fun and entertaining.
Major updates include a new furnace and central air system, new basement flooring, fresh interior paint, and a newly rebuilt deck, making this home truly move-in ready....
Contact an agent
Home facts
- Year built:2002
- Listing ID #:2026010283
- Added:2 day(s) ago
- Updated:July 23, 2026 at 09:30 PM
Rooms and interior
- Bedrooms:3
- Total bathrooms:2
- Full bathrooms:2
- Kitchen Description:Microwave, Oven, Range, Refrigerator
- Basement:Yes
- Basement Description:Finished
- Living area:2,175 sq. ft.
Heating and cooling
- Cooling:Central Air
- Heating:Forced Air
- Central air:Yes
Structure and exterior
- Roof:Shingle
- Year built:2002
- Building area:2,175 sq. ft.
- Lot area:0.55 Acres
- Architectural Style:One Story
- Foundation Description:Poured
- Levels:1 Story
Utilities
- Water:Connected, Public
- Sewer:Public Sewer
Finances and disclosures
- Price:$315,000
- Price per sq. ft.:$144.83
- Tax amount:$2,033
Features and amenities
- Appliances:Dryer, Microwave, Oven, Range, Refrigerator, Washer
- Laundry features:Dryer, Washer
- Amenities:Ceiling Fans
Parking
- Parking description:Attached, Garage
- Garage:Yes
- Garage spaces:2
New listings near 17541 Highway 31 S
- Open Sun, 2 to 4pmNew
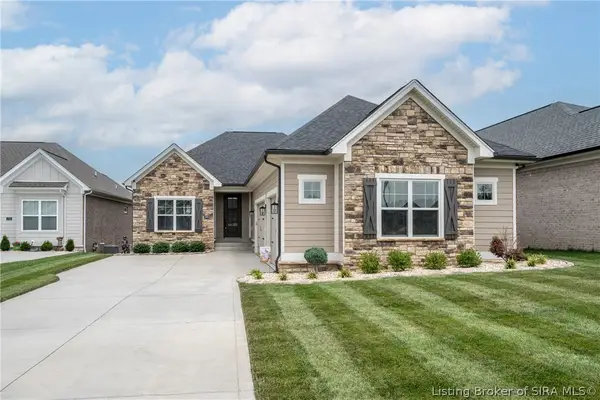 Listed by ERA$609,900Active3 beds 3 baths3,482 sq. ft.
1702 Greenbrier Place, Henryville, IN 47126
MLS# 2026010316Listed by: SCHULER BAUER REAL ESTATE SERVICES ERA POWERED (N - New
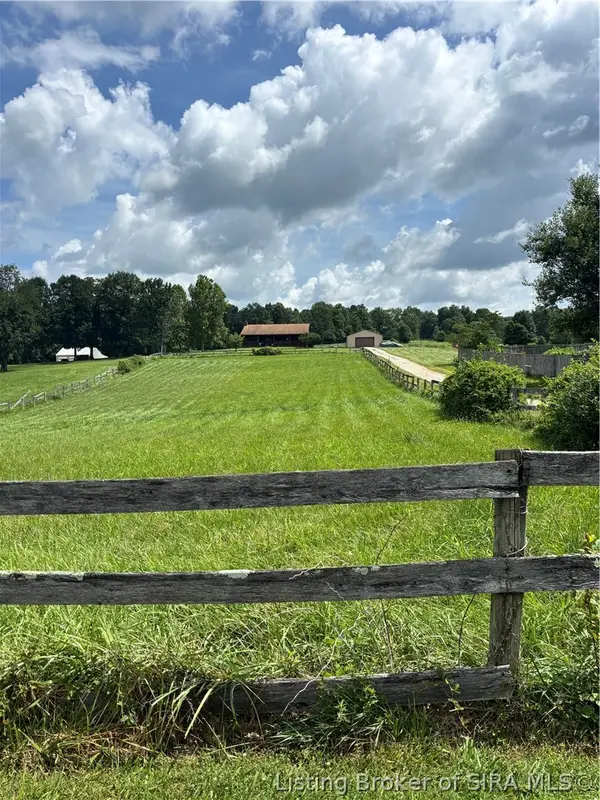 $379,900Active2 beds 2 baths1,380 sq. ft.
3270 Pixley Knob Road, Henryville, IN 47126
MLS# 2026010258Listed by: MAINSTREET REALTORS - New
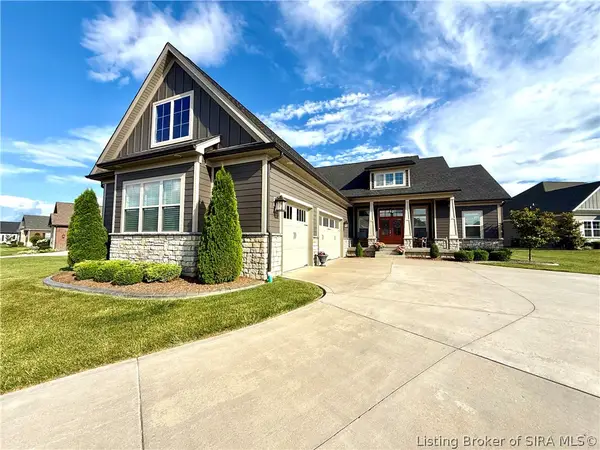 $709,900Active4 beds 3 baths4,000 sq. ft.
1810 Augusta Boulevard, Henryville, IN 47126
MLS# 2026010186Listed by: GUTHRIE REALTY SERVICES LLC 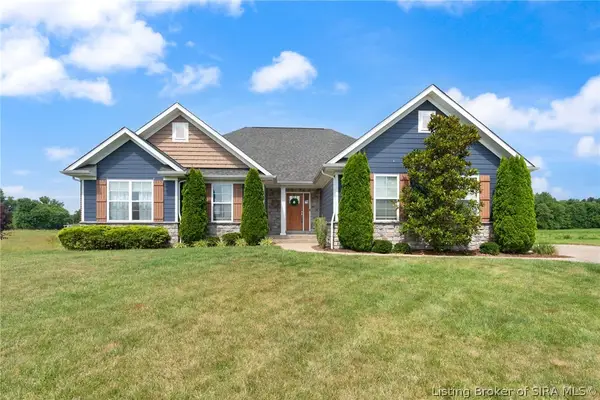 Listed by ERA$499,900Active4 beds 3 baths2,979 sq. ft.
1858 Hazeltine Way, Henryville, IN 47126
MLS# 2026010017Listed by: SCHULER BAUER REAL ESTATE SERVICES ERA POWERED (N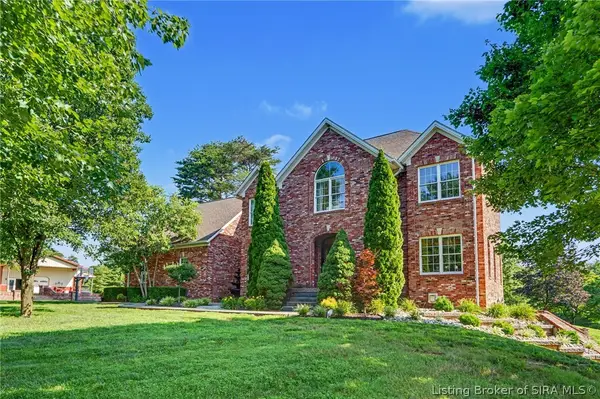 $1,450,000Active6 beds 4 baths5,566 sq. ft.
7714 Deer Run Road, Henryville, IN 47126
MLS# 202609983Listed by: GREEN TREE REAL ESTATE SERVICES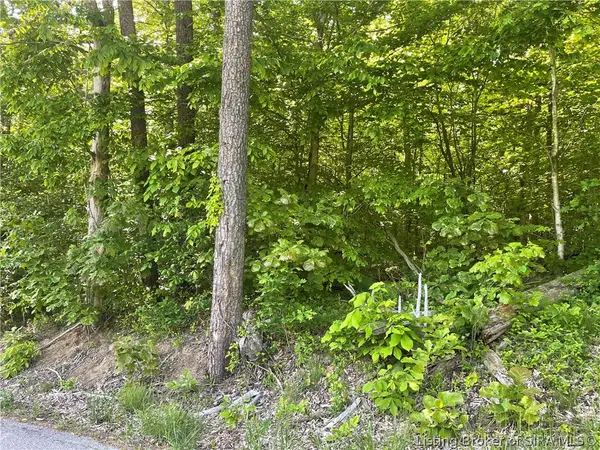 $150,000Active5 Acres
Forestry Road, Henryville, IN 47126
MLS# 202609974Listed by: ANGEL PERRY & ASSOCIATES, LLC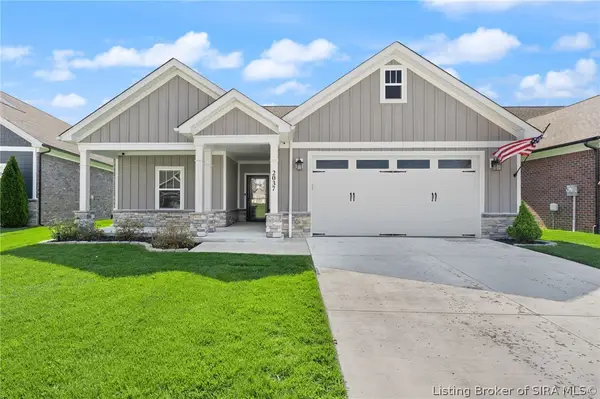 Listed by ERA$379,000Active3 beds 2 baths1,620 sq. ft.
2037 Prestwick Place, Henryville, IN 47126
MLS# 202609935Listed by: SCHULER BAUER REAL ESTATE SERVICES ERA POWERED (N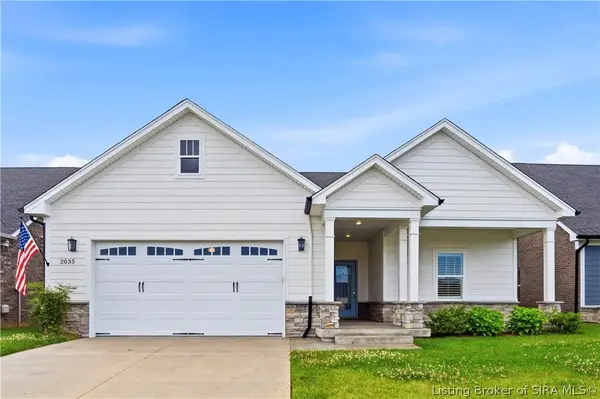 $385,000Active3 beds 2 baths1,633 sq. ft.
2035 Prestwick Place, Henryville, IN 47126
MLS# 202609730Listed by: BERKSHIRE HATHAWAY HOMESERVICES PARKS & WEISBERG R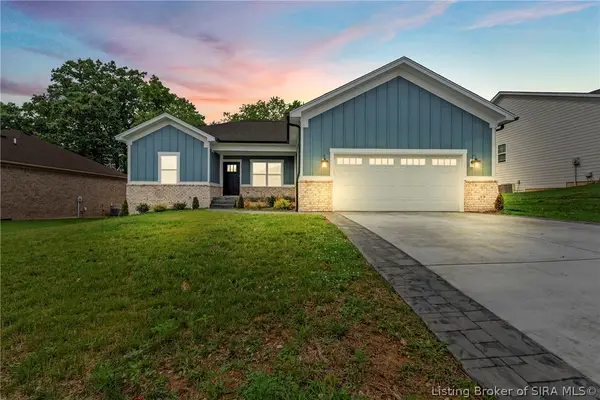 $359,900Active3 beds 2 baths1,665 sq. ft.
422 Pine Drive Circle, Henryville, IN 47126
MLS# 202609654Listed by: RE/MAX FIRST


Protect your home and budget from life's surprises with an Assurant Home Warranty, backed by a partner that supports you through every step of homeownership. Explore Plans.
© 2023 - 2026 ERA Franchise Systems LLC. All rights reserved. ERA Franchise Systems LLC fully supports the principles of the Fair Housing Act and the Equal Opportunity Act. ERA, ERA Real Estate powered, and their respective logos are registered service marks of ERA Franchise Systems LLC. Each office is independently owned and operated.