
1835 Augusta Boulevard #Lot 305, Henryville, IN 47126
Local realty services provided by:Schuler Bauer Real Estate ERA Powered
1835 Augusta Boulevard #Lot 305,Henryville, IN 47126
$419,900
- 3 Beds
- 2 Baths
- 1,748 sq. ft.
- Single family
- Active
Upcoming open houses
- Sun, Sep 1302:00 pm - 04:00 pm
- Sun, Sep 2002:00 pm - 04:00 pm
- Sun, Sep 2702:00 pm - 04:00 pm
Listed by:
 Schuler Bauer Real Estate ERA Powered
- Schuler Bauer Real Estate ERA Powered
Office: schuler bauer real estate services era powered (n
MLS#:202608636
Source:IN_SIRA
Price summary
- Price:$419,900
- Price per sq. ft.:$240.22
- Monthly HOA dues:$62.5
About this home
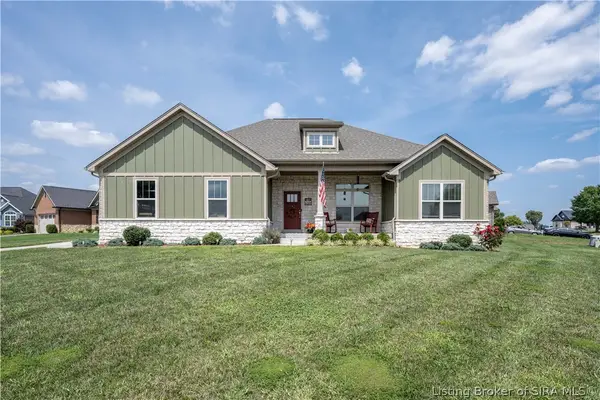
Discover the new Azalea floorplan by Discovery Builders, part of the Greenbrier Garden Homes Series in Champions Pointe. Designed for smaller lots and lower-maintenance living, this beautifully finished 3-bedroom, 2-bath home offers comfort, style, and thoughtful upgrades throughout. A beautiful front porch and front walk create welcoming curb appeal and add to the charming streetscape of Champions Pointe. Inside, 9FT Clgs, cased windows to make the main living area feel bright & inviting. The adjoining dining area features a dry bar with elevated cabinetry, adding both function and style to the open-concept layout. The kitchen includes quartz countertops, a composite sink, modern plumbing fixtures, and a pantry closet with laminate shelving for added storage. The spacious primary bedroom features crown molding, additional cased windows, and a generous walk-in closet. The en-suite bath includes quartz countertops, a tile walk-in shower, Dbl vanity, upgraded fixtures, & cabinetry with a linen cabinet featuring a glass front. Bedrooms 2 and 3 are both spacious with well-sized closets, perfect for family, guests, or a home office. With elevated finishes, smart storage, and a low-maintenance design, the Azalea floorplan in the Greenbrier Garden Homes Series blends comfort, style, and everyday convenience. Champions Pointe amenities include a pool, playground, tennis courts, & pickleball courts. SF & Rm sizes are approx. DiscoveryBuilders.net. #DiscoveryBuilders...
Contact an agent
Home facts
- Year built:2026
- Subdivision & Development:Champions Pointe
- Listing ID #:202608636
- Added:104 day(s) ago
- Updated:September 04, 2026 at 05:06 PM
Rooms and interior
- Bedrooms:3
- Total bathrooms:2
- Full bathrooms:2
- Bathrooms Description:Bath in Primary Bedroom
- Kitchen Description:Dishwasher, Disposal, Eat-in Kitchen, Kitchen Island, Microwave, Oven, Range, Refrigerator
- Bedroom Description:Main Level Primary
- Living area:1,748 sq. ft.
Heating and cooling
- Cooling:Central Air
- Heating:Forced Air
- Central air:Yes
Structure and exterior
- Roof:Shingle
- Year built:2026
- Building area:1,748 sq. ft.
- Lot area:0.17 Acres
- Architectural Style:One Story
- Construction Materials:Brick, Fiber Cement, Frame, Hardboard, HardiPlank Type
- Exterior Features:Covered, Landscaping, Patio, Paved Driveway, Porch
- Foundation Description:Slab
- Levels:1 Story
Utilities
- Water:Connected, Public
Finances and disclosures
- Price:$419,900
- Price per sq. ft.:$240.22
Features and amenities
- Appliances:Dishwasher, Disposal, Microwave, Oven, Range, Refrigerator
- Laundry features:Laundry Room, Main Level
- Amenities:Cable TV, Ceiling Fans, Golf Course, Mud Room, Open Floorplan, Pantry, Playground, Pool, Tennis Courts, Thermal Windows, Utility Room, Vaulted Ceiling, Walk-In Closet(s)
- Pool features:Association, Community
Parking
- Parking description:Attached, Garage, Garage Door Opener, Garage Faces Rear
- Garage:Yes
- Garage spaces:2
New listings near 1835 Augusta Boulevard #Lot 305
- New
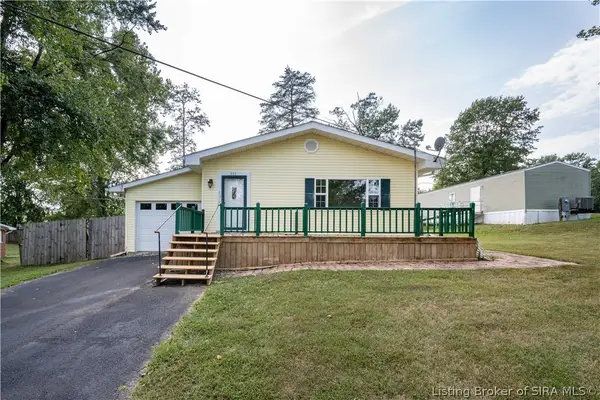 $229,900Active3 beds 2 baths1,497 sq. ft.
311 Lake Road, Henryville, IN 47126
MLS# 2026011719Listed by: RE/MAX FIRST - New
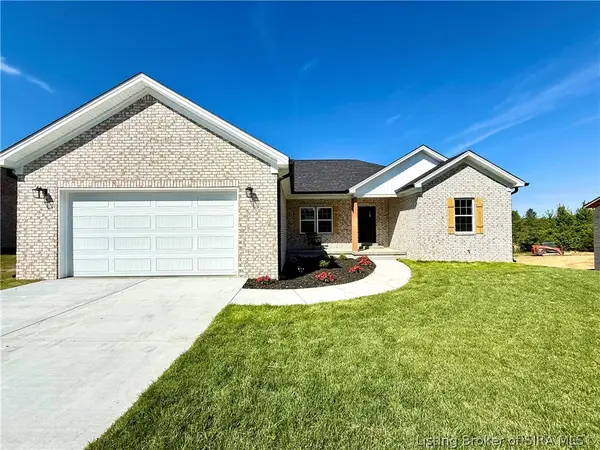 $445,900Active5 beds 3 baths2,966 sq. ft.
7537 Brownstown Road (lot 8), Henryville, IN 47126
MLS# 2026011635Listed by: GUTHRIE REALTY SERVICES LLC - New
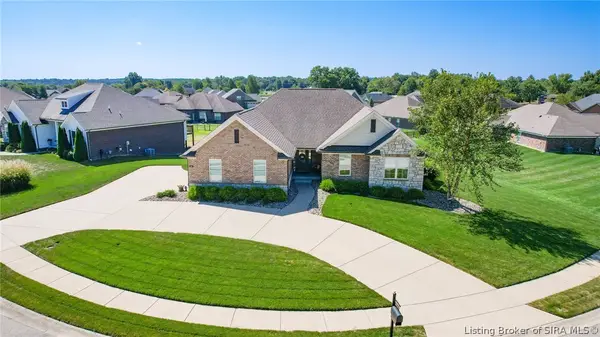 $500,000Active4 beds 3 baths3,004 sq. ft.
1847 Hazeltine Way, Henryville, IN 47126
MLS# 2026011578Listed by: RE/MAX REAL ESTATE CHAMPIONS - New
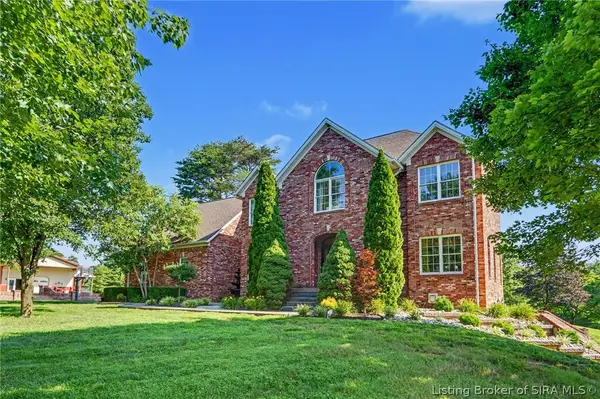 $1,399,000Active6 beds 4 baths5,566 sq. ft.
7714 Deer Run Road, Henryville, IN 47126
MLS# 2026011532Listed by: GREEN TREE REAL ESTATE SERVICES - Open Sat, 1 to 3pmNew
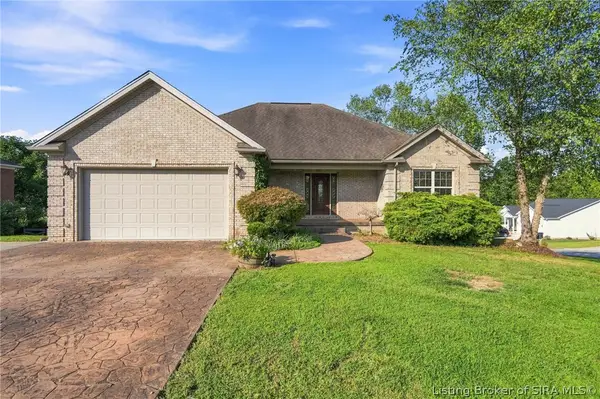 $409,000Active4 beds 3 baths3,299 sq. ft.
417 Pine Drive Circle, Henryville, IN 47126
MLS# 2026011347Listed by: GREEN TREE REAL ESTATE SERVICES 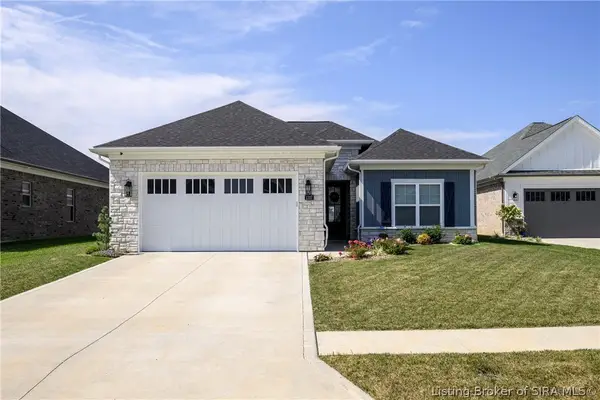 Listed by ERA$489,900Active4 beds 3 baths2,200 sq. ft.
1707 Greenbrier Place, Henryville, IN 47126
MLS# 2026011326Listed by: SCHULER BAUER REAL ESTATE SERVICES ERA POWERED (N $499,900Active4 beds 3 baths3,923 sq. ft.
213 Colonels Way, Henryville, IN 47126
MLS# 1727607Listed by: RE/MAX ABILITY PLUS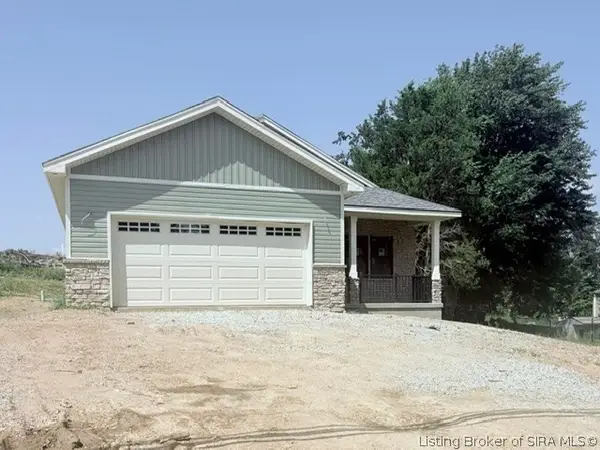 $264,900Active3 beds 2 baths1,276 sq. ft.
1405 Mount Zion, Henryville, IN 47126
MLS# 2026011275Listed by: GREEN TREE REAL ESTATE SERVICES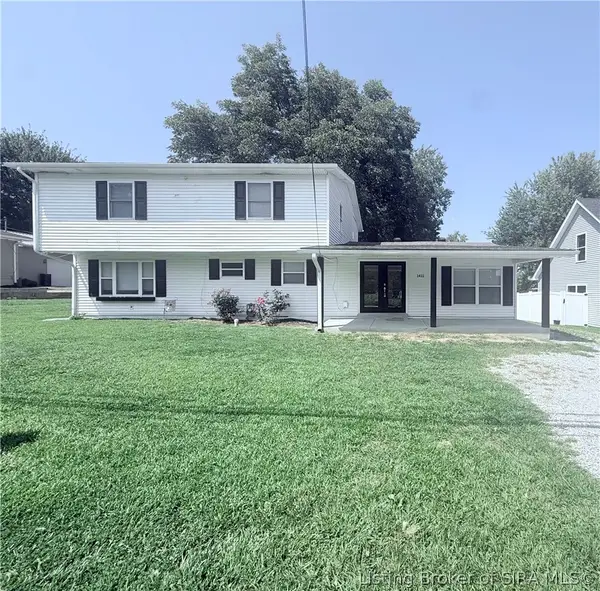 $264,900Active4 beds 3 baths2,364 sq. ft.
1411 Mount Zion, Henryville, IN 47126
MLS# 2026011011Listed by: GREEN TREE REAL ESTATE SERVICES- Open Sun, 2 to 4pm
 Listed by ERA$469,900Active4 beds 3 baths2,700 sq. ft.
1738 Champions Court, Henryville, IN 47126
MLS# 2026011213Listed by: SCHULER BAUER REAL ESTATE SERVICES ERA POWERED (N


Protect your home and budget from life's surprises with an Assurant Home Warranty, backed by a partner that supports you through every step of homeownership. Explore Plans.
© 2023 - 2026 ERA Franchise Systems LLC. All rights reserved. ERA Franchise Systems LLC fully supports the principles of the Fair Housing Act and the Equal Opportunity Act. ERA, ERA Real Estate powered, and their respective logos are registered service marks of ERA Franchise Systems LLC. Each office is independently owned and operated.