
17421 Mountain Grove Road, Henryville, IN 47126
Local realty services provided by:Schuler Bauer Real Estate ERA Powered
17421 Mountain Grove Road,Henryville, IN 47126
$299,900
- 4 Beds
- 2 Baths
- 2,406 sq. ft.
- Single family
- Active
Listed by:
 Teresa Baxter(502) 592 - 0878Schuler Bauer Real Estate ERA Powered
Office: nexthome wilson real estate
MLS#:2026012336
Source:IN_SIRA
Price summary
- Price:$299,900
- Price per sq. ft.:$128.49
About this home
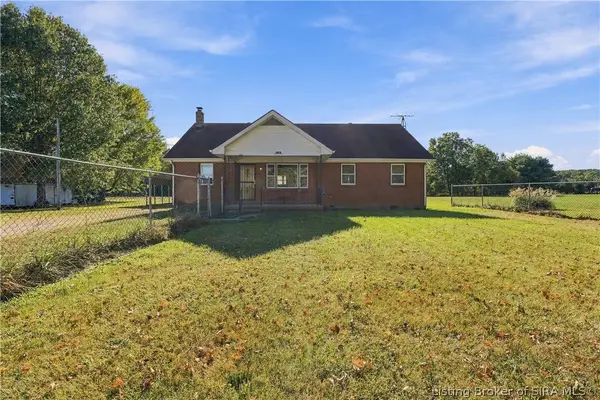
Room to spread out on 2 acres in Henryville! This 4-bedroom, 2-bath brick home offers a country setting, a big yard, and the outbuildings so many buyers are searching for. The standout is the 24x36 detached garage with workshop, which is ideal for hobbies, projects, or storing equipment. Two additional storage sheds, each about 12x12, add even more space for tools, mowers, and toys.
Inside, the home has an open-feeling living area with laminate flooring, a classic brick accent wall, and a staircase to the upper level. The eat-in kitchen has plenty of wood cabinetry and a pass-through to the living room. The covered front porch overlooks the yard, and a fenced area gives you a spot for pets or play. NOTE: GPS may try to take you to house next door, look for sign.
This home needs work, and it is priced accordingly. Some ceilings need repair, buyers should expect cosmetic updates and some deferred maintenance throughout. It's a great opportunity for an investor, a handy buyer, or anyone ready to build sweat equity on a spacious lot.
Sold AS-IS. Buyer to verify all information, including square footage, acreage, and utilities. Inspections encouraged. Schedule your showing today!...
Contact an agent
Home facts
- Year built:1976
- Listing ID #:2026012336
- Added:1 day(s) ago
- Updated:October 06, 2026 at 08:50 PM
Rooms and interior
- Bedrooms:4
- Total bathrooms:2
- Full bathrooms:2
- Kitchen Description:Dishwasher, Eat-in Kitchen, Oven, Range, Refrigerator
- Bedroom Description:Main Level Primary, Split Bedrooms
- Basement:Yes
- Basement Description:Crawl Space, Sump Pump
- Living area:2,406 sq. ft.
Heating and cooling
- Cooling:Central Air, Wall/Window Units, Window Units
- Heating:Radiant
- Central air:Yes
Structure and exterior
- Year built:1976
- Building area:2,406 sq. ft.
- Lot area:2 Acres
- Lot Features:Garden
- Architectural Style:One and One Half Story
- Construction Materials:Brick, Frame
- Exterior Features:Covered, Fence, Porch
- Foundation Description:Crawlspace
- Levels:One and One Half
Utilities
- Water:Connected, Public
- Sewer:Septic Tank
Finances and disclosures
- Price:$299,900
- Price per sq. ft.:$128.49
- Tax amount:$1,288
Features and amenities
- Appliances:Dishwasher, Oven, Range, Refrigerator
- Laundry features:Laundry Room, Main Level
- Amenities:Ceiling Fans, Mud Room, Utility Room
Parking
- Parking description:Detached, Garage, Garage Faces Front
- Garage:Yes
- Garage spaces:2
New listings near 17421 Mountain Grove Road
- New
 Listed by ERA$299,900Active4 beds 2 baths2,406 sq. ft.
17421 Mountain Grove Road, Henryville, IN 47126
MLS# 2026012336Listed by: NEXTHOME WILSON REAL ESTATE - New
 $319,900Active3 beds 3 baths2,848 sq. ft.
406 Crest Way, Henryville, IN 47126
MLS# 2026012268Listed by: GUTHRIE REALTY SERVICES LLC - New
 $589,000Active4 beds 3 baths3,075 sq. ft.
1608 Augusta Parkway, Henryville, IN 47126
MLS# 2026012034Listed by: LOPP REAL ESTATE BROKERS 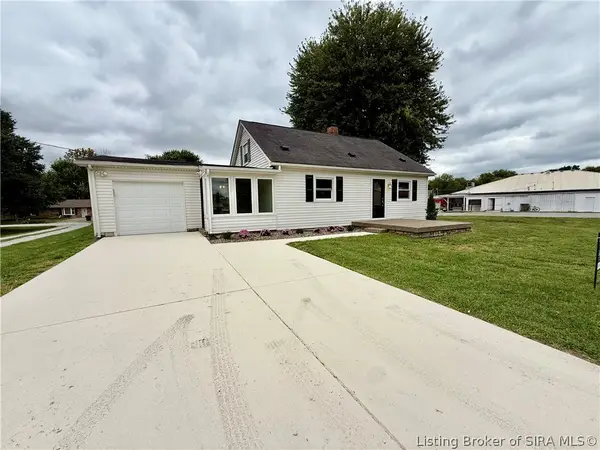 $219,900Active3 beds 2 baths1,525 sq. ft.
210 Mitchell Street, Henryville, IN 47126
MLS# 2026012045Listed by: GUTHRIE REALTY SERVICES LLC $559,900Active5 beds 3 baths3,633 sq. ft.
7539 Brownstown Road, Henryville, IN 47126
MLS# 2026012048Listed by: LOPP REAL ESTATE BROKERS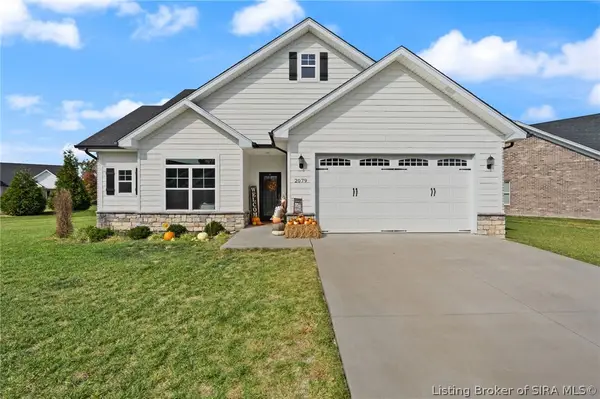 $359,900Active3 beds 2 baths1,572 sq. ft.
2079 Prestwick Place, Henryville, IN 47126
MLS# 2026011855Listed by: FIRST SATURDAY REAL ESTATE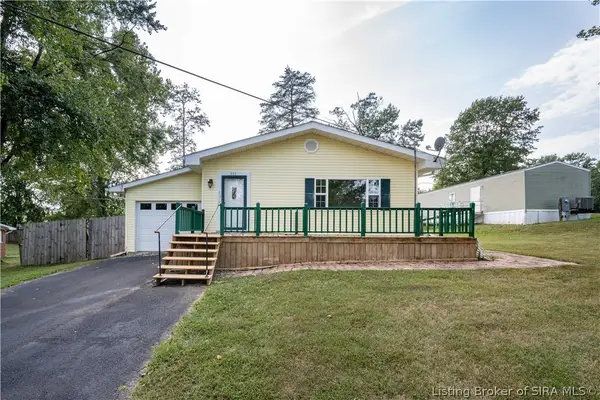 $224,900Active3 beds 2 baths1,497 sq. ft.
311 Lake Road, Henryville, IN 47126
MLS# 2026011719Listed by: RE/MAX FIRST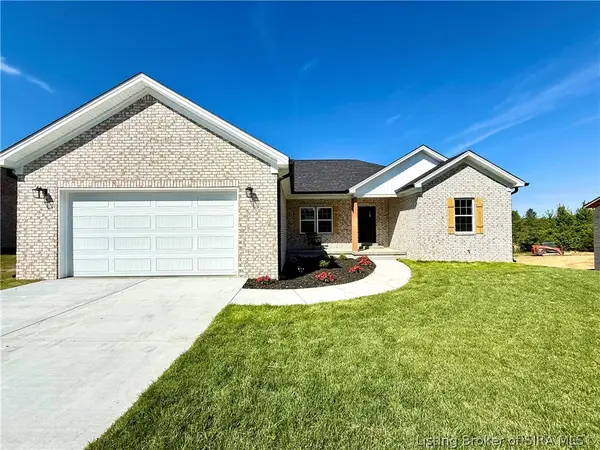 $445,900Active5 beds 3 baths2,966 sq. ft.
7537 Brownstown Road (lot 8), Henryville, IN 47126
MLS# 2026011635Listed by: GUTHRIE REALTY SERVICES LLC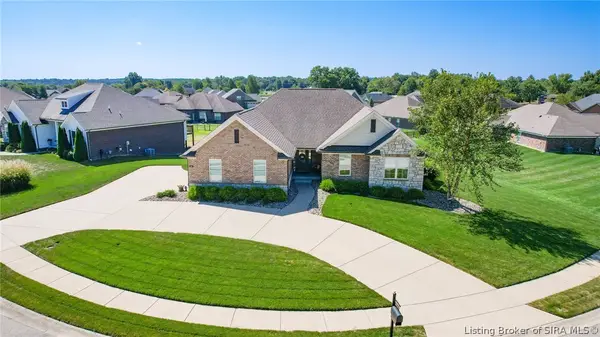 $500,000Active4 beds 3 baths3,004 sq. ft.
1847 Hazeltine Way, Henryville, IN 47126
MLS# 2026011578Listed by: RE/MAX REAL ESTATE CHAMPIONS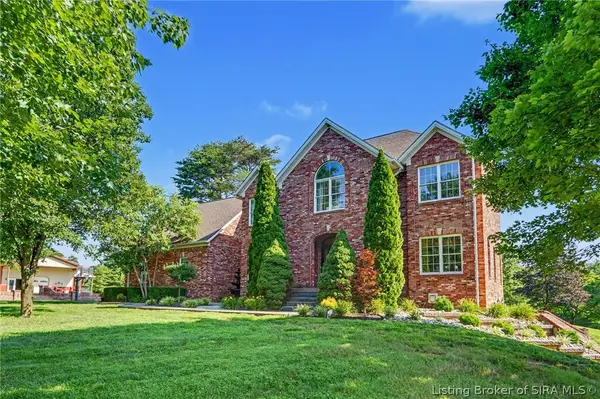 $1,399,000Active6 beds 4 baths5,566 sq. ft.
7714 Deer Run Road, Henryville, IN 47126
MLS# 2026011532Listed by: GREEN TREE REAL ESTATE SERVICES


Protect your home and budget from life's surprises with an Assurant Home Warranty, backed by a partner that supports you through every step of homeownership. Explore Plans.
© 2023 - 2026 ERA Franchise Systems LLC. All rights reserved. ERA Franchise Systems LLC fully supports the principles of the Fair Housing Act and the Equal Opportunity Act. ERA, ERA Real Estate powered, and their respective logos are registered service marks of ERA Franchise Systems LLC. Each office is independently owned and operated.