
448 Pine Drive Circle #105, Henryville, IN 47126
Local realty services provided by:Schuler Bauer Real Estate ERA Powered
448 Pine Drive Circle #105,Henryville, IN 47126
$429,900
- 4 Beds
- 3 Baths
- 2,535 sq. ft.
- Single family
- Active
Upcoming open houses
- Sun, Oct 2502:00 pm - 04:00 pm
- Sun, Nov 0102:00 pm - 04:00 pm
- Sun, Nov 0802:00 pm - 04:00 pm
- Sun, Nov 1502:00 pm - 04:00 pm
Listed by:
 Schuler Bauer Real Estate ERA Powered
- Schuler Bauer Real Estate ERA Powered
Office: schuler bauer real estate services era powered (n
MLS#:2026012270
Source:IN_SIRA
Price summary
- Price:$429,900
- Price per sq. ft.:$169.59
About this home
USDA ELIGIBLE! The BRISTOL PLAN by DISCOVERY BUILDERS - one of the builder's most popular and best-selling designs. This home features 4 bedrooms, 3 full baths, a finished basement, and a 2-car garage. Step through the foyer into the striking 10' great room, highlighted by triple windows that fill the space with natural light and open seamlessly to the large eat-in kitchen with an island bar. Sliding glass doors lead to a covered outdoor patio, perfect for relaxing or entertaining. A covered front porch adds even more charm and curb appeal. The owner's suite includes a walk-in ceramic tile shower and a large walk-in closet. Bedrooms 2 and 3 offer generous space and well-designed closets. The lower level is built with 9' foundation walls for higher ceilings and enhanced openness. The inviting lower level includes a large guest bedroom, full bath #3, and a family room/media area ideal for guests or additional living space. Additional features include spray foam insulation, abundant natural light throughout the main floor, and quality craftsmanship throughout. Square footage and room sizes are approximate. #DiscoveryBuilders...
Contact an agent
Home facts
- Year built:2026
- Subdivision & Development:Knob View Estates
- Listing ID #:2026012270
- Added:12 day(s) ago
- Updated:October 21, 2026 at 09:50 PM
Rooms and interior
- Bedrooms:4
- Total bathrooms:3
- Full bathrooms:3
- Bathrooms Description:Bath in Primary Bedroom
- Kitchen Description:Dishwasher, Disposal, Eat-in Kitchen, Kitchen Island, Microwave, Oven, Range, Self-Cleaning Oven
- Bedroom Description:Main Level Primary
- Basement:Yes
- Basement Description:Finished, Partially Finished
- Living area:2,535 sq. ft.
Heating and cooling
- Cooling:Central Air, Heat Pump
- Heating:Heat Pump
- Central air:Yes
Structure and exterior
- Roof:Shingle
- Year built:2026
- Building area:2,535 sq. ft.
- Lot area:0.28 Acres
- Architectural Style:One Story
- Construction Materials:Brick, Fiber Cement, Frame
- Exterior Features:Covered, Deck, Landscaping, Porch
- Foundation Description:Poured
- Levels:1 Story
Utilities
- Water:Connected, Public
Finances and disclosures
- Price:$429,900
- Price per sq. ft.:$169.59
Features and amenities
- Appliances:Dishwasher, Disposal, Microwave, Oven, Range, Self Cleaning Oven
- Laundry features:Laundry Room, Main Level
- Amenities:Cable TV, Ceiling Fans, Entrance Foyer, Thermal Windows, Vaulted Ceiling
Parking
- Parking description:Attached, Garage, Garage Door Opener
- Garage:Yes
- Garage spaces:2
New listings near 448 Pine Drive Circle #105
- New
 $259,999Active3 beds 2 baths1,276 sq. ft.
1405 Mount Zion, Henryville, IN 47126
MLS# 2026012729Listed by: GREENTREE REAL ESTATE SERVICES - New
 $239,900Active3 beds 2 baths1,404 sq. ft.
2206 Old State Road, Henryville, IN 47126
MLS# 2026012542Listed by: GREENTREE REAL ESTATE SERVICES - New
 $254,900Active3 beds 2 baths1,250 sq. ft.
319 Vest Road, Henryville, IN 47126
MLS# 2026012566Listed by: GUTHRIE REALTY SERVICES LLC - New
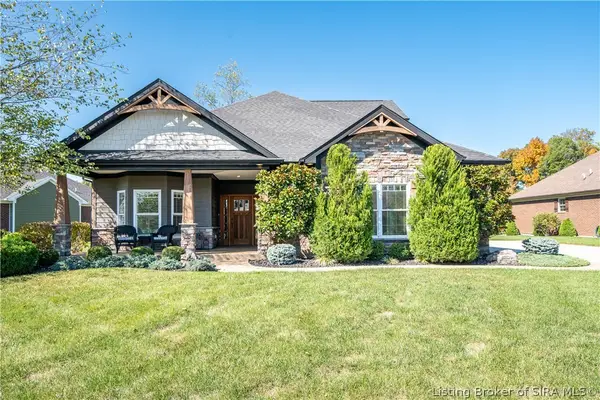 Listed by ERA$419,900Active3 beds 3 baths2,370 sq. ft.
1610 Augusta Parkway, Henryville, IN 47126
MLS# 2026012520Listed by: SCHULER BAUER REAL ESTATE SERVICES ERA POWERED (N - Open Sun, 2 to 4pm
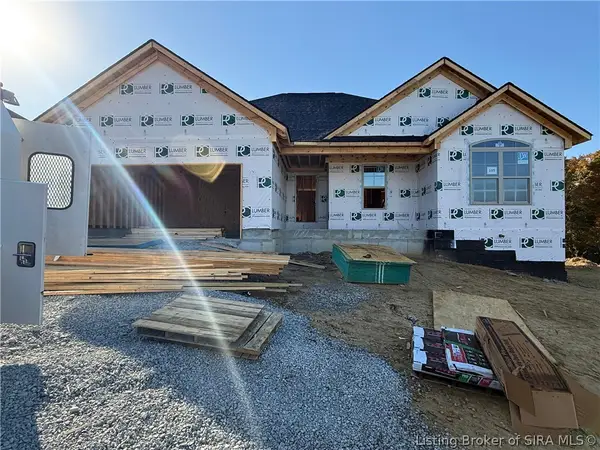 Listed by ERA$429,900Active4 beds 3 baths2,535 sq. ft.
448 Pine Drive Circle #105, Henryville, IN 47126
MLS# 2026012270Listed by: SCHULER BAUER REAL ESTATE SERVICES ERA POWERED (N 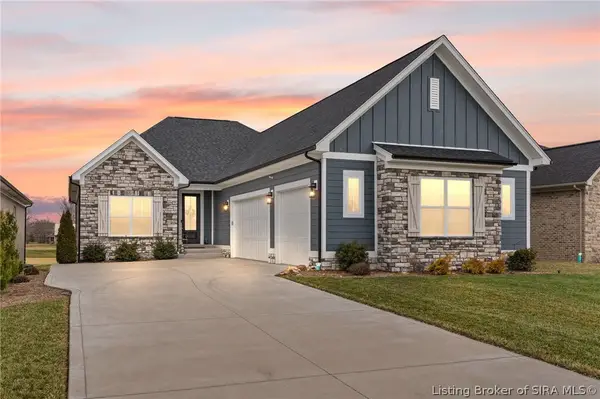 $589,900Active3 beds 3 baths3,335 sq. ft.
1619 Greenbrier Pointe, Henryville, IN 47126
MLS# 2026012343Listed by: WARD REALTY SERVICES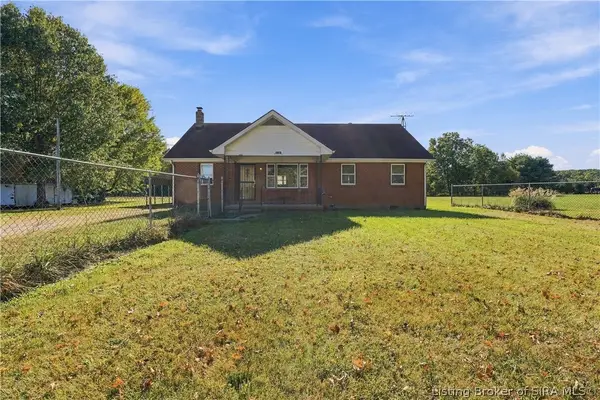 Listed by ERA$299,900Active4 beds 2 baths2,406 sq. ft.
17421 Mountain Grove Road, Henryville, IN 47126
MLS# 2026012336Listed by: NEXTHOME WILSON REAL ESTATE $319,900Active3 beds 3 baths2,848 sq. ft.
406 Crest Way, Henryville, IN 47126
MLS# 2026012268Listed by: GUTHRIE REALTY SERVICES LLC $559,900Active5 beds 3 baths3,633 sq. ft.
7539 Brownstown Road, Henryville, IN 47126
MLS# 2026012048Listed by: LOPP REAL ESTATE BROKERS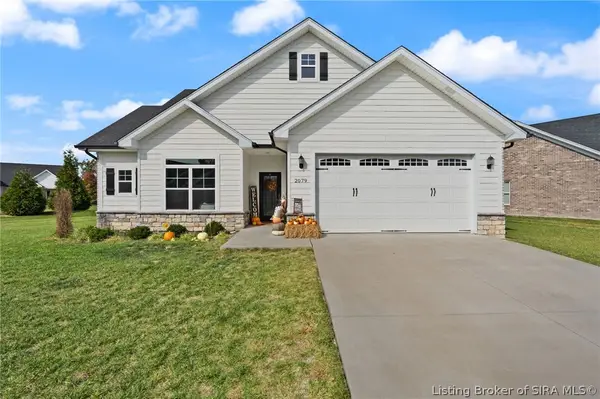 $359,900Active3 beds 2 baths1,572 sq. ft.
2079 Prestwick Place, Henryville, IN 47126
MLS# 2026011855Listed by: FIRST SATURDAY REAL ESTATE


Protect your home and budget from life's surprises with an Assurant Home Warranty, backed by a partner that supports you through every step of homeownership. Explore Plans.
© 2023 - 2026 ERA Franchise Systems LLC. All rights reserved. ERA Franchise Systems LLC fully supports the principles of the Fair Housing Act and the Equal Opportunity Act. ERA, ERA Real Estate powered, and their respective logos are registered service marks of ERA Franchise Systems LLC. Each office is independently owned and operated.