
1610 Augusta Parkway, Henryville, IN 47126
Local realty services provided by:Schuler Bauer Real Estate ERA Powered
1610 Augusta Parkway,Henryville, IN 47126
$419,900
- 3 Beds
- 3 Baths
- 2,370 sq. ft.
- Single family
- Active
Listed by:
 Schuler Bauer Real Estate ERA Powered
- Schuler Bauer Real Estate ERA Powered
Office: schuler bauer real estate services era powered (n
MLS#:2026012520
Source:IN_SIRA
Price summary
- Price:$419,900
- Price per sq. ft.:$177.17
- Monthly HOA dues:$62.5
About this home
EXCEPTIONAL CUSTOM FINISHES & GORGEOUS GOLF VIEWS! This highly customized 3BR/3BA home offers 2,300+ sq. ft. overlooking the 14th hole in CHAMPIONS POINTE! Stone & Hardie Board Exterior, Stately Front Porch, Shutters, Mature Landscaping & Oversized 2-Car Side-Entry Garage (with Coated Floors) create STUNNING CURB APPEAL! A Welcoming Foyer & Wide Hallway lead to a Living Room with 11' Ceilings, Huge Windows & Transoms framing Fairway Views. The Gourmet Kitchen boasts High-End Cabs, Illuminated Glass-Front Cabs, Leathered Granite, Custom Backsplash, 32-inch Gas Range, SS Appliances & Wine Fridge. Open Dining Area with DBL Doors to Covered Patio plus Custom Built-In Desk & Upper Cabs. Primary Suite features Tray Ceilings, Frameless Glass Tiled Shower, DBL Vanities, Framed Mirrors & WIC with Custom Shelving/Built-Ins. Main-Level BR 2 has Bay Window & WIC; Guest Bath features Shiplap & Granite. Spacious 2nd-Floor BR 3 doubles as Office/Flex Space with Custom Built-Ins, Full Bath, & WIC! Large Laundry Room with Upper Cabs, Folding Counter & Closet. Enjoy Fenced Yard, Covered Patio, 14th-Hole Views & Gas Grill Hookup. Additional Upgrades: Irrigation, Water Softener, Plantation Shutters & Motorized Blinds. Golf Course Amenities incl: Pool, Playground, Tennis, Pickleball, Pro Shop & Clubhouse Restaurant/Bar. Sq ft & rm sz approx...
Contact an agent
Home facts
- Year built:2017
- Subdivision & Development:Champions Pointe
- Listing ID #:2026012520
- Added:6 day(s) ago
- Updated:October 19, 2026 at 01:17 AM
Rooms and interior
- Bedrooms:3
- Total bathrooms:3
- Full bathrooms:3
- Bathrooms Description:Bath in Primary Bedroom
- Kitchen Description:Dishwasher, Disposal, Eat-in Kitchen, Kitchen Island, Microwave, Oven, Range
- Bedroom Description:Main Level Primary, Split Bedrooms
- Living area:2,370 sq. ft.
Heating and cooling
- Cooling:Central Air
- Heating:Forced Air
- Central air:Yes
Structure and exterior
- Year built:2017
- Building area:2,370 sq. ft.
- Lot area:0.4 Acres
- Architectural Style:One and One Half Story
- Construction Materials:Fiber Cement, Frame, Stone
- Exterior Features:Covered, Landscaping, Patio, Porch
- Foundation Description:Poured
- Levels:One and One Half
Utilities
- Water:Connected, Public
Finances and disclosures
- Price:$419,900
- Price per sq. ft.:$177.17
- Tax amount:$2,198
Features and amenities
- Appliances:Dishwasher, Disposal, Microwave, Oven, Range
- Laundry features:Laundry Room, Main Level
- Amenities:Clubhouse, Golf Course, Open Floorplan, Pool, Thermal Windows, Utility Room, Walk-In Closet(s), Water
- Pool features:Association, Community
Parking
- Parking description:Attached, Garage, Garage Door Opener, Garage Faces Side, Off Street
- Garage:Yes
- Garage spaces:2
New listings near 1610 Augusta Parkway
- New
 $239,900Active3 beds 2 baths1,404 sq. ft.
2206 Old State Road, Henryville, IN 47126
MLS# 2026012542Listed by: GREENTREE REAL ESTATE SERVICES - New
 $254,900Active3 beds 2 baths1,250 sq. ft.
319 Vest Road, Henryville, IN 47126
MLS# 2026012566Listed by: GUTHRIE REALTY SERVICES LLC - New
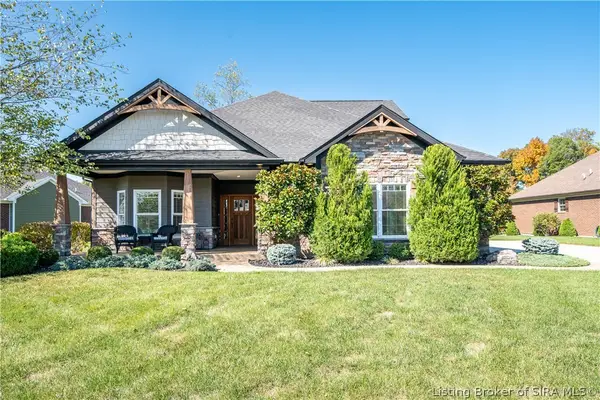 Listed by ERA$419,900Active3 beds 3 baths2,370 sq. ft.
1610 Augusta Parkway, Henryville, IN 47126
MLS# 2026012520Listed by: SCHULER BAUER REAL ESTATE SERVICES ERA POWERED (N - Open Sun, 2 to 4pm
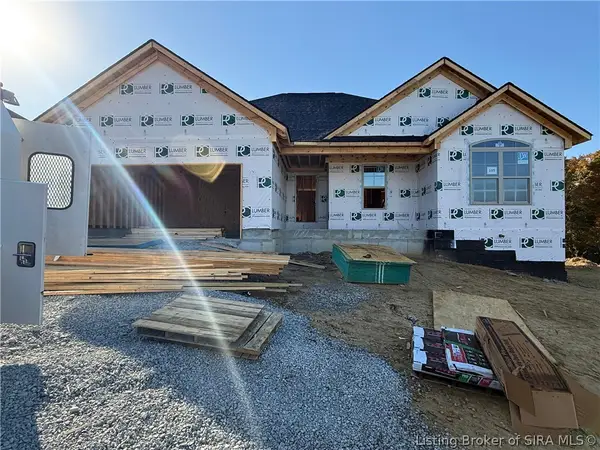 Listed by ERA$429,900Active4 beds 3 baths2,535 sq. ft.
448 Pine Drive Circle #105, Henryville, IN 47126
MLS# 2026012270Listed by: SCHULER BAUER REAL ESTATE SERVICES ERA POWERED (N 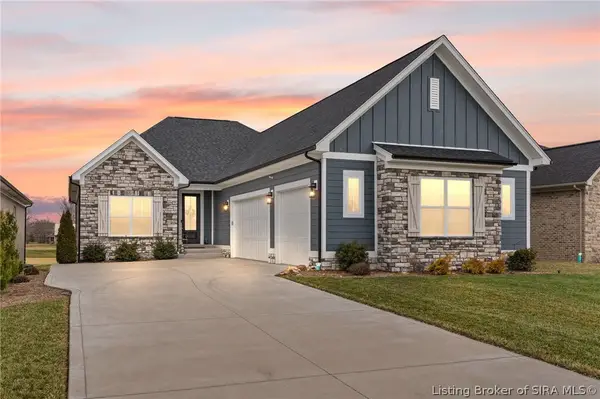 $589,900Active3 beds 3 baths3,335 sq. ft.
1619 Greenbrier Pointe, Henryville, IN 47126
MLS# 2026012343Listed by: WARD REALTY SERVICES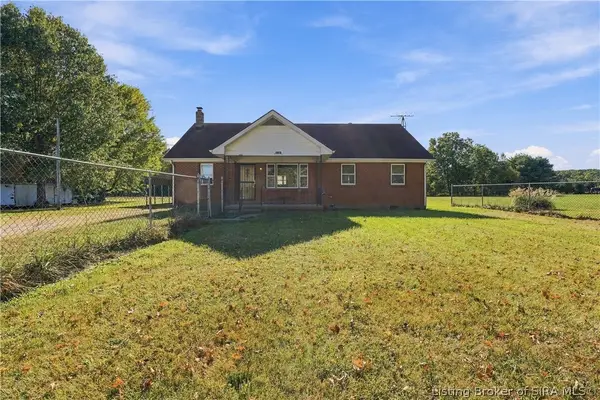 Listed by ERA$299,900Active4 beds 2 baths2,406 sq. ft.
17421 Mountain Grove Road, Henryville, IN 47126
MLS# 2026012336Listed by: NEXTHOME WILSON REAL ESTATE $319,900Active3 beds 3 baths2,848 sq. ft.
406 Crest Way, Henryville, IN 47126
MLS# 2026012268Listed by: GUTHRIE REALTY SERVICES LLC $559,900Active5 beds 3 baths3,633 sq. ft.
7539 Brownstown Road, Henryville, IN 47126
MLS# 2026012048Listed by: LOPP REAL ESTATE BROKERS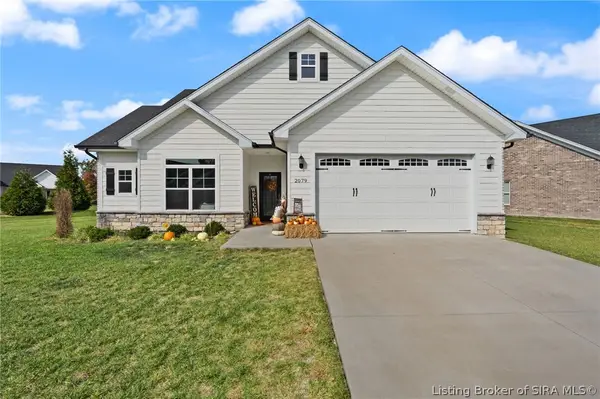 $359,900Active3 beds 2 baths1,572 sq. ft.
2079 Prestwick Place, Henryville, IN 47126
MLS# 2026011855Listed by: FIRST SATURDAY REAL ESTATE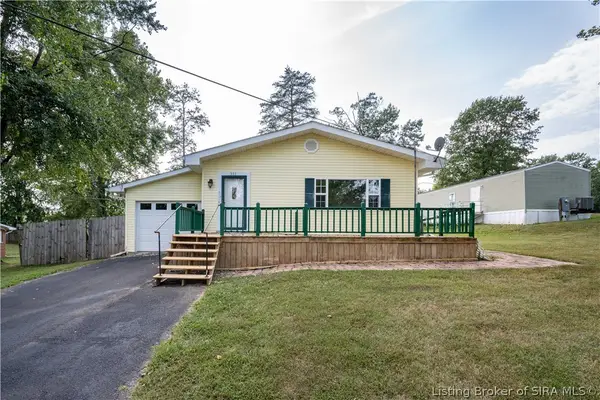 $219,900Active3 beds 2 baths1,497 sq. ft.
311 Lake Road, Henryville, IN 47126
MLS# 2026011719Listed by: RE/MAX FIRST


Protect your home and budget from life's surprises with an Assurant Home Warranty, backed by a partner that supports you through every step of homeownership. Explore Plans.
© 2023 - 2026 ERA Franchise Systems LLC. All rights reserved. ERA Franchise Systems LLC fully supports the principles of the Fair Housing Act and the Equal Opportunity Act. ERA, ERA Real Estate powered, and their respective logos are registered service marks of ERA Franchise Systems LLC. Each office is independently owned and operated.