
2206 Old State Road, Henryville, IN 47126
Local realty services provided by:Schuler Bauer Real Estate ERA Powered
2206 Old State Road,Henryville, IN 47126
$239,900
- 3 Beds
- 2 Baths
- 1,404 sq. ft.
- Single family
- Active
Listed by: tina browning
Office: greentree real estate services
MLS#:2026012542
Source:IN_SIRA
Price summary
- Price:$239,900
- Price per sq. ft.:$170.87
About this home
Escape to the peaceful countryside with this charming 3-bedroom, 2-bath home situated on 1 beautiful acre in Henryville! Imagine starting your mornings on the inviting covered front porch, sipping coffee while overlooking the neighboring cattle farm and watching the cows graze across the rolling countryside. Inside, you'll find an inviting floor plan featuring attractive flooring, plenty of natural light, and a kitchen complete with white cabinetry, butcher block countertops, subway tile backsplash, and a pantry. The home also offers a formal dining area, a cozy breakfast nook, and a spacious primary bedroom with a walk-in closet and private bath. A generously sized laundry room adds everyday convenience. Step outside to enjoy the spacious rear deck and beautiful wooded surroundings, perfect for relaxing or entertaining. Outdoor enthusiasts will love being just 3 minutes from Clark State Forest, while convenient access to I-65 is only 5 minutes away, offering the perfect balance of peaceful country living and everyday convenience. With picturesque country views, a beautiful setting, and easy access to nearby amenities, this property offers a wonderful opportunity to enjoy the best of both worlds. Welcome home!...
Contact an agent
Home facts
- Year built:1994
- Listing ID #:2026012542
- Added:1 day(s) ago
- Updated:October 17, 2026 at 02:45 AM
Rooms and interior
- Bedrooms:3
- Total bathrooms:2
- Full bathrooms:2
- Dining Description:Breakfast Bar
- Bathrooms Description:Bath in Primary Bedroom, Ceramic Bath
- Kitchen Description:Dishwasher, Microwave, Oven, Range, Refrigerator
- Bedroom Description:Main Level Primary, Split Bedrooms
- Basement:Yes
- Basement Description:Crawl Space
- Living area:1,404 sq. ft.
Heating and cooling
- Cooling:Central Air
- Heating:Forced Air
- Central air:Yes
Structure and exterior
- Roof:Shingle
- Year built:1994
- Building area:1,404 sq. ft.
- Lot area:1.01 Acres
- Lot Features:Garden
- Architectural Style:Manufactured Home, One Story
- Construction Materials:Vinyl Siding
- Exterior Features:Covered, Deck, Porch
- Foundation Description:Crawlspace
- Levels:1 Story
Utilities
- Water:Connected, Public
- Sewer:Septic Tank
Finances and disclosures
- Price:$239,900
- Price per sq. ft.:$170.87
- Tax amount:$1,181
Features and amenities
- Appliances:Dishwasher, Microwave, Oven, Range, Refrigerator
- Laundry features:Laundry Room, Main Level
- Amenities:Ceiling Fans, Mud Room, Open Floorplan, Pantry, Storage, Thermal Windows, Utility Room, Walk-In Closet(s)
New listings near 2206 Old State Road
- New
 $254,900Active3 beds 2 baths1,250 sq. ft.
319 Vest Road, Henryville, IN 47126
MLS# 2026012566Listed by: GUTHRIE REALTY SERVICES LLC - Open Sun, 2 to 4pmNew
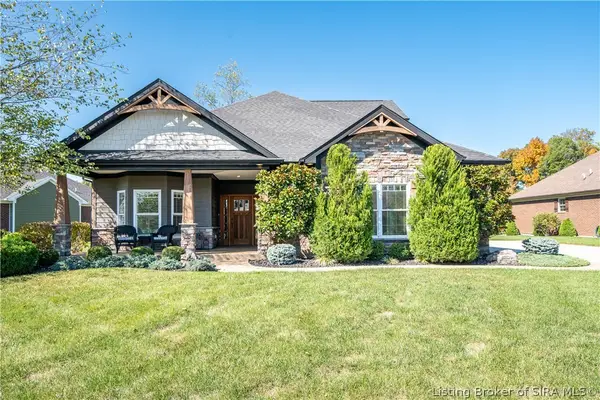 Listed by ERA$419,900Active3 beds 3 baths2,370 sq. ft.
1610 Augusta Parkway, Henryville, IN 47126
MLS# 2026012520Listed by: SCHULER BAUER REAL ESTATE SERVICES ERA POWERED (N - Open Sun, 2 to 4pmNew
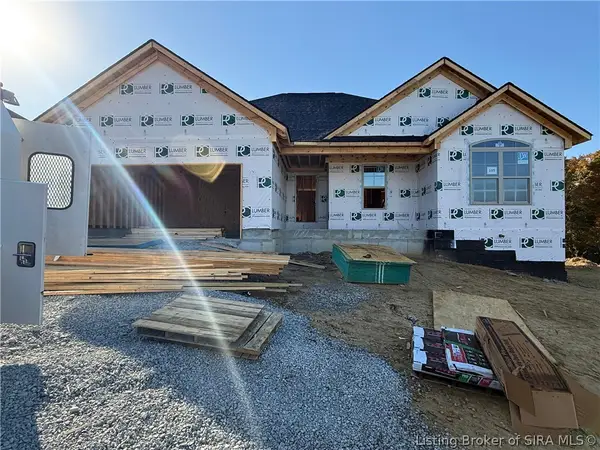 Listed by ERA$429,900Active4 beds 3 baths2,535 sq. ft.
448 Pine Drive Circle #105, Henryville, IN 47126
MLS# 2026012270Listed by: SCHULER BAUER REAL ESTATE SERVICES ERA POWERED (N - New
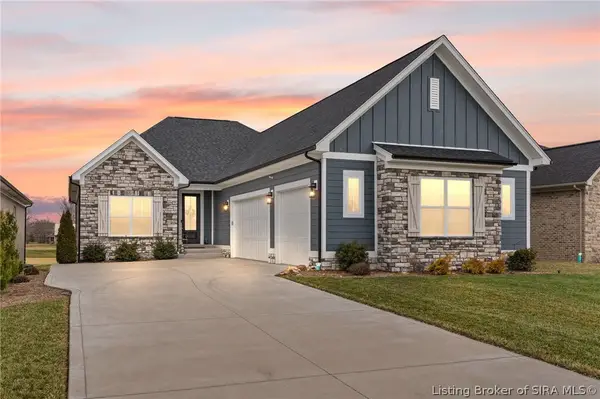 $589,900Active3 beds 3 baths3,335 sq. ft.
1619 Greenbrier Pointe, Henryville, IN 47126
MLS# 2026012343Listed by: WARD REALTY SERVICES - New
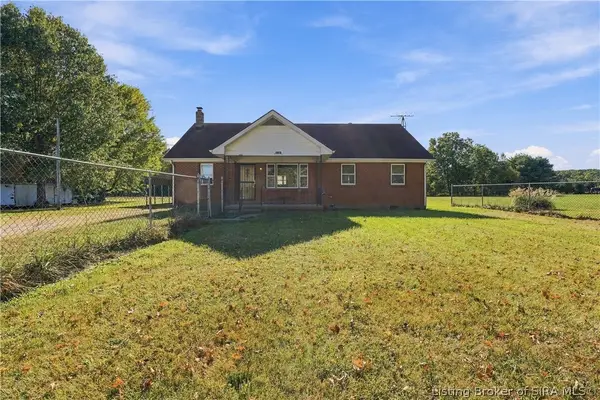 Listed by ERA$299,900Active4 beds 2 baths2,406 sq. ft.
17421 Mountain Grove Road, Henryville, IN 47126
MLS# 2026012336Listed by: NEXTHOME WILSON REAL ESTATE  $319,900Active3 beds 3 baths2,848 sq. ft.
406 Crest Way, Henryville, IN 47126
MLS# 2026012268Listed by: GUTHRIE REALTY SERVICES LLC- Open Sun, 2 to 4pm
 $589,000Active4 beds 3 baths3,075 sq. ft.
1608 Augusta Parkway, Henryville, IN 47126
MLS# 2026012034Listed by: LOPP REAL ESTATE BROKERS - Open Sat, 12 to 2pm
 $559,900Active5 beds 3 baths3,633 sq. ft.
7539 Brownstown Road, Henryville, IN 47126
MLS# 2026012048Listed by: LOPP REAL ESTATE BROKERS 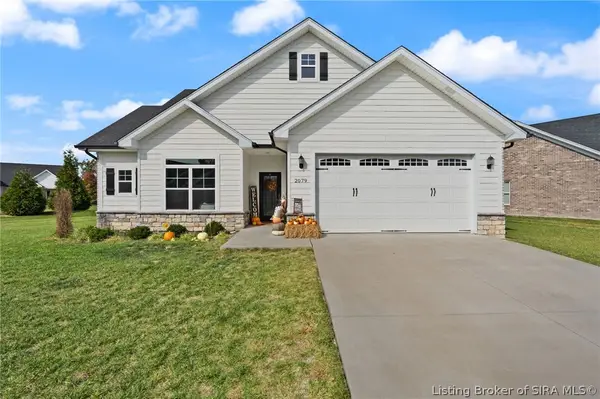 $359,900Active3 beds 2 baths1,572 sq. ft.
2079 Prestwick Place, Henryville, IN 47126
MLS# 2026011855Listed by: FIRST SATURDAY REAL ESTATE


Protect your home and budget from life's surprises with an Assurant Home Warranty, backed by a partner that supports you through every step of homeownership. Explore Plans.
© 2023 - 2026 ERA Franchise Systems LLC. All rights reserved. ERA Franchise Systems LLC fully supports the principles of the Fair Housing Act and the Equal Opportunity Act. ERA, ERA Real Estate powered, and their respective logos are registered service marks of ERA Franchise Systems LLC. Each office is independently owned and operated.