
7904 Willow Springs Court, Henryville, IN 47126
Local realty services provided by:Schuler Bauer Real Estate ERA Powered
7904 Willow Springs Court,Henryville, IN 47126
$479,900
- 4 Beds
- 3 Baths
- 3,152 sq. ft.
- Single family
- Active
Listed by: jennifer coward
Office: semonin realtors
MLS#:2026013251
Source:IN_SIRA
Price summary
- Price:$479,900
- Price per sq. ft.:$152.25
About this home
Welcome home to this spacious 4-bedroom, 3 full bath home offering the perfect blend of comfort, space, and privacy! Featuring new engineered wood flooring throughout, an inviting eat-in kitchen with a huge pantry, and plenty of room for gathering and entertaining. The full walkout basement adds incredible living space with a 4th bedroom, large family room, full bath, and wet bar- perfect for guests, entertaining, or additional living quarters. Step outside and enjoy the covered deck overlooking 1.5 acres of outdoor space, complete with an above-ground pool and garden boxes. Tucked away on a quiet cul-de-sac, this property offers the peaceful feel of country living while remaining just a 20-minute drive to Louisville. A wonderful opportunity to enjoy space, privacy, and convenience all in one. This kind of property doesn't come along every day! The home features a whole home water filtration system.
Contact an agent
Home facts
- Year built:2006
- Subdivision & Development:Rain Creek Ridge
- Listing ID #:2026013251
- Added:1 day(s) ago
- Updated:November 13, 2026 at 04:49 PM
Rooms and interior
- Bedrooms:4
- Total bathrooms:3
- Full bathrooms:3
- Dining Description:Breakfast Bar
- Bathrooms Description:Bath in Primary Bedroom, Jetted Tub
- Kitchen Description:Dishwasher, Disposal, Eat-in Kitchen, Kitchen Island, Microwave, Oven, Range, Refrigerator
- Bedroom Description:Main Level Primary
- Basement:Yes
- Basement Description:Finished, Full, Walk-Out Access
- Living area:3,152 sq. ft.
Heating and cooling
- Cooling:Central Air
- Heating:Heat Pump
- Central air:Yes
Structure and exterior
- Year built:2006
- Building area:3,152 sq. ft.
- Lot area:1.5 Acres
- Lot Features:Cul-De-Sac
- Architectural Style:One Story
- Construction Materials:Brick, Frame
- Exterior Features:Covered, Deck, Porch
- Foundation Description:Brick/Mortar
- Levels:1 Story
Utilities
- Water:Connected, Public
Finances and disclosures
- Price:$479,900
- Price per sq. ft.:$152.25
- Tax amount:$2,007
Features and amenities
- Appliances:Dishwasher, Disposal, Dryer, Microwave, Oven, Range, Refrigerator, Washer, Water Softener
- Laundry features:Dryer, In Basement, Laundry Room, Washer
- Amenities:Attic, Ceiling Fans, Pantry, Radon Mitigation System, Vaulted Ceiling, Walk-In Closet(s), Wet Bar, Window Blinds
- Pool features:Above Ground, Pool
Parking
- Parking description:Attached, Garage, Garage Door Opener
- Garage:Yes
- Garage spaces:2
New listings near 7904 Willow Springs Court
- New
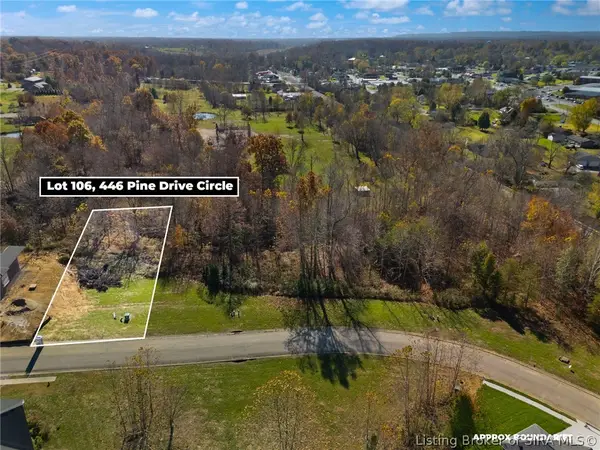 Listed by ERA$64,900Active0.31 Acres
446 Pine Drive Circle #Lot 106, Henryville, IN 47126
MLS# 2026013290Listed by: SCHULER BAUER REAL ESTATE SERVICES ERA POWERED (N  $400,000Active20 Acres
0 Forestry Road, Henryville, IN 47126
MLS# 2026012961Listed by: LOPP REAL ESTATE BROKERS $389,900Active4 beds 3 baths3,299 sq. ft.
417 Pine Drive Circle, Henryville, IN 47126
MLS# 2026012887Listed by: GREENTREE REAL ESTATE SERVICES $509,900Active4 beds 3 baths3,029 sq. ft.
1723 Champions Pointe Parkway, Henryville, IN 47126
MLS# 2026012738Listed by: 1% LISTS PURPLE DOOR IN KY $259,999Active3 beds 2 baths1,276 sq. ft.
1405 Mount Zion, Henryville, IN 47126
MLS# 2026012729Listed by: GREENTREE REAL ESTATE SERVICES $254,900Active3 beds 2 baths1,250 sq. ft.
319 Vest Road, Henryville, IN 47126
MLS# 2026012566Listed by: GUTHRIE REALTY SERVICES LLC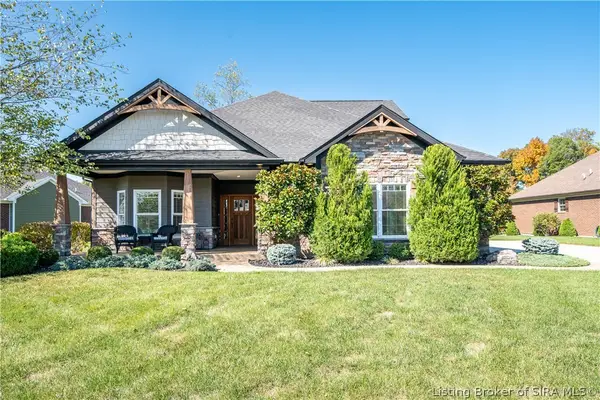 Listed by ERA$419,900Active3 beds 3 baths2,370 sq. ft.
1610 Augusta Parkway, Henryville, IN 47126
MLS# 2026012520Listed by: SCHULER BAUER REAL ESTATE SERVICES ERA POWERED (N- Open Sun, 2 to 4pm
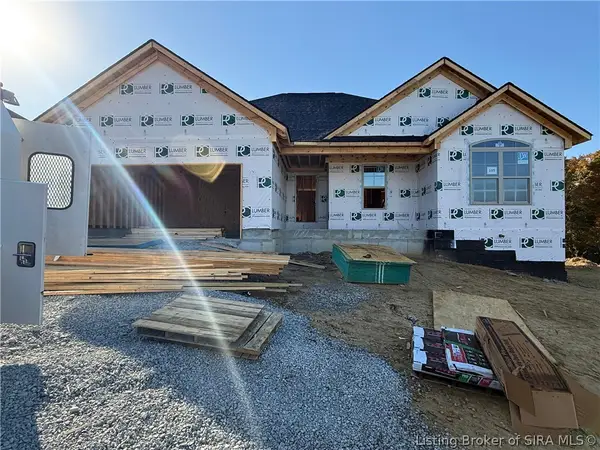 Listed by ERA$429,900Active4 beds 3 baths2,535 sq. ft.
448 Pine Drive Circle #105, Henryville, IN 47126
MLS# 2026012270Listed by: SCHULER BAUER REAL ESTATE SERVICES ERA POWERED (N 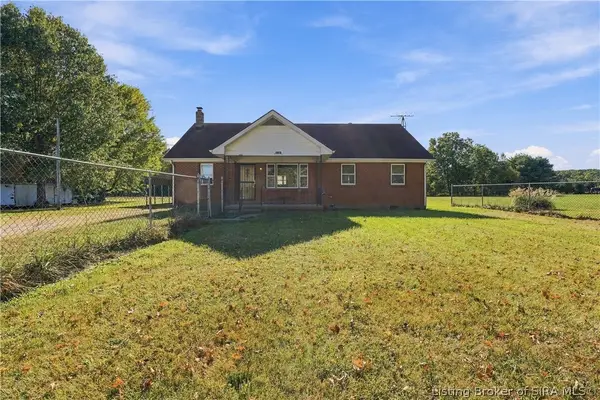 Listed by ERA$294,900Active4 beds 2 baths2,406 sq. ft.
17421 Mountain Grove Road, Henryville, IN 47126
MLS# 2026012336Listed by: NEXTHOME WILSON REAL ESTATE


Protect your home and budget from life's surprises with an Assurant Home Warranty, backed by a partner that supports you through every step of homeownership. Explore Plans.
© 2023 - 2026 ERA Franchise Systems LLC. All rights reserved. ERA Franchise Systems LLC fully supports the principles of the Fair Housing Act and the Equal Opportunity Act. ERA, ERA Real Estate powered, and their respective logos are registered service marks of ERA Franchise Systems LLC. Each office is independently owned and operated.