
1205 Sturm Avenue, Indianapolis, IN 46202
Local realty services provided by:Schuler Bauer Real Estate ERA Powered
Listed by: karen parker
Office: united real estate indpls
MLS#:22068507
Source:IN_MIBOR | Licensed in Indiana
Price summary
- Price:$305,000
- Price per sq. ft.:$214.79
About this home
Downtown Living Just Got More Affordable! Located just minutes from Mass Ave and the Bottleworks District, this beautifully updated 2-bedroom, 2-bath condo offers the walkable urban lifestyle today's buyers are looking for-without the premium price tag you're seeing elsewhere. Now offered at $305,000, and the seller will pay the approved special assessment for the HOA's five-year retaining wall improvement plan, giving buyers added confidence and value. Inside, you'll find the perfect blend of historic character and modern comfort: Over 1,300 square feet with a functional, open layout, Beautiful hardwood floors throughout the main living areas, Private garage, Multiple outdoor living spaces, including a private terrace with stunning Indianapolis skyline views, Updated furnace, A/C, and water heater. Step outside your door and experience everything downtown has to offer. Walk to neighborhood parks, enjoy dinner on Mass Ave, meet friends at Bottleworks, grab coffee, or spend the evening at local favorites like The Garage Food Hall, King Dough, and more. This isn't just a condo-it's a lifestyle. If you've been searching for the right combination of location, lifestyle, value, and peace of mind, this is your opportunity. Schedule your private showing today before someone else discovers one of downtown Indianapolis' best values!...
Contact an agent
Home facts
- Year built:1910
- Subdivision & Development:Holy Cross
- Listing ID #:22068507
- Added:342 day(s) ago
- Updated:September 30, 2026 at 04:10 PM
Rooms and interior
- Bedrooms:2
- Total bathrooms:2
- Full bathrooms:2
- Flooring:Hardwood Floors
- Dining Description:Dining Combo/Family Room
- Kitchen Description:Gas Oven, Microwave, Refrigerator
- Basement:Yes
- Basement Description:Basement, Cellar
- Living area:1,344 sq. ft.
Heating and cooling
- Cooling:Central Electric
- Heating:Forced Air
- Central air:Yes
Structure and exterior
- Year built:1910
- Building area:1,344 sq. ft.
- Lot Features:Sidewalks, Street Lights
- Construction Materials:Wood Siding
- Foundation Description:Block
Schools
- High school:Arsenal Technical High School
- Middle school:Arlington Community Middle School
- Elementary school:Thomas D Gregg School 15
Utilities
- Water:Public Water
Finances and disclosures
- Price:$305,000
- Price per sq. ft.:$214.79
Features and amenities
- Appliances:Microwave, Refrigerator, Smoke Alarm, Washer
- Laundry features:Dryer, Laundry in Unit, Washer
- Amenities:Attic Pull Down Stairs
Parking
- Garage:Yes
- Garage spaces:1
New listings near 1205 Sturm Avenue
- New
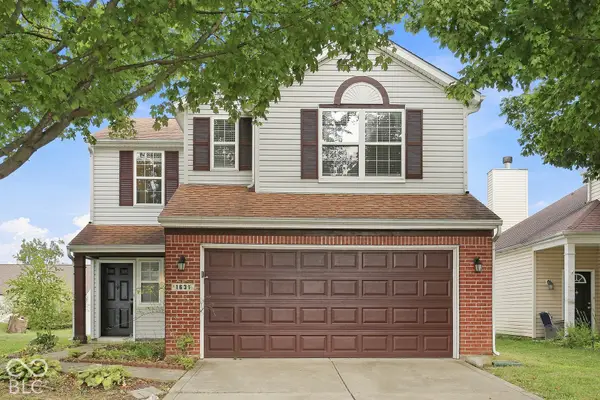 $250,000Active3 beds 3 baths1,500 sq. ft.
1631 Allegro Way, Indianapolis, IN 46231
MLS# 22128063Listed by: EVERYSTATE, INC. - New
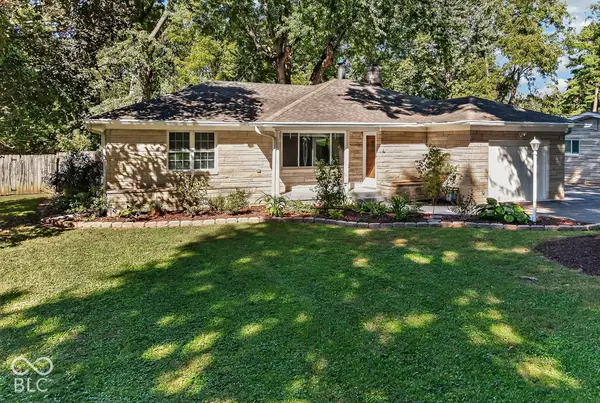 $287,900Active3 beds 2 baths1,589 sq. ft.
3502 E Southport Road, Indianapolis, IN 46227
MLS# 22128755Listed by: F.C. TUCKER COMPANY - New
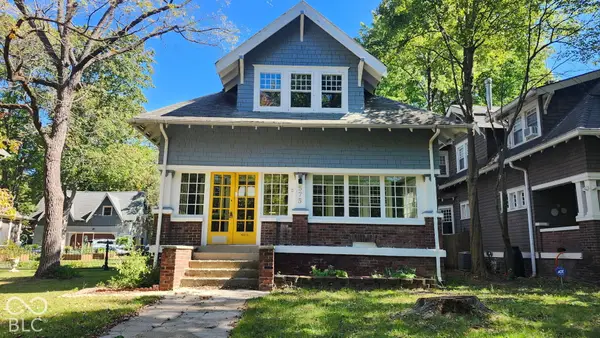 $290,000Active3 beds 2 baths1,117 sq. ft.
575 Woodruff Place West Drive, Indianapolis, IN 46201
MLS# 22128838Listed by: F.C. TUCKER COMPANY - New
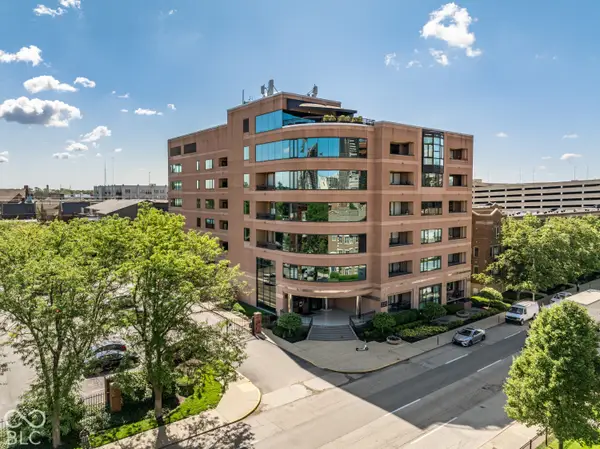 $325,000Active2 beds 2 baths1,237 sq. ft.
225 N New Jersey Street #27, Indianapolis, IN 46204
MLS# 22128913Listed by: F.C. TUCKER COMPANY - New
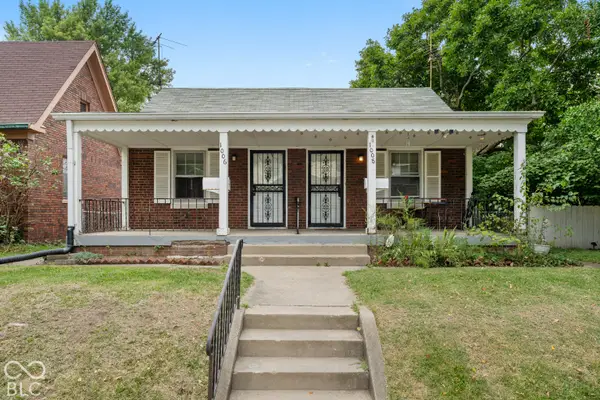 $265,000Active-- beds -- baths
1008 E Bradbury Avenue, Indianapolis, IN 46203
MLS# 22128210Listed by: @PROPERTIES - New
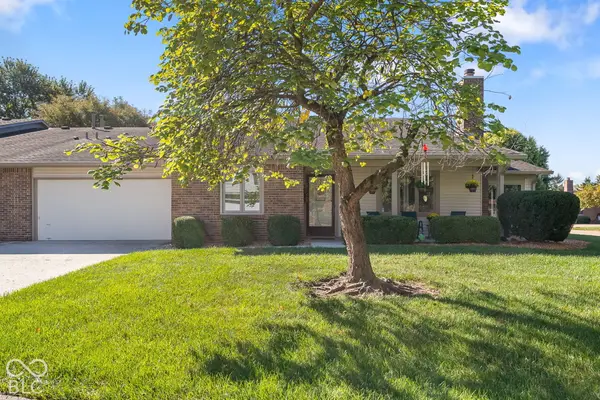 $225,000Active2 beds 2 baths1,913 sq. ft.
7537 Farm View Circle E #107, Indianapolis, IN 46256
MLS# 22128724Listed by: YOUR HOME TEAM - Open Sat, 12 to 2pmNew
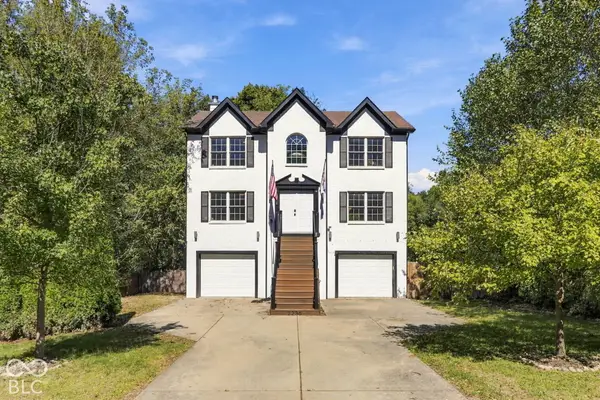 $430,000Active3 beds 3 baths2,066 sq. ft.
2230 Beach Avenue, Indianapolis, IN 46240
MLS# 22128927Listed by: EPIQUE INC - New
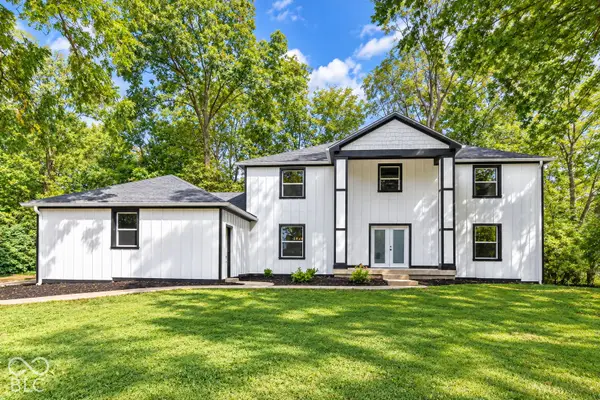 $545,000Active5 beds 3 baths3,597 sq. ft.
7020 Eastwick Lane, Indianapolis, IN 46256
MLS# 22128930Listed by: BERKSHIRE HATHAWAY HOME - New
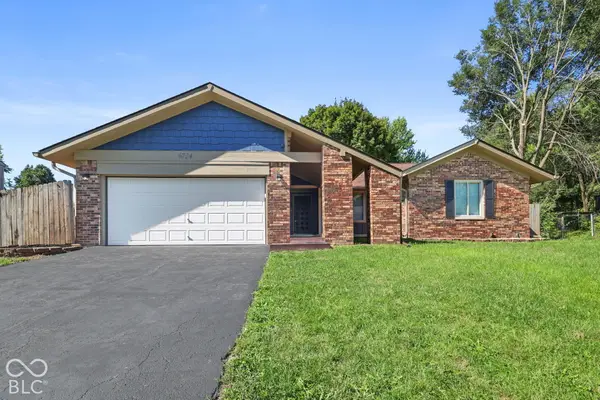 $265,000Active4 beds 2 baths1,772 sq. ft.
6724 S Lawndale Avenue, Indianapolis, IN 46221
MLS# 22128962Listed by: HIGHGARDEN REAL ESTATE - New
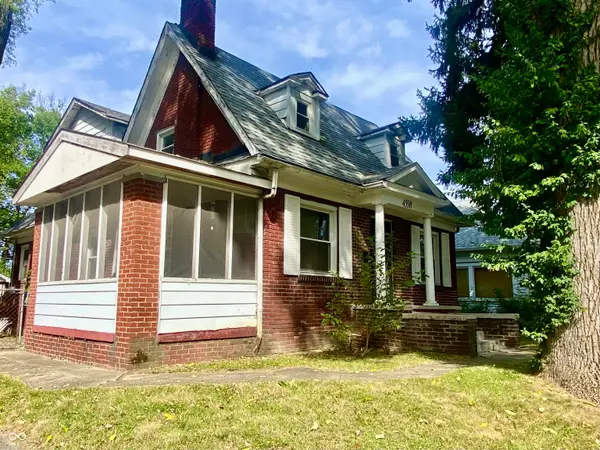 $210,000Active4 beds 2 baths2,313 sq. ft.
4558 Guilford Avenue, Indianapolis, IN 46205
MLS# 22125777Listed by: F.C. TUCKER COMPANY


Protect your home and budget from life's surprises with an Assurant Home Warranty, backed by a partner that supports you through every step of homeownership. Explore Plans.
© 2023 - 2026 ERA Franchise Systems LLC. All rights reserved. ERA Franchise Systems LLC fully supports the principles of the Fair Housing Act and the Equal Opportunity Act. ERA, ERA Real Estate powered, and their respective logos are registered service marks of ERA Franchise Systems LLC. Each office is independently owned and operated.