
7020 Eastwick Lane, Indianapolis, IN 46256
Local realty services provided by:Schuler Bauer Real Estate ERA Powered
7020 Eastwick Lane,Indianapolis, IN 46256
$545,000
- 5 Beds
- 3 Baths
- 3,597 sq. ft.
- Single family
- Active
Upcoming open houses
- Sun, Oct 0412:00 pm - 02:00 pm
Listed by: tim o'connor, sean o'connor
Office: berkshire hathaway home
MLS#:22128930
Source:IN_MIBOR | Licensed in Indiana
Price summary
- Price:$545,000
- Price per sq. ft.:$128.78
About this home
Welcome to this beautifully renovated 5-bedroom, 3-full-bath home in Avalon Hills! Thoughtfully updated throughout, this move-in-ready home features a brand-new kitchen, beautifully renovated bathrooms, and new windows throughout. The versatile floor plan includes a main-level bedroom and full bath, offering flexibility for guests, a home office, or multigenerational living. With five spacious bedrooms, three full bathrooms, and updates throughout, this home offers the perfect blend of modern style, functionality, and comfort.
Contact an agent
Home facts
- Year built:1971
- Subdivision & Development:Avalon Hills
- Listing ID #:22128930
- Added:1 day(s) ago
- Updated:October 01, 2026 at 11:53 PM
Rooms and interior
- Bedrooms:5
- Total bathrooms:3
- Full bathrooms:3
- Dining Description:Breakfast Room, Dining Combo/Family Room, Formal Dining Room
- Kitchen Description:Dishwasher, Electric Oven, Microwave Hood, Refrigerator
- Basement:Yes
- Basement Description:Basement
- Living area:3,597 sq. ft.
Heating and cooling
- Cooling:Central Electric
- Heating:Forced Air
- Central air:Yes
Structure and exterior
- Year built:1971
- Building area:3,597 sq. ft.
- Lot area:0.41 Acres
- Construction Materials:Wood Brick
- Foundation Description:Concrete Perimeter
Utilities
- Water:Public Water
Finances and disclosures
- Price:$545,000
- Price per sq. ft.:$128.78
Features and amenities
- Appliances:Refrigerator
Parking
- Garage:Yes
- Garage spaces:2
New listings near 7020 Eastwick Lane
- Coming Soon
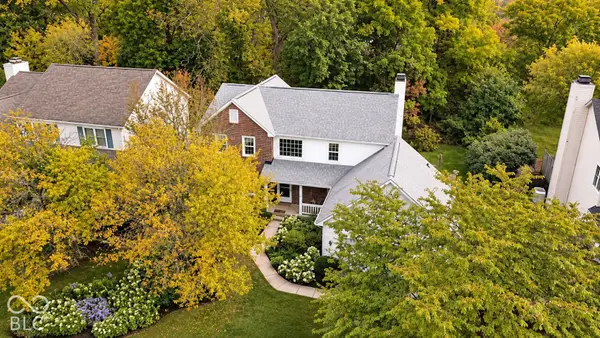 $350,000Coming Soon5 beds 3 baths2,767 sq. ft.
6203 Carrington Drive, Indianapolis, IN 46236
MLS# 22129254Listed by: 1 PERCENT LISTS INDIANA REAL ESTATE - Coming Soon
 $1,675,000Coming Soon2 beds 3 baths3,792 sq. ft.
333 Massachusetts Avenue #902, Indianapolis, IN 46204
MLS# 22128322Listed by: UNITED REAL ESTATE INDPLS - Coming Soon
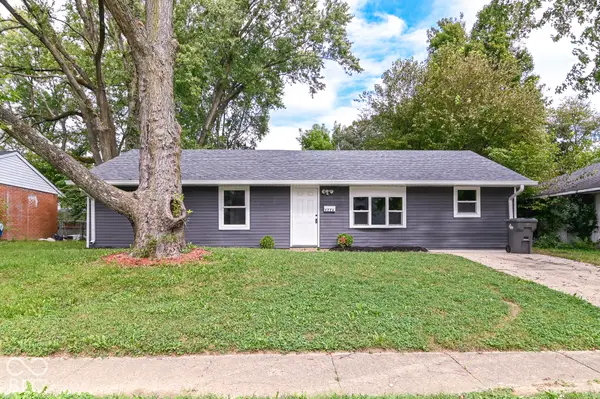 $214,999Coming Soon4 beds 3 baths1,323 sq. ft.
9226 Rochelle Drive, Indianapolis, IN 46235
MLS# 22128425Listed by: NIX REAL ESTATE GROUP - New
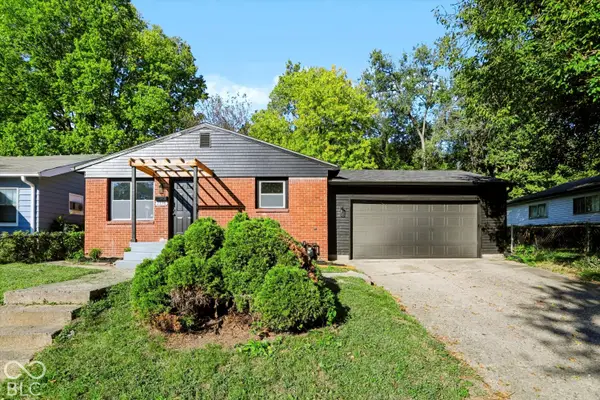 $209,000Active2 beds 1 baths1,066 sq. ft.
2176 N Dexter Street N, Indianapolis, IN 46202
MLS# 22128574Listed by: TYLER KNOWS REAL ESTATE LLC - New
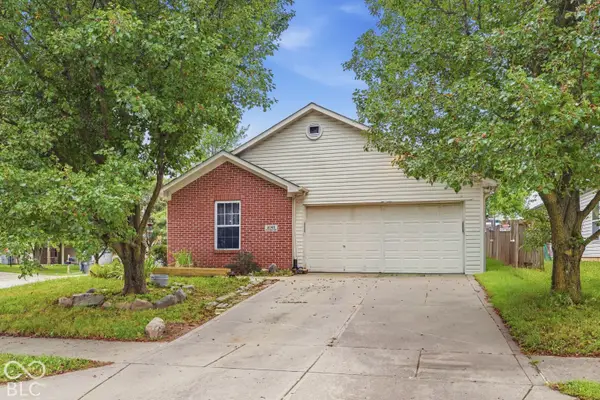 $150,000Active3 beds 2 baths1,323 sq. ft.
8145 Whistlewood, Indianapolis, IN 46239
MLS# 22129338Listed by: TRUEBLOOD REAL ESTATE - New
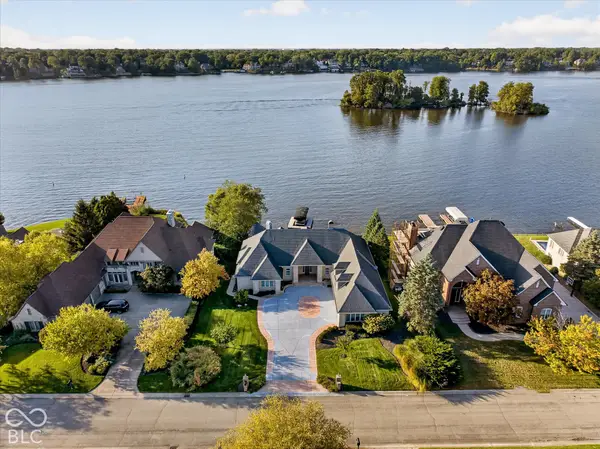 $1,790,000Active4 beds 5 baths5,957 sq. ft.
9138 Nautical Watch Drive, Indianapolis, IN 46236
MLS# 22101656Listed by: CENTURY 21 SCHEETZ - New
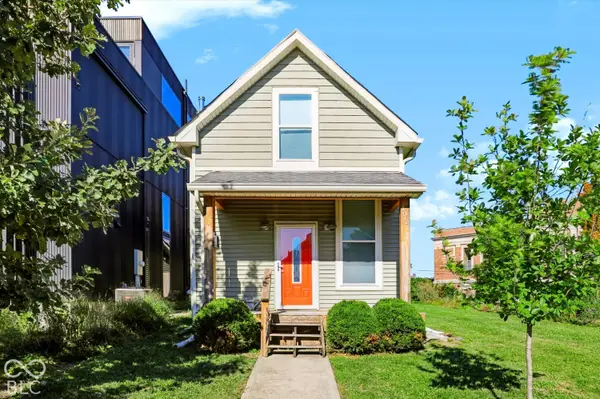 $299,000Active3 beds 2 baths1,308 sq. ft.
1064 Hosbrook, Indianapolis, IN 46203
MLS# 22128735Listed by: TYLER KNOWS REAL ESTATE LLC - New
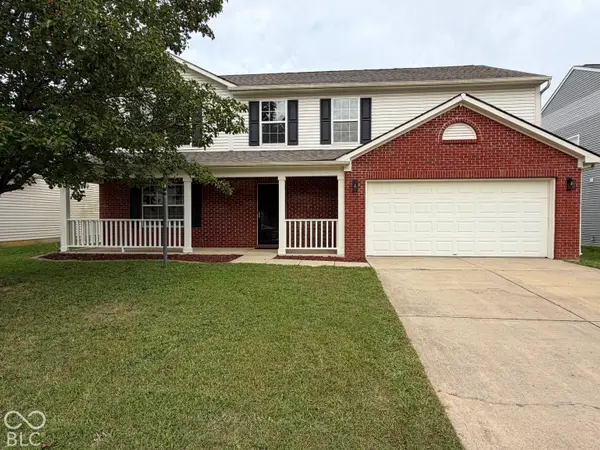 $315,000Active5 beds 3 baths2,600 sq. ft.
5834 Jackie Lane, Indianapolis, IN 46221
MLS# 22129130Listed by: ROGER WEBB REAL ESTATE, INC - New
 $319,900Active2 beds 3 baths2,036 sq. ft.
7406 Sylvan Ridge Road, Indianapolis, IN 46240
MLS# 22126433Listed by: F.C. TUCKER COMPANY - New
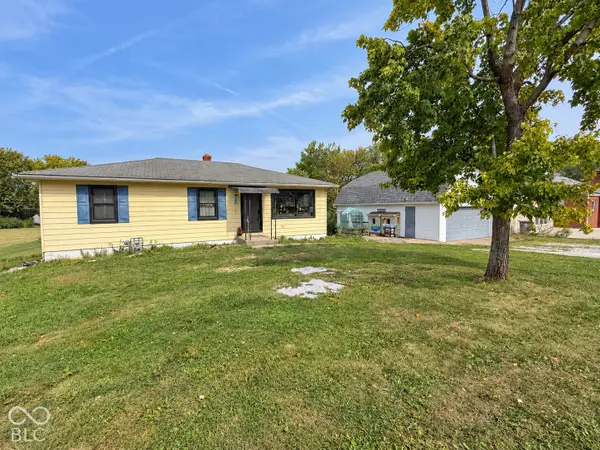 $269,900Active4 beds 2 baths2,120 sq. ft.
302 E Thompson Road, Indianapolis, IN 46227
MLS# 22128025Listed by: F.C. TUCKER COMPANY


Protect your home and budget from life's surprises with an Assurant Home Warranty, backed by a partner that supports you through every step of homeownership. Explore Plans.
© 2023 - 2026 ERA Franchise Systems LLC. All rights reserved. ERA Franchise Systems LLC fully supports the principles of the Fair Housing Act and the Equal Opportunity Act. ERA, ERA Real Estate powered, and their respective logos are registered service marks of ERA Franchise Systems LLC. Each office is independently owned and operated.