
5742 Blackley Lane, Indianapolis, IN 46254
Local realty services provided by:Schuler Bauer Real Estate ERA Powered
Listed by: trystan guernsey
Office: f.c. tucker company
MLS#:22116918
Source:IN_MIBOR
Price summary
- Price:$250,000
- Price per sq. ft.:$174.09
About this home
Looking for a home that's as fresh as a daisy and twice as much fun? Welcome to 5742 Blackley Lane, Indianapolis! This move-in ready single-family ranch feels brand new and utterly irresistible. Step inside to gorgeous luxury vinyl plank flooring underfoot, where the kitchen beckons with its friendly peninsula, perfect for morning coffee chats or whipping up your culinary masterpieces. With 3 bedrooms and 2 full bathrooms, there's plenty of space for everyone to spread out and enjoy. The primary bedroom offers a private ensuite with a spacious walk-in closet. Beyond the main living areas, you'll discover the convenience of a dedicated laundry room, making wash day a breeze. And for your vehicles and extra storage, an attached garage offers both practicality and peace of mind. Plus, a brand-new HVAC means one less thing to worry about. Enjoy outdoor living on the large deck, surrounded by established trees that offer shade and privacy. This charming ranch, with its freshly updated interior, is the perfect backdrop for your new chapter!...
Contact an agent
Home facts
- Year built:1996
- Subdivision & Development:Liberty Village
- Listing ID #:22116918
- Added:1 day(s) ago
- Updated:July 31, 2026 at 04:39 AM
Rooms and interior
- Bedrooms:3
- Total bathrooms:2
- Full bathrooms:2
- Flooring:Hardwood Floors
- Dining Description:Dining Combo/Kitchen
- Kitchen Description:Dishwasher, Electric Cooktop, Electric Oven, Microwave, Refrigerator
- Living area:1,436 sq. ft.
Heating and cooling
- Cooling:Central Electric
- Heating:Forced Air
- Central air:Yes
Structure and exterior
- Year built:1996
- Building area:1,436 sq. ft.
- Lot area:0.16 Acres
- Lot Features:Mature Trees, Sidewalks
- Architectural Style:Ranch
- Construction Materials:Brick, Vinyl Siding
- Foundation Description:Slab
Utilities
- Water:Public Water
Finances and disclosures
- Price:$250,000
- Price per sq. ft.:$174.09
Features and amenities
- Appliances:Microwave, Refrigerator, Washer
- Laundry features:Dryer, Washer
Parking
- Garage:Yes
- Garage spaces:2
New listings near 5742 Blackley Lane
- New
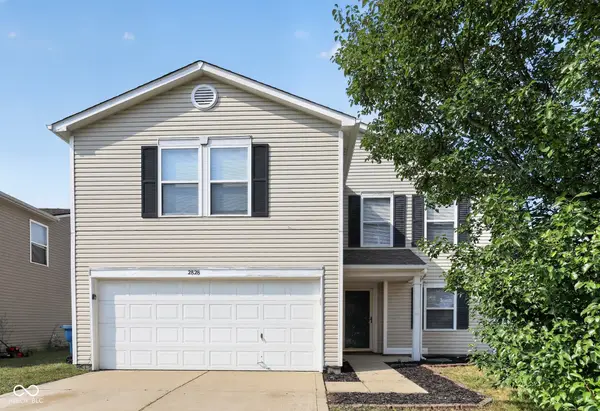 $259,900Active3 beds 3 baths2,036 sq. ft.
2828 Earlswood Lane, Indianapolis, IN 46217
MLS# 22116684Listed by: ENTERA REALTY - New
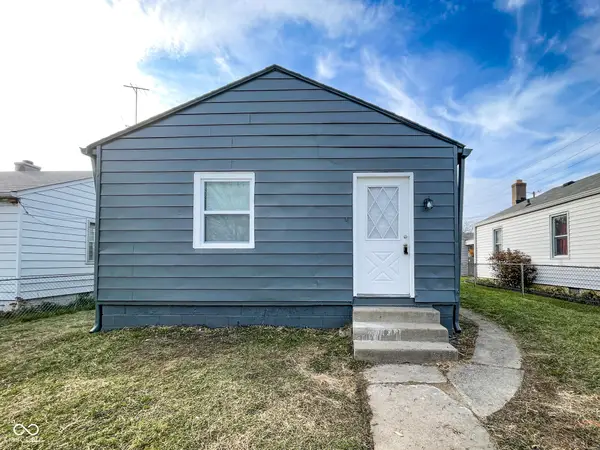 $130,000Active2 beds 1 baths736 sq. ft.
406 S Lasalle Street, Indianapolis, IN 46201
MLS# 22117106Listed by: TRUEBLOOD REAL ESTATE - Open Sat, 12 to 2pmNew
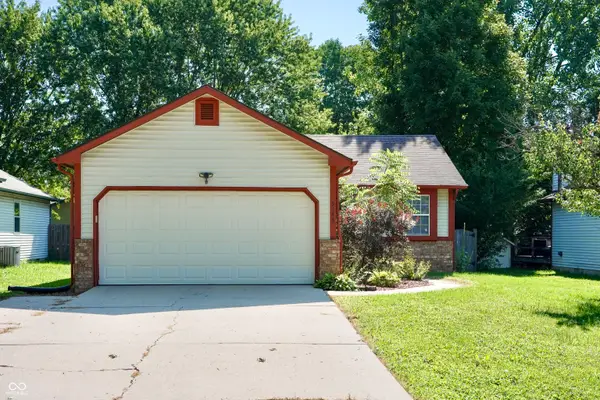 $284,500Active2 beds 2 baths1,685 sq. ft.
9143 Warwick Road, Indianapolis, IN 46240
MLS# 22117401Listed by: EPIQUE INC - New
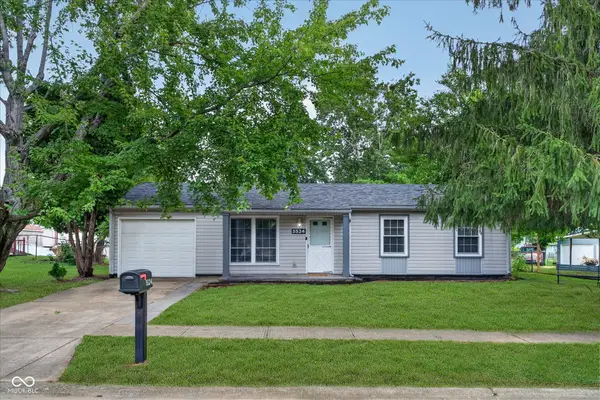 $195,000Active3 beds 1 baths816 sq. ft.
5524 Northport Drive, Indianapolis, IN 46221
MLS# 22117467Listed by: JANKO REALTY GROUP - Open Sat, 3 to 5pmNew
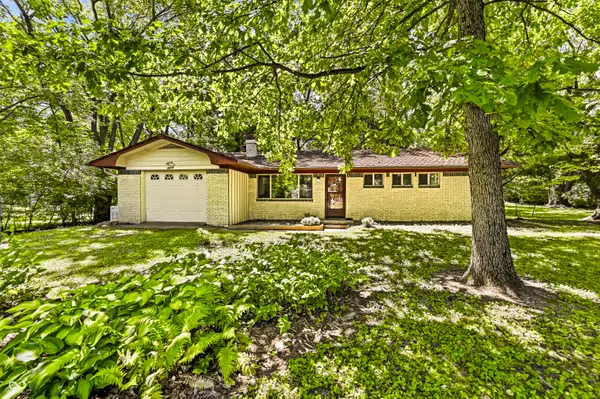 $225,000Active3 beds 2 baths1,024 sq. ft.
8429 W 84th Street, Indianapolis, IN 46278
MLS# 22117521Listed by: CARPENTER, REALTORS - New
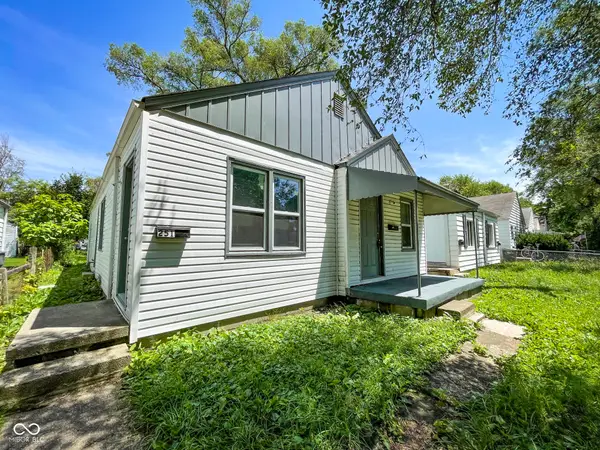 $134,900Active-- beds -- baths
251 S Dearborn Street, Indianapolis, IN 46201
MLS# 22117114Listed by: TRUEBLOOD REAL ESTATE - New
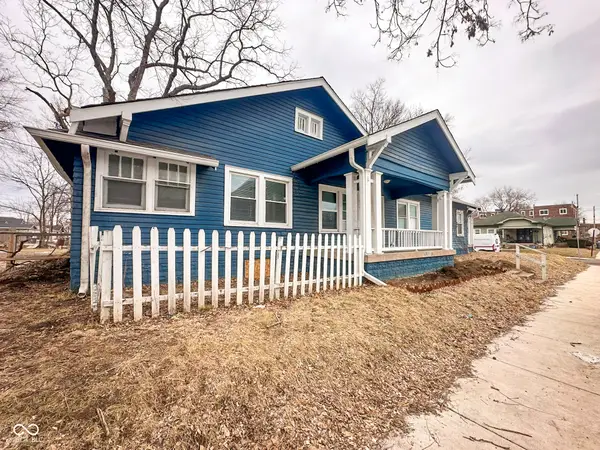 $169,900Active-- beds -- baths
3702 N Kenwood Avenue, Indianapolis, IN 46208
MLS# 22117124Listed by: TRUEBLOOD REAL ESTATE - New
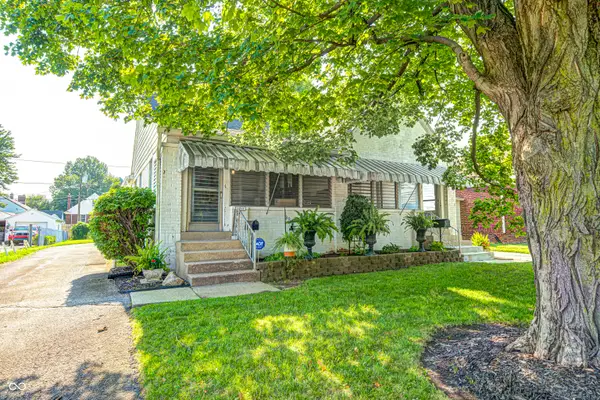 $215,000Active-- beds -- baths
1309-1311 N Emerson Avenue, Indianapolis, IN 46219
MLS# 22117458Listed by: FIRST FOCUS REALTY LLC - New
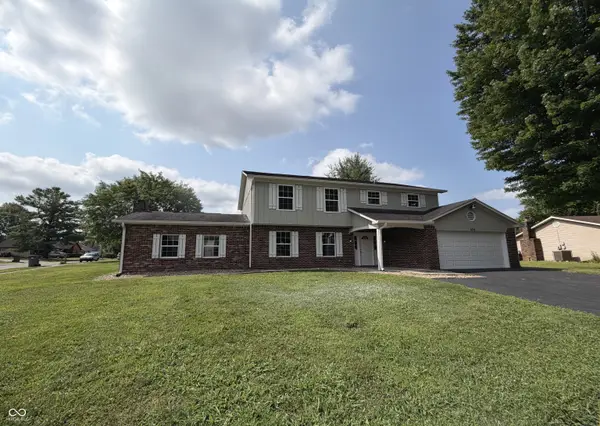 $349,900Active4 beds 3 baths2,372 sq. ft.
535 Bitter Bark Lane, Indianapolis, IN 46227
MLS# 22115102Listed by: F.C. TUCKER COMPANY - New
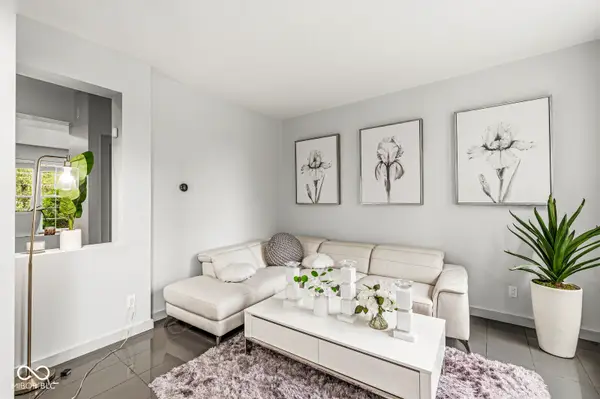 $525,000Active5 beds 4 baths3,446 sq. ft.
3754 W 46th Street, Indianapolis, IN 46228
MLS# 22115244Listed by: EXP REALTY LLC


Protect your home and budget from life's surprises with an Assurant Home Warranty, backed by a partner that supports you through every step of homeownership. Explore Plans.
© 2023 - 2026 ERA Franchise Systems LLC. All rights reserved. ERA Franchise Systems LLC fully supports the principles of the Fair Housing Act and the Equal Opportunity Act. ERA, ERA Real Estate powered, and their respective logos are registered service marks of ERA Franchise Systems LLC. Each office is independently owned and operated.