
925 E 55th Street, Indianapolis, IN 46220
Local realty services provided by:Schuler Bauer Real Estate ERA Powered
925 E 55th Street,Indianapolis, IN 46220
$350,000
- 2 Beds
- 1 Baths
- 1,230 sq. ft.
- Single family
- Active
Upcoming open houses
- Sat, Aug 0112:00 pm - 02:00 pm
- Sun, Aug 0212:00 pm - 02:00 pm
Listed by: lisa witsken-gearhart
Office: keller williams indpls metro n
MLS#:22116819
Source:IN_MIBOR
Price summary
- Price:$350,000
- Price per sq. ft.:$199.77
About this home
Location, location, location! Tons of charm & character in this little Broad Ripple jewel just 200 feet from the Monon Trail. Kitchen is updated with white cabinets, new dishwasher, sink & new countertops. Bathroom has been updated. Huge 23 ft. Living Room with French doors that open up to enclosed porch ( Sun Room) giving extra main floor living space. Both bedrooms have large closets unusual for BR. Stained wood work and arched door ways, hardwood floors. Original hardwood floors add character and authenticity throughout, creating the kind of charm that simply can't be replicated in newer construction. Downstairs, the spacious basement offers incredible flexibility. Whether you need extra storage, dream of creating a workshop or want a home gym, art studio, or envision finishing the area for additional living space, the possibilities are endless. Whether you're grabbing coffee, meeting friends for dinner, hopping on the Monon for a walk or bike ride, or simply enjoying the unique feel of an established neighborhood, this location puts it all at your fingertips. Homes that combine original character, functional space, and walkability to some of Indianapolis' favorite local destinations are a rare find. Walking distance to Mama Carolla's on 54th St, plus College Ave shops and restaurants. Great location just south of Forest Hills....
Contact an agent
Home facts
- Year built:1927
- Subdivision & Development:Quillin'S Winthrop Ave
- Listing ID #:22116819
- Added:1 day(s) ago
- Updated:July 31, 2026 at 04:39 AM
Rooms and interior
- Bedrooms:2
- Total bathrooms:1
- Full bathrooms:1
- Flooring:Hardwood Floors
- Dining Description:Formal Dining Room
- Kitchen Description:Dishwasher, Disposal, Electric Cooktop, Microwave, Refrigerator
- Basement:Yes
- Basement Description:Basement, Partial
- Living area:1,230 sq. ft.
Heating and cooling
- Cooling:Central Electric
- Heating:Forced Air
- Central air:Yes
Structure and exterior
- Year built:1927
- Building area:1,230 sq. ft.
- Lot area:0.11 Acres
- Architectural Style:Bungalow
- Construction Materials:Vinyl With Brick
- Foundation Description:Block, Crawl Space
Utilities
- Water:Public Water
Finances and disclosures
- Price:$350,000
- Price per sq. ft.:$199.77
Features and amenities
- Appliances:Microwave, Refrigerator, Washer, Water Softener Owned
- Laundry features:Dryer, Laundry in Unit, Washer
- Amenities:Radon System, Sump Pump, Wood Work Painted
Parking
- Garage:Yes
- Garage spaces:1
New listings near 925 E 55th Street
- New
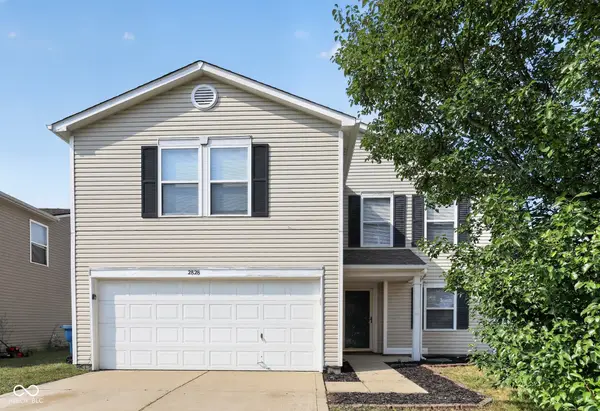 $259,900Active3 beds 3 baths2,036 sq. ft.
2828 Earlswood Lane, Indianapolis, IN 46217
MLS# 22116684Listed by: ENTERA REALTY - New
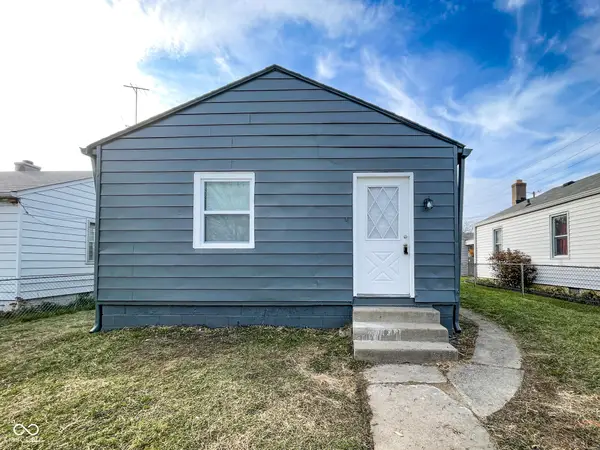 $130,000Active2 beds 1 baths736 sq. ft.
406 S Lasalle Street, Indianapolis, IN 46201
MLS# 22117106Listed by: TRUEBLOOD REAL ESTATE - Open Sat, 12 to 2pmNew
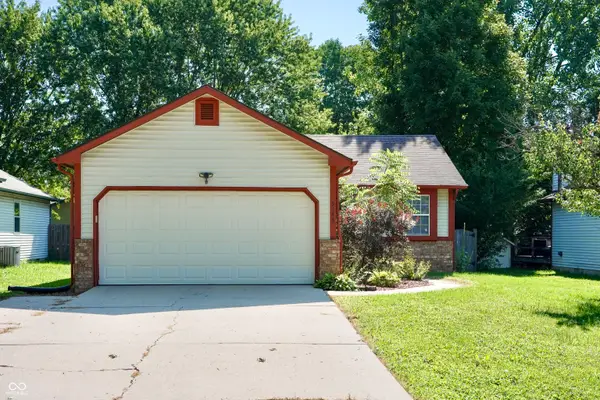 $284,500Active2 beds 2 baths1,685 sq. ft.
9143 Warwick Road, Indianapolis, IN 46240
MLS# 22117401Listed by: EPIQUE INC - New
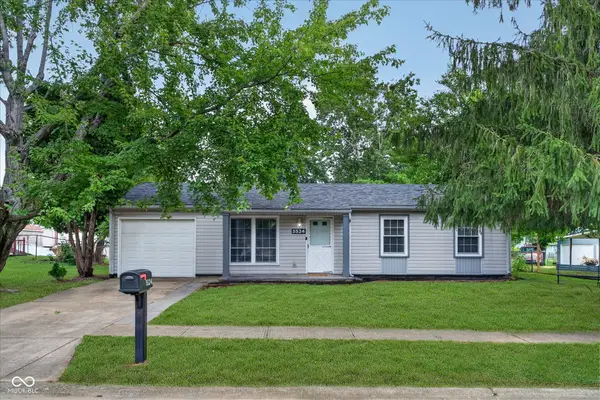 $195,000Active3 beds 1 baths816 sq. ft.
5524 Northport Drive, Indianapolis, IN 46221
MLS# 22117467Listed by: JANKO REALTY GROUP - Open Sat, 3 to 5pmNew
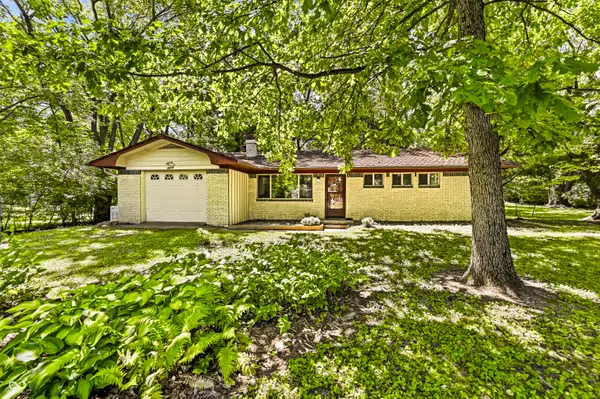 $225,000Active3 beds 2 baths1,024 sq. ft.
8429 W 84th Street, Indianapolis, IN 46278
MLS# 22117521Listed by: CARPENTER, REALTORS - New
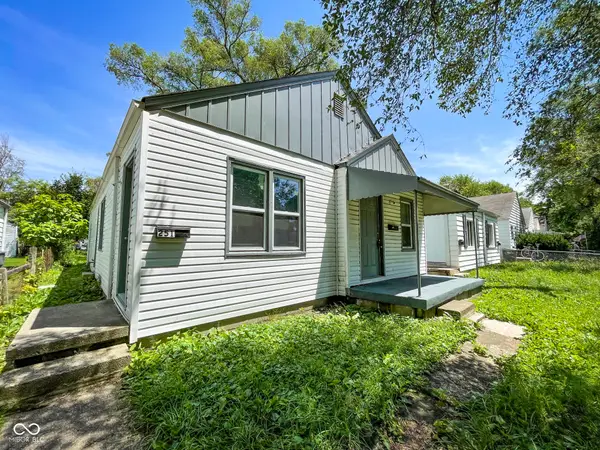 $134,900Active-- beds -- baths
251 S Dearborn Street, Indianapolis, IN 46201
MLS# 22117114Listed by: TRUEBLOOD REAL ESTATE - New
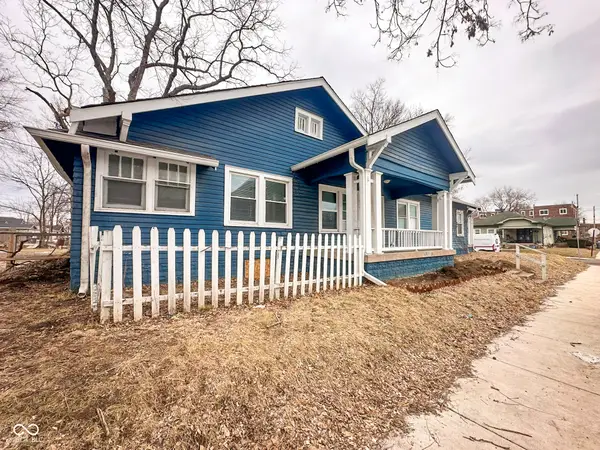 $169,900Active-- beds -- baths
3702 N Kenwood Avenue, Indianapolis, IN 46208
MLS# 22117124Listed by: TRUEBLOOD REAL ESTATE - New
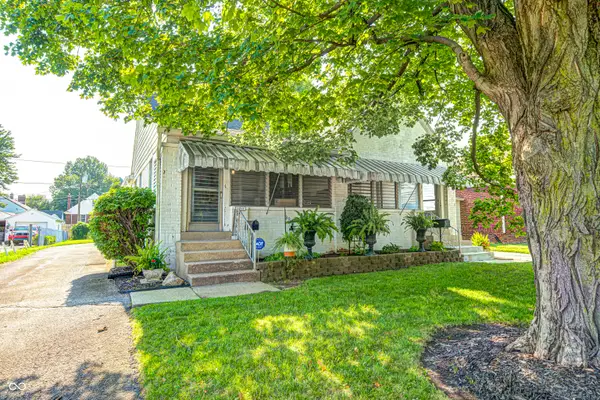 $215,000Active-- beds -- baths
1309-1311 N Emerson Avenue, Indianapolis, IN 46219
MLS# 22117458Listed by: FIRST FOCUS REALTY LLC - New
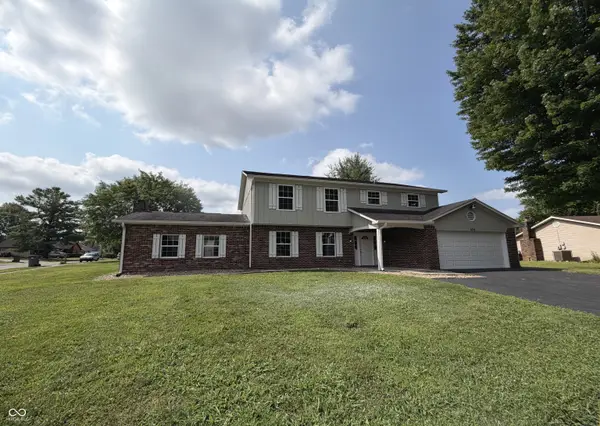 $349,900Active4 beds 3 baths2,372 sq. ft.
535 Bitter Bark Lane, Indianapolis, IN 46227
MLS# 22115102Listed by: F.C. TUCKER COMPANY - New
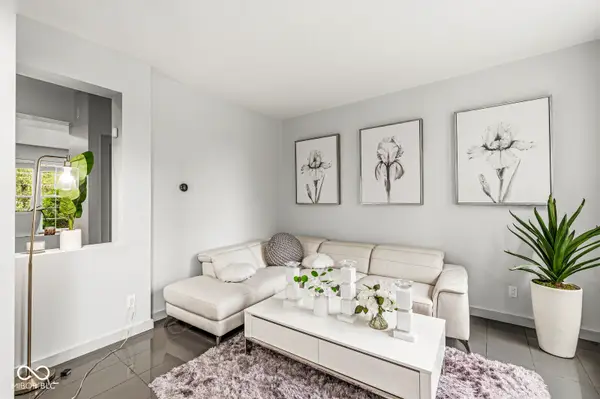 $525,000Active5 beds 4 baths3,446 sq. ft.
3754 W 46th Street, Indianapolis, IN 46228
MLS# 22115244Listed by: EXP REALTY LLC


Protect your home and budget from life's surprises with an Assurant Home Warranty, backed by a partner that supports you through every step of homeownership. Explore Plans.
© 2023 - 2026 ERA Franchise Systems LLC. All rights reserved. ERA Franchise Systems LLC fully supports the principles of the Fair Housing Act and the Equal Opportunity Act. ERA, ERA Real Estate powered, and their respective logos are registered service marks of ERA Franchise Systems LLC. Each office is independently owned and operated.