
1528 Leopold Street, Jasper, IN 47546
Local realty services provided by:ERA Crossroads
Listed by: marissa goodness, gibson goodnessCell: 812-827-1253
Office: re/max local
MLS#:202633372
Source:Indiana Regional MLS
Price summary
- Price:$227,000
- Price per sq. ft.:$67.56
About this home
Welcome to this SPACIOUS 5-bedroom, 2-full-bath home nestled in the heart of Jasper! Offering 2,240 finished square feet plus an additional 1,120 square feet of unfinished basement space, this home provides plenty of room to live, work and grow. Immediately you will be greeted with the enclosed front porch/sunroom, adding versatile space that can be enjoyed in a variety of ways. Enjoy hardwood floors that flow throughout the main living areas, while the kitchen features stainless steel appliances, ample cabinetry, and an eat-in area. Through the kitchen, you will find convenient access to the fenced-in backyard and covered carport. Outside, the fenced in backyard offers privacy and includes an above-ground pool, with the pool liner and motor replaced in 2025. Major updates provide added peace of mind, including a roof that is approximately 2 years old, furnace approximately 2 years old and A/C approximately 2 months old. With its convenient Jasper location, generous living space, unfinished basement and fenced outdoor area, this property offers a great combination of comfort, functionality and opportunity. Don't miss the opportunity to call this home!...
Contact an agent
Home facts
- Year built:1949
- Subdivision & Development:Gutzweiler(s)
- Listing ID #:202633372
- Added:8 day(s) ago
- Updated:August 24, 2026 at 07:49 AM
Rooms and interior
- Bedrooms:5
- Total bathrooms:2
- Full bathrooms:2
- Rooms Total:11
- Flooring:Hardwood Floors
- Kitchen Description:Cooktop-Electric, Dishwasher, Eat-In Kitchen, Microwave, Oven-Electric, Range-Electric, Range/Oven Hookup, Refrigerator
- Basement Description:Cellar, Daylight, Full Basement, Unfinished
- Living area:2,240 sq. ft.
Heating and cooling
- Cooling:Central Air
- Heating:Conventional, Forced Air, Gas
Structure and exterior
- Roof:Shingle
- Year built:1949
- Building area:2,240 sq. ft.
- Lot area:0.26 Acres
- Lot Features:Level
- Architectural Style:Traditional, Two Story
- Construction Materials:Brick
- Exterior Features:Porch Enclosed
- Levels:2 Stories
Schools
- High school:Greater Jasper Cons Schools
- Middle school:Greater Jasper Cons Schools
- Elementary school:Jasper
Utilities
- Water:City
- Sewer:City
Finances and disclosures
- Price:$227,000
- Price per sq. ft.:$67.56
- Tax amount:$1,555
Features and amenities
- Laundry features:Dryer Hook Up Electric, In Basement, Washer Hook-Up
- Amenities:Attic Storage, Cable Available, Ceiling Fan(s)
- Pool features:Above Ground
Parking
- Parking description:Carport, Concrete Driveway, Off Street Parking
- Garage spaces:1
New listings near 1528 Leopold Street
- New
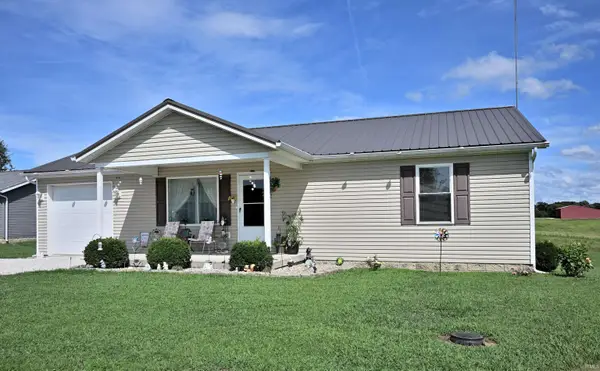 $191,700Active2 beds 2 baths1,274 sq. ft.
4266 S 170 E Road, Jasper, IN 47546
MLS# 202634461Listed by: SCHROERING REALTY - New
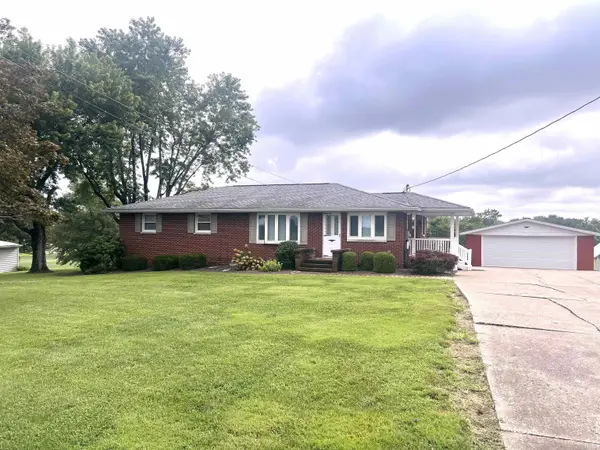 $353,500Active5 beds 4 baths2,600 sq. ft.
1804 N 350 W Road, Jasper, IN 47546
MLS# 202634231Listed by: RE/MAX LOCAL - New
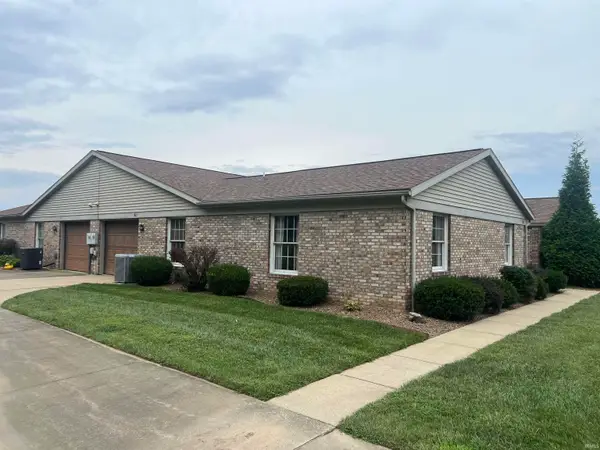 $205,000Active2 beds 2 baths1,353 sq. ft.
511 W 36th Road, Jasper, IN 47546
MLS# 202634219Listed by: RE/MAX LOCAL 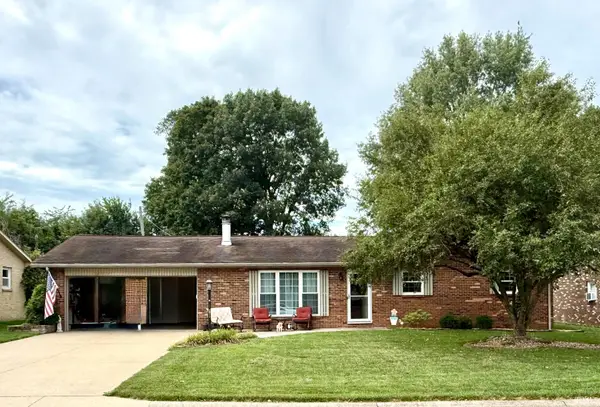 $250,000Pending3 beds 2 baths1,488 sq. ft.
4177 Baden Strasse, Jasper, IN 47546
MLS# 202633894Listed by: CARPENTER REALTY LLC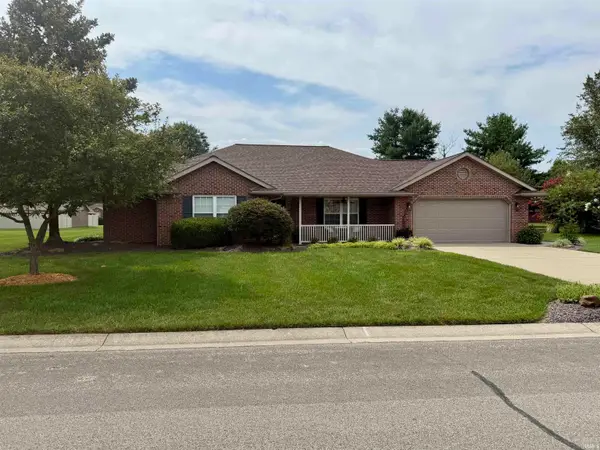 $340,000Pending3 beds 2 baths1,717 sq. ft.
1737 W 1st Street, Jasper, IN 47546
MLS# 202633249Listed by: RE/MAX LOCAL $385,000Pending3 beds 2 baths1,851 sq. ft.
1453 Summit Street, Jasper, IN 47546
MLS# 202633096Listed by: F.C. TUCKER EMGE $435,000Pending3 beds 3 baths3,272 sq. ft.
4298 W Beringer Drive, Jasper, IN 47546
MLS# 202632830Listed by: RE/MAX LOCAL $697,000Active3 beds 5 baths3,956 sq. ft.
575 N Weisheit Drive, Jasper, IN 47546
MLS# 202632724Listed by: F.C. TUCKER EMGE $250,000Pending11 beds 7 baths6,588 sq. ft.
928-996 W Division Road, Jasper, IN 47546
MLS# 202632651Listed by: F.C. TUCKER EMGE


Protect your home and budget from life's surprises with an Assurant Home Warranty, backed by a partner that supports you through every step of homeownership. Explore Plans.
© 2023 - 2026 ERA Franchise Systems LLC. All rights reserved. ERA Franchise Systems LLC fully supports the principles of the Fair Housing Act and the Equal Opportunity Act. ERA, ERA Real Estate powered, and their respective logos are registered service marks of ERA Franchise Systems LLC. Each office is independently owned and operated.