
2248 W Skyview Drive, Jasper, IN 47546
Local realty services provided by:ERA Crossroads
Upcoming open houses
- Sun, Aug 3001:00 pm - 03:00 pm
Listed by: arlet jackleCell: 812-827-9696
Office: re/max local
MLS#:202635061
Source:Indiana Regional MLS
Price summary
- Price:$425,000
- Price per sq. ft.:$168.38
About this home
Welcome to this beautifully maintained 3-bedroom, 2-bath home nestled on a picturesque 1-acre lot in the desirable Shiloh Estates. Offering the perfect blend of comfort, style, and outdoor living, this move-in ready property has something for everyone. Inside, you'll find a well-appointed kitchen featuring quartz countertops, stainless steel appliances, and quality finishes throughout. The spacious walk-out basement provides additional living space and is anchored by a cozy gas fireplace—perfect for relaxing on cool evenings. Designed for year-round enjoyment, the large sunroom includes a new mini-split system, making it an ideal space for entertaining or unwinding in every season. Step outside to your own private backyard retreat. Enjoy summer days by the beautiful in-ground swimming pool, relax beside the tranquil koi pond, roast marshmallows in the fire-pit, tend to your favorite flowers or vegetables in the attractive metal garden containers, and take advantage of the expansive green lawn with plenty of room for kids, pets, and outdoor activities. Additional highlights include a 2-car attached garage, thoughtful updates throughout, and a peaceful setting that offers both privacy and convenience. Don't miss the opportunity to make this exceptional Shiloh Estates property your next home!...
Contact an agent
Home facts
- Year built:1988
- Subdivision & Development:Shiloh Estates
- Listing ID #:202635061
- Added:1 day(s) ago
- Updated:August 27, 2026 at 04:45 AM
Rooms and interior
- Bedrooms:3
- Total bathrooms:2
- Full bathrooms:2
- Rooms Total:8
- Flooring:Carpet, Laminate
- Dining Description:Main Level
- Kitchen Description:Dishwasher, Freezer, Microwave, On Main Level, Range-Gas, Refrigerator
- Basement Description:Partially Finished
- Living area:2,524 sq. ft.
Heating and cooling
- Cooling:Central Air
- Heating:Forced Air, Gas
Structure and exterior
- Roof:Asphalt
- Year built:1988
- Building area:2,524 sq. ft.
- Lot area:1.01 Acres
- Lot Features:Level
- Architectural Style:Bi-Level
- Construction Materials:Brick
Schools
- High school:Greater Jasper Cons Schools
- Middle school:Greater Jasper Cons Schools
- Elementary school:Jasper
Utilities
- Water:City
- Sewer:City
Finances and disclosures
- Price:$425,000
- Price per sq. ft.:$168.38
- Tax amount:$2,809
Features and amenities
- Pool features:Below Ground
Parking
- Parking description:Attached, Concrete Driveway, Off Street Parking
- Garage spaces:2
New listings near 2248 W Skyview Drive
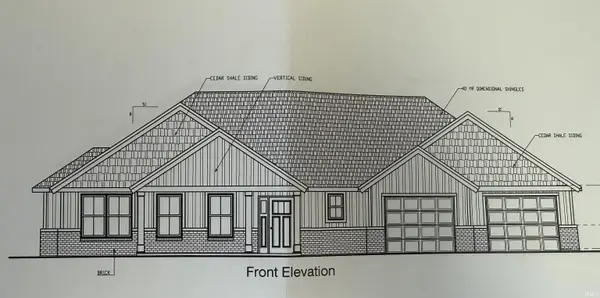 $542,879Pending4 beds 3 baths2,273 sq. ft.
4798 Beech Drive, Jasper, IN 47546
MLS# 202634798Listed by: SELL4FREE-WELSH REALTY CORPORATION- New
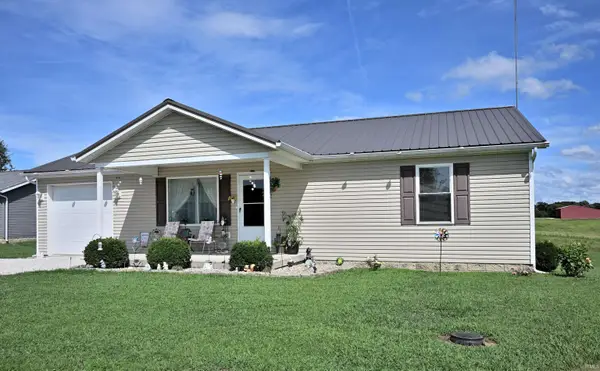 $191,700Active2 beds 2 baths1,274 sq. ft.
4266 S 170 E Road, Jasper, IN 47546
MLS# 202634461Listed by: SCHROERING REALTY - New
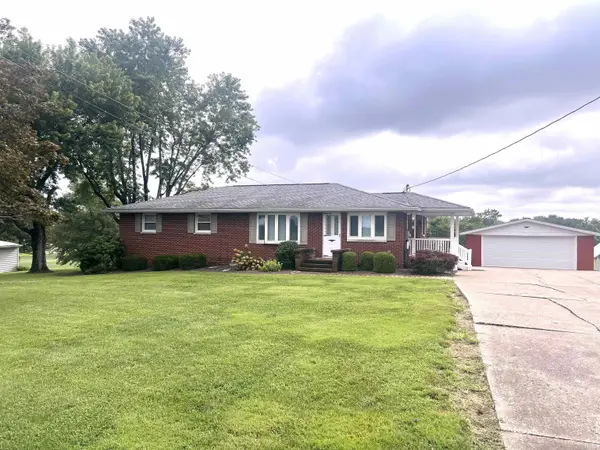 $353,500Active5 beds 4 baths2,600 sq. ft.
1804 N 350 W Road, Jasper, IN 47546
MLS# 202634231Listed by: RE/MAX LOCAL - New
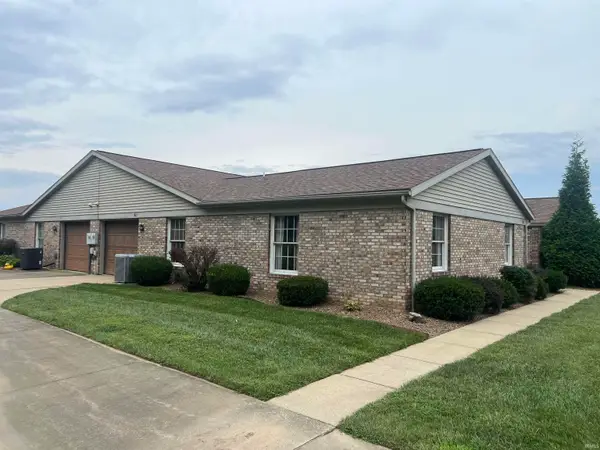 $205,000Active2 beds 2 baths1,353 sq. ft.
511 W 36th Road, Jasper, IN 47546
MLS# 202634219Listed by: RE/MAX LOCAL 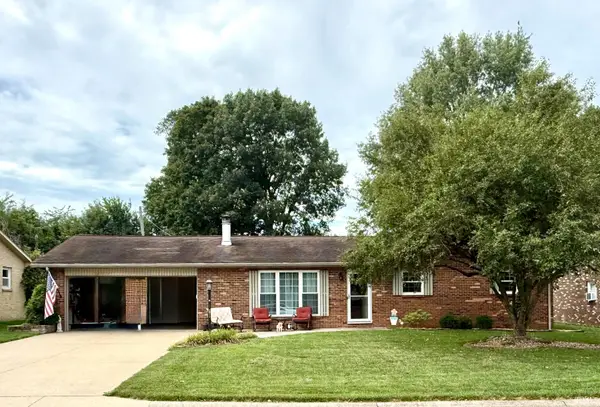 $250,000Pending3 beds 2 baths1,488 sq. ft.
4177 Baden Strasse, Jasper, IN 47546
MLS# 202633894Listed by: CARPENTER REALTY LLC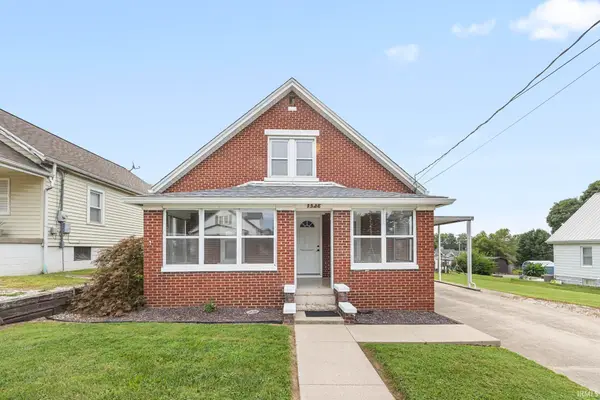 $227,000Pending5 beds 2 baths2,240 sq. ft.
1528 Leopold Street, Jasper, IN 47546
MLS# 202633372Listed by: RE/MAX LOCAL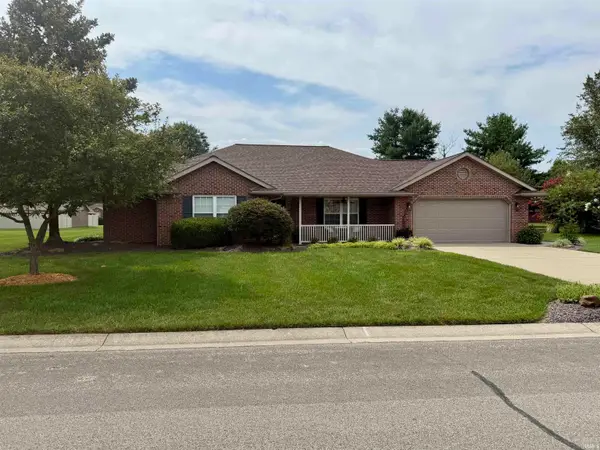 $340,000Pending3 beds 2 baths1,717 sq. ft.
1737 W 1st Street, Jasper, IN 47546
MLS# 202633249Listed by: RE/MAX LOCAL $385,000Pending3 beds 2 baths1,851 sq. ft.
1453 Summit Street, Jasper, IN 47546
MLS# 202633096Listed by: F.C. TUCKER EMGE $435,000Pending3 beds 3 baths3,272 sq. ft.
4298 W Beringer Drive, Jasper, IN 47546
MLS# 202632830Listed by: RE/MAX LOCAL


Protect your home and budget from life's surprises with an Assurant Home Warranty, backed by a partner that supports you through every step of homeownership. Explore Plans.
© 2023 - 2026 ERA Franchise Systems LLC. All rights reserved. ERA Franchise Systems LLC fully supports the principles of the Fair Housing Act and the Equal Opportunity Act. ERA, ERA Real Estate powered, and their respective logos are registered service marks of ERA Franchise Systems LLC. Each office is independently owned and operated.