
10147 N Meridian Road, Jefferson, IN 46770
Local realty services provided by:ERA First Advantage Realty, Inc.
Listed by: trevor gray, samual haiflich, trevor gray
Office: krueckeberg auction and realty
MLS#:202627750
Source:Indiana Regional MLS
Price summary
- Price:
About this home
ONLINE ONLY REAL ESTATE AUCTION! Bidding Now Open & Starts Closing Tuesday August 11th @ 6:00PM EST Open House: Monday July 27th 4-6 PM Tract 1: 3 Bedroom, 1 Full Bath, 1,774 SQ FT. Partial Basement, Whole Home Generator, 2 Car Attached Garage, 24'x32' Pole Barn, 36'x48' Pole Barn, Sitting on 3.00 +/- Acres Tract 2: 8 +/- Wooded Acres Tract 3: Combination of Tracts 1 & 2
Contact an agent
Home facts
- Year built:1955
- Subdivision & Development:None
- Listing ID #:202627750
- Added:55 day(s) ago
- Updated:September 05, 2026 at 08:08 AM
Rooms and interior
- Bedrooms:3
- Total bathrooms:1
- Full bathrooms:1
- Rooms Total:5
- Flooring:Carpet, Laminate
- Dining Description:Main Level
- Kitchen Description:On Main Level
- Basement Description:Crawl, Partial Basement
- Living area:1,774 sq. ft.
Heating and cooling
- Cooling:Central Air
- Heating:Forced Air, Wood
Structure and exterior
- Roof:Asphalt
- Year built:1955
- Building area:1,774 sq. ft.
- Lot area:11 Acres
- Lot Features:Heavily Wooded
- Architectural Style:One Story, Ranch
- Construction Materials:Brick, Vinyl
- Levels:1 Story
Schools
- High school:Norwell
- Middle school:Norwell
- Elementary school:Ossian
Utilities
- Water:Well
- Sewer:Septic
Finances and disclosures
- Price:
- Tax amount:$2,681
Features and amenities
- Laundry features:On Lower Level
Parking
- Parking description:Attached
- Garage spaces:2
New listings near 10147 N Meridian Road
- New
 $1,075,000Active43 Acres
43 Acre VL County Road 26, Goshen, IN 46528
MLS# 202635272Listed by: MYERS TRUST REAL ESTATE - New
 $595,000Active3 beds 3 baths2,862 sq. ft.
17527 County Road 14, Goshen, IN 46528
MLS# 202634738Listed by: RE/MAX RESULTS - Open Sun, 2 to 4pm
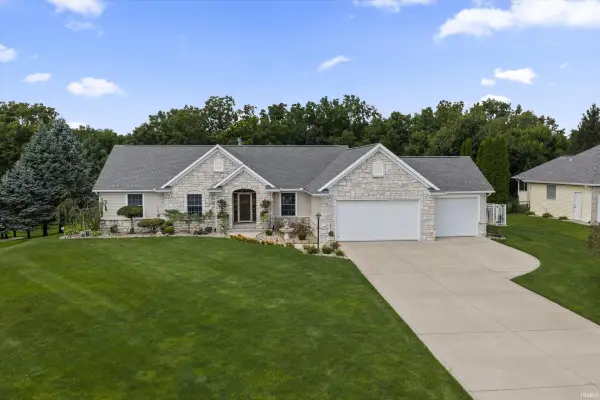 $534,900Active3 beds 4 baths3,637 sq. ft.
19835 Hidden Meadow Trail, Goshen, IN 46528
MLS# 202634293Listed by: CRESSY & EVERETT- ELKHART 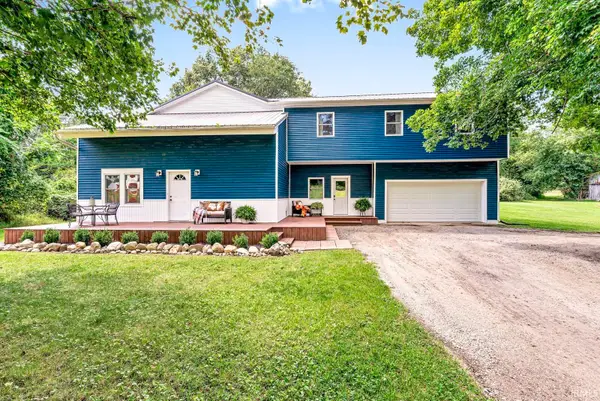 $375,000Pending5 beds 3 baths3,017 sq. ft.
55283 County Road 27, Bristol, IN 46507
MLS# 202634250Listed by: KELLER WILLIAMS REALTY GROUP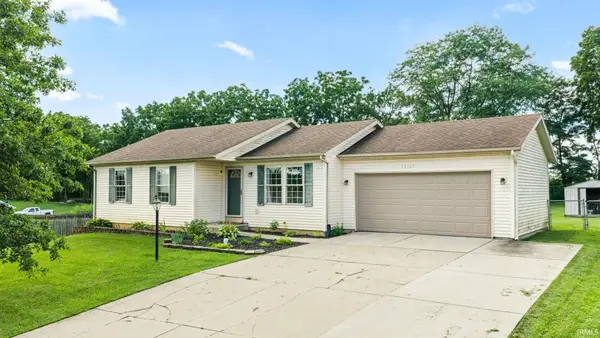 $284,900Active4 beds 3 baths1,892 sq. ft.
58703 Sun Valley Boulevard, Goshen, IN 46528
MLS# 202633642Listed by: KELLER WILLIAMS REALTY GROUP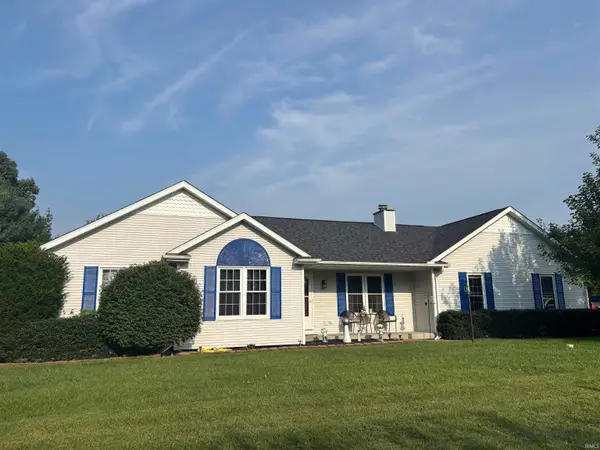 $350,000Active3 beds 2 baths2,241 sq. ft.
58072 Diener Drive, Goshen, IN 46528
MLS# 202633403Listed by: EXP REALTY, LLC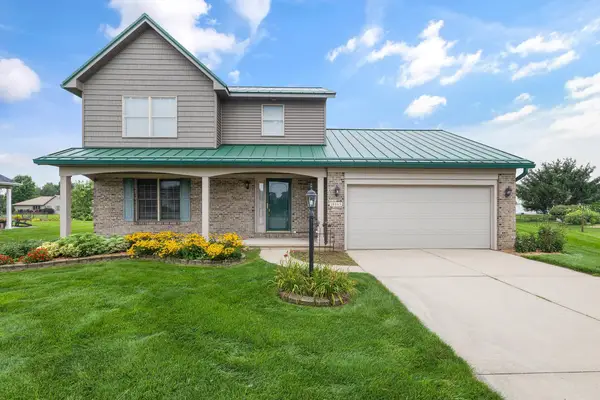 $352,500Active3 beds 3 baths1,596 sq. ft.
18865 Fillmore Drive, Goshen, IN 46528
MLS# 202633174Listed by: COLDWELL BANKER REAL ESTATE GROUP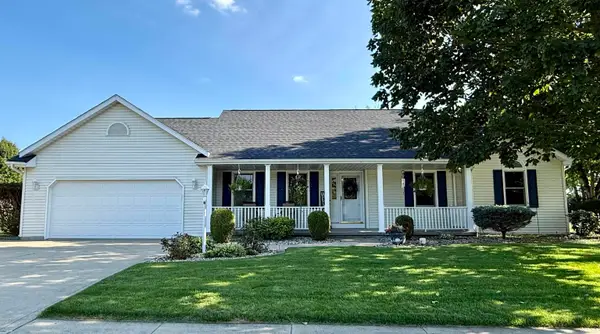 $365,000Pending4 beds 3 baths2,220 sq. ft.
18782 Wilson Drive, Goshen, IN 46528
MLS# 202631904Listed by: CENTURY 21 CIRCLE- Open Wed, 3 to 5pm
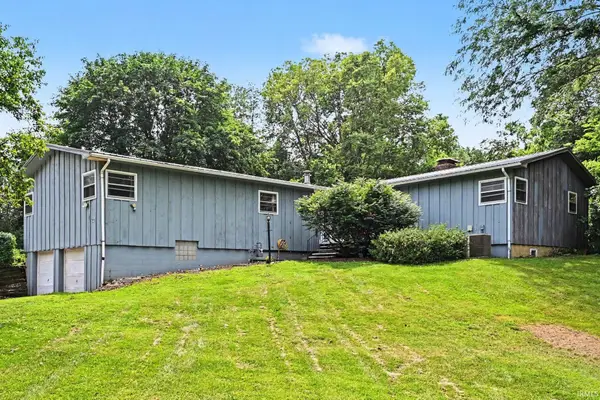 $275,000Active6 beds 4 baths6,856 sq. ft.
21144 County Road 126 #Lot 3, Goshen, IN 46526
MLS# 202631652Listed by: BRIGHT STAR REAL ESTATE SERVICES LLC  $415,000Pending3 beds 3 baths3,166 sq. ft.
19962 Grey Fox Trail, Goshen, IN 46528
MLS# 202631426Listed by: KELLER WILLIAMS REALTY GROUP


Protect your home and budget from life's surprises with an Assurant Home Warranty, backed by a partner that supports you through every step of homeownership. Explore Plans.
© 2023 - 2026 ERA Franchise Systems LLC. All rights reserved. ERA Franchise Systems LLC fully supports the principles of the Fair Housing Act and the Equal Opportunity Act. ERA, ERA Real Estate powered, and their respective logos are registered service marks of ERA Franchise Systems LLC. Each office is independently owned and operated.