
109 Court Yard, Jeffersonville, IN 47130
Local realty services provided by:Schuler Bauer Real Estate ERA Powered
109 Court Yard,Jeffersonville, IN 47130
$425,000
- 2 Beds
- 2 Baths
- 2,922 sq. ft.
- Single family
- Active
Listed by: micala phoenix blincoe
Office: keller williams realty consultants
MLS#:2026010963
Source:IN_SIRA
Price summary
- Price:$425,000
- Price per sq. ft.:$145.45
About this home
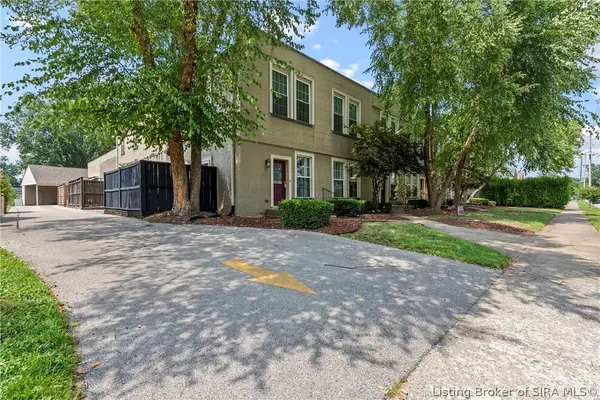
Welcome to 109 Courtyard, a truly unique home offering nearly 3,000 sq ft of thoughtfully designed living space. From the gated courtyard and all-native garden to the accessible primary suite, this home offers features you won't find just anywhere.
The expansive living area features hardwood floors, natural light, and multiple gathering spaces. The family room features a gas insert fireplace with custom surround. Designed with accessibility and style in mind, the kitchen offers a curved layout, generous cabinetry and counter space, center island, breakfast-bar seating, and unique brick flooring.
The primary suite offers courtyard access, an oversized dressing area, and accessible bath with a HUGE walk-in shower, private steam room and sauna. A full laundry room offers abundant storage, and a central vacuum extending into the garage.
Updates include a 2018 roof, glass side doors and windows in 2020, Rinnai tankless water heater with recirculation and NuVo H2O water conditioner in 2024, second HVAC in 2025, and chimney waterproofing in 2026.
Outside, enjoy native gardens, mature landscaping, wide paved walkways and low-transition entrances. Two timed micro-sprinkler areas service the gardens, while a 300-gallon rain collection cistern provides an additional water source. Multiple access points create easy indoor/outdoor flow. HOA dues are $800 annually. With its distinctive layout, amenities and accessibility features, 109 Courtyard is truly one of a kind!...
Contact an agent
Home facts
- Year built:1998
- Subdivision & Development:Courtyards
- Listing ID #:2026010963
- Added:1 day(s) ago
- Updated:August 14, 2026 at 10:06 PM
Rooms and interior
- Bedrooms:2
- Total bathrooms:2
- Full bathrooms:2
- Dining Description:Breakfast Bar
- Bathrooms Description:Bath in Primary Bedroom
- Kitchen Description:Eat-in Kitchen, Kitchen Island
- Bedroom Description:Main Level Primary, Split Bedrooms
- Living area:2,922 sq. ft.
Heating and cooling
- Cooling:Central Air
- Heating:Forced Air
- Central air:Yes
Structure and exterior
- Year built:1998
- Building area:2,922 sq. ft.
- Lot area:0.12 Acres
- Lot Features:Cul-De-Sac, Dead End
- Architectural Style:One Story
- Construction Materials:Fiber Cement, Frame, Wood Siding
- Exterior Features:Fence, Landscape Lights, Landscaping, Patio, Sprinkler Irrigation, Water Feature
- Foundation Description:Slab
- Levels:1 Story
Utilities
- Water:Connected, Public
Finances and disclosures
- Price:$425,000
- Price per sq. ft.:$145.45
- Tax amount:$2,865
Features and amenities
- Appliances:Gas Grill Connection
- Laundry features:Laundry Room, Main Level
- Amenities:Ceiling Fans, Mud Room, Open Floorplan, Pantry, Security System, Storage, Thermal Windows, Utility Room, Walk-In Closet(s), Window Blinds
Parking
- Parking description:Detached, Garage, Garage Faces Front
- Garage:Yes
- Garage spaces:2
New listings near 109 Court Yard
- New
 $219,900Active3 beds 2 baths1,700 sq. ft.
1809 Jonquil Drive, Jeffersonville, IN 47130
MLS# 2026010910Listed by: PROPERTY ADVANCEMENT REALTY - New
 $265,000Active4 beds 2 baths2,075 sq. ft.
216 Catalpa Drive, Jeffersonville, IN 47130
MLS# 2026010958Listed by: GREEN TREE REAL ESTATE SERVICES - New
 $379,900Active5 beds 3 baths2,605 sq. ft.
503 Gilmore Avenue, Jeffersonville, IN 47130
MLS# 2026010945Listed by: EPIQUE REALTY - New
 $199,900Active2 beds 2 baths1,276 sq. ft.
925 E 7th Street #104, Jeffersonville, IN 47130
MLS# 2026010951Listed by: SIMPLER.REALESTATE - New
 $275,000Active3 beds 2 baths1,270 sq. ft.
4601 Golden Crest Drive, Jeffersonville, IN 47130
MLS# 2026010917Listed by: HOMEPAGE REALTY - New
 $279,900Active4 beds 2 baths1,656 sq. ft.
6020 Pine View Court, Jeffersonville, IN 47130
MLS# 2026010931Listed by: BERKSHIRE HATHAWAY HOMESERVICES PARKS & WEISBERG R - New
 $474,900Active3 beds 3 baths3,012 sq. ft.
3504 Blockade Drive, Jeffersonville, IN 47130
MLS# 2026010950Listed by: RE/MAX FIRST - Open Sun, 2 to 4pmNew
 $394,900Active2 beds 2 baths1,710 sq. ft.
1903 Mystic Falls Circle #229, Jeffersonville, IN 47130
MLS# 2026010941Listed by: LOPP REAL ESTATE BROKERS - New
 $295,000Active3 beds 2 baths1,373 sq. ft.
131 Pearl Street, Jeffersonville, IN 47130
MLS# 2026010921Listed by: RE/MAX FIRST


Protect your home and budget from life's surprises with an Assurant Home Warranty, backed by a partner that supports you through every step of homeownership. Explore Plans.
© 2023 - 2026 ERA Franchise Systems LLC. All rights reserved. ERA Franchise Systems LLC fully supports the principles of the Fair Housing Act and the Equal Opportunity Act. ERA, ERA Real Estate powered, and their respective logos are registered service marks of ERA Franchise Systems LLC. Each office is independently owned and operated.