
216 Catalpa Drive, Jeffersonville, IN 47130
Local realty services provided by:Schuler Bauer Real Estate ERA Powered
216 Catalpa Drive,Jeffersonville, IN 47130
$265,000
- 4 Beds
- 2 Baths
- 2,075 sq. ft.
- Single family
- Active
Listed by: shallon pait
Office: green tree real estate services
MLS#:2026010958
Source:IN_SIRA
Price summary
- Price:$265,000
- Price per sq. ft.:$127.71
About this home
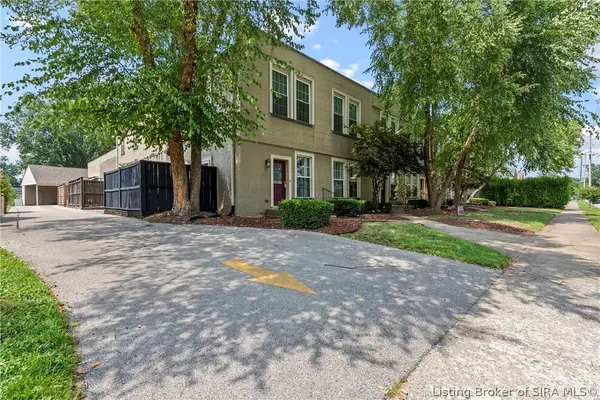
DO NOT BE FOOLED! This home is much larger than it looks with a FINISHED BASEMENT! This 4 bed 2 full bath home is nothing but cozy at every turn. With added space off the kitchen for a true dining area, or just some flex space, the space in this entire home has been maximized to its fullest potential. Upstairs one will find three bedrooms and both full baths, leaving an overly spacious main bedroom, flex space and extra large walk-in closet for the owners on the lower level. But the greatness does not stop there! The laundry, mechanicals, and extra storage is also found in the basement, but it is all temperature controlled! AND--there is more! Outside one will find a fenced-in, well-maintained yard and a 2-car detached garage. Don't sleep on this one--it could be gone before you know it! Schedule today!
Contact an agent
Home facts
- Year built:1959
- Subdivision & Development:Meadow Downs
- Listing ID #:2026010958
- Added:1 day(s) ago
- Updated:August 14, 2026 at 10:51 PM
Rooms and interior
- Bedrooms:4
- Total bathrooms:2
- Full bathrooms:2
- Basement:Yes
- Basement Description:Finished
- Living area:2,075 sq. ft.
Heating and cooling
- Cooling:Central Air
- Heating:Forced Air
- Central air:Yes
Structure and exterior
- Year built:1959
- Building area:2,075 sq. ft.
- Lot area:0.18 Acres
- Architectural Style:One Story
- Construction Materials:Brick, Frame
- Exterior Features:Fence
- Levels:1 Story
Utilities
- Water:Connected, Public
Finances and disclosures
- Price:$265,000
- Price per sq. ft.:$127.71
- Tax amount:$2,083
Features and amenities
- Laundry features:In Basement, Laundry Room
Parking
- Parking description:Detached, Garage
- Garage:Yes
- Garage spaces:2
New listings near 216 Catalpa Drive
- New
 $219,900Active3 beds 2 baths1,700 sq. ft.
1809 Jonquil Drive, Jeffersonville, IN 47130
MLS# 2026010910Listed by: PROPERTY ADVANCEMENT REALTY - New
 $425,000Active2 beds 2 baths2,922 sq. ft.
109 Court Yard, Jeffersonville, IN 47130
MLS# 2026010963Listed by: KELLER WILLIAMS REALTY CONSULTANTS - New
 $379,900Active5 beds 3 baths2,605 sq. ft.
503 Gilmore Avenue, Jeffersonville, IN 47130
MLS# 2026010945Listed by: EPIQUE REALTY - New
 $199,900Active2 beds 2 baths1,276 sq. ft.
925 E 7th Street #104, Jeffersonville, IN 47130
MLS# 2026010951Listed by: SIMPLER.REALESTATE - New
 $275,000Active3 beds 2 baths1,270 sq. ft.
4601 Golden Crest Drive, Jeffersonville, IN 47130
MLS# 2026010917Listed by: HOMEPAGE REALTY - New
 $279,900Active4 beds 2 baths1,656 sq. ft.
6020 Pine View Court, Jeffersonville, IN 47130
MLS# 2026010931Listed by: BERKSHIRE HATHAWAY HOMESERVICES PARKS & WEISBERG R - New
 $474,900Active3 beds 3 baths3,012 sq. ft.
3504 Blockade Drive, Jeffersonville, IN 47130
MLS# 2026010950Listed by: RE/MAX FIRST - Open Sun, 2 to 4pmNew
 $394,900Active2 beds 2 baths1,710 sq. ft.
1903 Mystic Falls Circle #229, Jeffersonville, IN 47130
MLS# 2026010941Listed by: LOPP REAL ESTATE BROKERS - New
 $295,000Active3 beds 2 baths1,373 sq. ft.
131 Pearl Street, Jeffersonville, IN 47130
MLS# 2026010921Listed by: RE/MAX FIRST


Protect your home and budget from life's surprises with an Assurant Home Warranty, backed by a partner that supports you through every step of homeownership. Explore Plans.
© 2023 - 2026 ERA Franchise Systems LLC. All rights reserved. ERA Franchise Systems LLC fully supports the principles of the Fair Housing Act and the Equal Opportunity Act. ERA, ERA Real Estate powered, and their respective logos are registered service marks of ERA Franchise Systems LLC. Each office is independently owned and operated.