
1113 Highland Drive, Jeffersonville, IN 47130
Local realty services provided by:Schuler Bauer Real Estate ERA Powered
1113 Highland Drive,Jeffersonville, IN 47130
$207,500
- 3 Beds
- 1 Baths
- 1,376 sq. ft.
- Single family
- Active
Listed by: heather l allen
Office: genesis realty llc.
MLS#:2026012296
Source:IN_SIRA
Price summary
- Price:$207,500
- Price per sq. ft.:$150.8
About this home
Classic ranch style home with great space, and a fully fenced back yard. This home features 3 beds and 1 bath, 1376 sq ft of living space. You will love the inviting enclosed patio! This home has had numerous big-ticket items updated. The roof was replaced 2 years ago, the HVAC, hot water heater, were all replaced 1.5 years ago. The primary bedroom is so spacious you can fit a King-sized bedroom suite, and it has double closets. The home does have original hardwood flooring, natural wood trim, and a huge picture window in the Living Room! The backyard has 2 storage sheds adding room to store all your lawn care tools. If you are a dog lover there is a dog park not far from this street. Jeffersonville has so much to offer and this home is not too far from all of the attractions in the Downtown area.
Contact an agent
Home facts
- Year built:1945
- Subdivision & Development:Oaklawn
- Listing ID #:2026012296
- Added:1 day(s) ago
- Updated:October 06, 2026 at 12:12 PM
Rooms and interior
- Bedrooms:3
- Total bathrooms:1
- Full bathrooms:1
- Bathrooms Description:Ceramic Bath
- Kitchen Description:Eat-in Kitchen, Oven, Range, Refrigerator
- Bedroom Description:Main Level Primary
- Basement:Yes
- Basement Description:Crawl Space
- Living area:1,376 sq. ft.
Heating and cooling
- Cooling:Central Air
- Heating:Forced Air
- Central air:Yes
Structure and exterior
- Year built:1945
- Building area:1,376 sq. ft.
- Lot area:0.25 Acres
- Architectural Style:One Story
- Construction Materials:Frame, Vinyl Siding
- Exterior Features:Enclosed, Porch
- Foundation Description:Crawlspace
- Levels:1 Story
Utilities
- Water:Connected, Public
Finances and disclosures
- Price:$207,500
- Price per sq. ft.:$150.8
- Tax amount:$1,555
Features and amenities
- Appliances:Dryer, Oven, Range, Refrigerator, Washer
- Laundry features:Dryer, Laundry Room, Main Level, Washer
- Amenities:Mud Room, Utility Room
New listings near 1113 Highland Drive
- Open Thu, 2 to 4pmNew
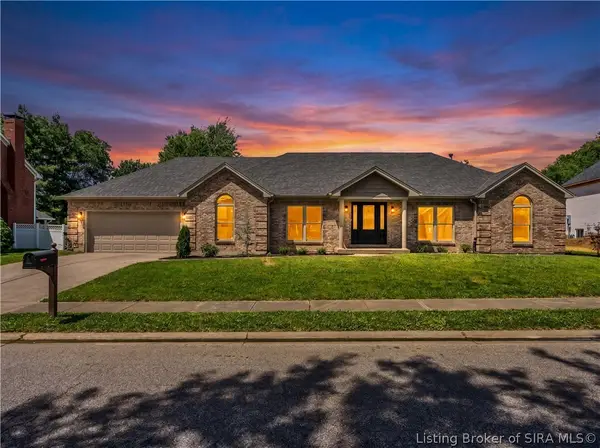 $399,900Active4 beds 3 baths2,814 sq. ft.
2305 Elk Pointe Boulevard, Jeffersonville, IN 47130
MLS# 2026012327Listed by: PROPERTY ADVANCEMENT REALTY - New
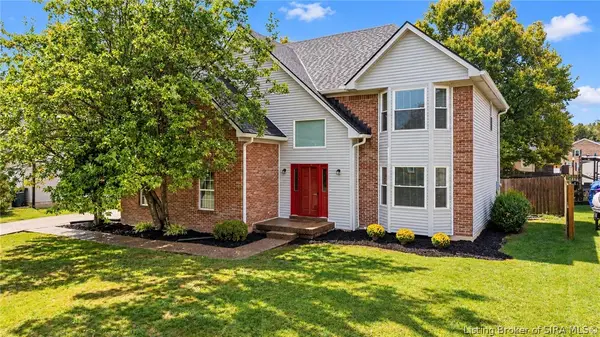 $340,000Active4 beds 3 baths2,737 sq. ft.
3204 Eastbrook Boulevard, Jeffersonville, IN 47130
MLS# 2026012283Listed by: HOMETOWN REALTY - New
 $259,900Active3 beds 2 baths1,309 sq. ft.
8002 Kismet Drive, Charlestown, IN 47111
MLS# 2026012300Listed by: GREEN TREE REAL ESTATE SERVICES - New
 $304,000Active3 beds 3 baths1,322 sq. ft.
4232 Limestone Trace, Jeffersonville, IN 47130
MLS# 2026012274Listed by: RE/MAX FIRST - New
 $264,900Active3 beds 2 baths1,495 sq. ft.
2013 Aster Drive, Jeffersonville, IN 47130
MLS# 2026012284Listed by: NICHOLSON REAL ESTATE GROUP - New
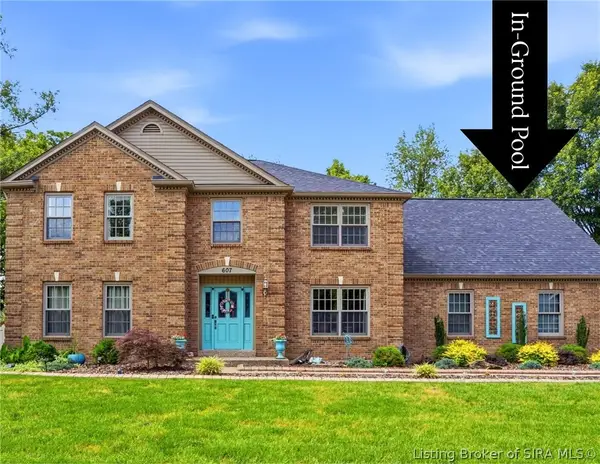 $645,000Active5 beds 5 baths4,438 sq. ft.
607 Erin Drive, Jeffersonville, IN 47130
MLS# 2026012281Listed by: GREEN TREE REAL ESTATE SERVICES - New
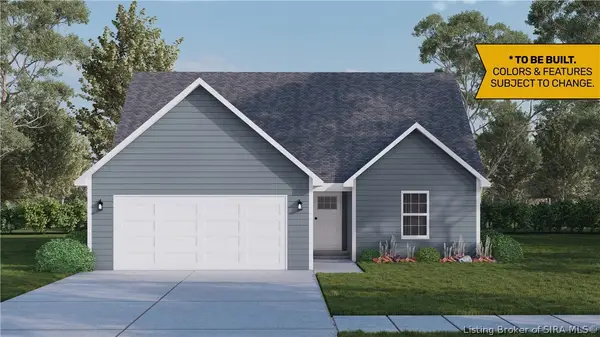 $283,900Active3 beds 3 baths1,721 sq. ft.
4239 - LOT 214 Round Rock Boulevard, Charlestown, IN 47111
MLS# 2026010272Listed by: RE/MAX FIRST - New
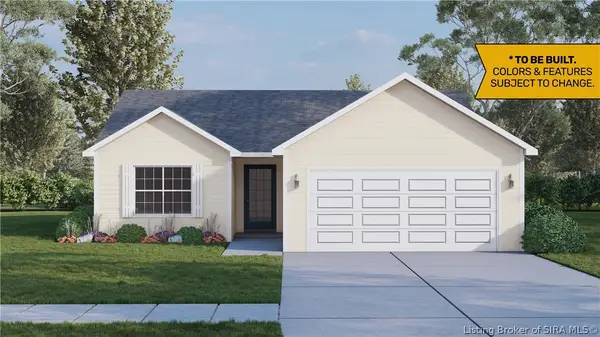 $260,900Active2 beds 2 baths1,248 sq. ft.
4237 - LOT 213 Round Rock Boulevard, Charlestown, IN 47111
MLS# 2026010273Listed by: RE/MAX FIRST - New
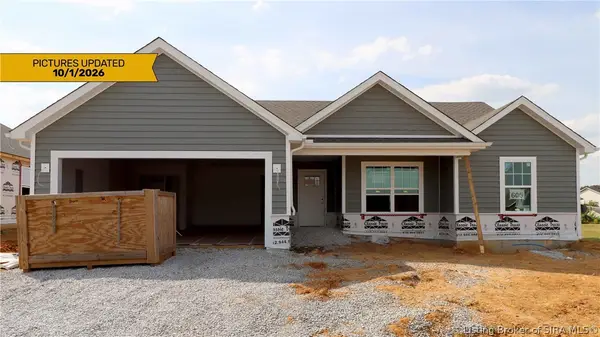 $299,900Active3 beds 2 baths1,347 sq. ft.
1186 - LOT 605 Dustin's Way, Jeffersonville, IN 47130
MLS# 202609870Listed by: RE/MAX FIRST


Protect your home and budget from life's surprises with an Assurant Home Warranty, backed by a partner that supports you through every step of homeownership. Explore Plans.
© 2023 - 2026 ERA Franchise Systems LLC. All rights reserved. ERA Franchise Systems LLC fully supports the principles of the Fair Housing Act and the Equal Opportunity Act. ERA, ERA Real Estate powered, and their respective logos are registered service marks of ERA Franchise Systems LLC. Each office is independently owned and operated.