
3204 Eastbrook Boulevard, Jeffersonville, IN 47130
Local realty services provided by:Schuler Bauer Real Estate ERA Powered
3204 Eastbrook Boulevard,Jeffersonville, IN 47130
$340,000
- 4 Beds
- 3 Baths
- 2,737 sq. ft.
- Single family
- Active
Listed by: nicole ruddell
Office: hometown realty
MLS#:2026012283
Source:IN_SIRA
Price summary
- Price:$340,000
- Price per sq. ft.:$124.22
About this home
SPACE, SPACE & MORE SPACE!! This 4-bedroom, 2.5-bath home offers nearly 2,700 sqft and PLENTY of room to spread out! Step inside to find updated LVP flooring throughout the main level, FRESHLY PAINTED throughout-including the garage, a spacious living room opening up to the bright kitchen, with ample counter space, stainless-steel appliances and a breakfast bar that opens to the dining area. Need even more room? A separate formal formal dining and living space offers plenty of flexibility for entertaining, a home office or additional gathering space. Upstairs, the OVERSIZED PRIMARY SUITE is truly a standout, featuring a large bedroom plus a separate dressing/closet area with multiple closets and a LARGE updated private bathroom with a built-in vanity. Three additional bedrooms, laundry room, and another full bath with double vanity completes the second floor. The basement provides additional space for storage, hobbies or future finishing possibilities. But the space doesn't stop inside! Step out back to a fully fenced yard featuring a huge concrete patio/basketball court—perfect for entertaining, cookouts, sports, outdoor games or creating your own backyard hangout. There's still plenty of grassy yard space, mature shade tree and a fire pit area, giving you the best of both worlds. Conveniently located in Jeffersonville with easy access to shopping, dining, schools and major roadways, this home offers the SPACE you've been looking for—inside AND out!...
Contact an agent
Home facts
- Year built:2000
- Subdivision & Development:Eastbrook Manor
- Listing ID #:2026012283
- Added:1 day(s) ago
- Updated:October 06, 2026 at 05:06 PM
Rooms and interior
- Bedrooms:4
- Total bathrooms:3
- Full bathrooms:2
- Half bathrooms:1
- Dining Description:Separate Formal Dining Room
- Kitchen Description:Dishwasher, Disposal, Microwave, Oven, Range, Refrigerator
- Basement:Yes
- Basement Description:Partial, Partially Finished, Sump Pump, Unfinished
- Living area:2,737 sq. ft.
Heating and cooling
- Cooling:Central Air
- Heating:Forced Air
- Central air:Yes
Structure and exterior
- Year built:2000
- Building area:2,737 sq. ft.
- Lot area:0.24 Acres
- Architectural Style:Two Story
- Construction Materials:Brick, Frame, Vinyl Siding
- Exterior Features:Fence, Patio, Porch
- Foundation Description:Poured
- Levels:2 Story
Utilities
- Water:Not Connected, Public
Finances and disclosures
- Price:$340,000
- Price per sq. ft.:$124.22
- Tax amount:$5,960
Features and amenities
- Appliances:Dishwasher, Disposal, Dryer, Microwave, Oven, Range, Refrigerator
- Laundry features:Dryer, Laundry Room, Upper Level
- Amenities:Ceiling Fans, Entrance Foyer, Thermal Windows, Walk-In Closet(s), Window Blinds
Parking
- Parking description:Attached, Garage, Garage Door Opener
- Garage:Yes
- Garage spaces:2
New listings near 3204 Eastbrook Boulevard
- New
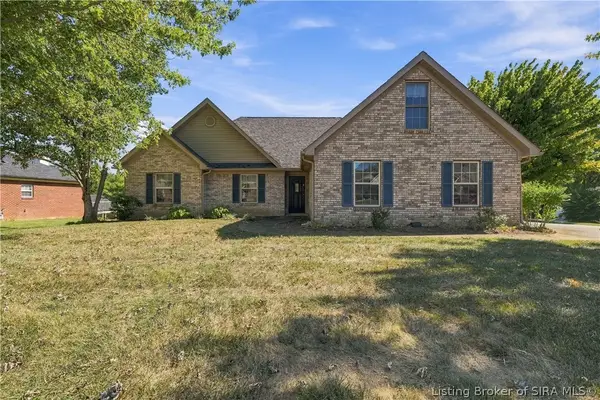 Listed by ERA$309,900Active4 beds 2 baths1,859 sq. ft.
2216 Shadowbrook Lane, Jeffersonville, IN 47130
MLS# 2026012313Listed by: NEXTHOME WILSON REAL ESTATE - Open Thu, 2 to 4pmNew
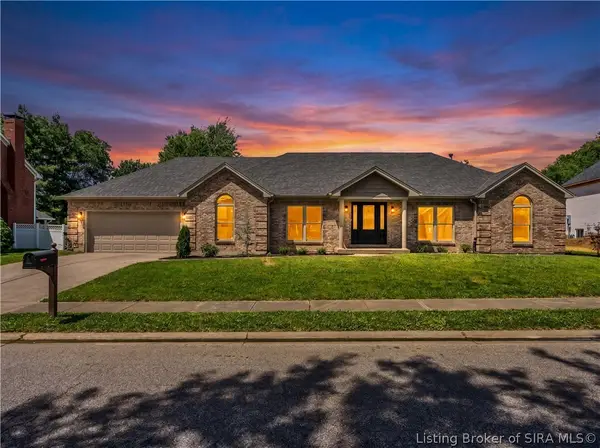 $399,900Active4 beds 3 baths2,814 sq. ft.
2305 Elk Pointe Boulevard, Jeffersonville, IN 47130
MLS# 2026012327Listed by: PROPERTY ADVANCEMENT REALTY - New
 $207,500Active3 beds 1 baths1,376 sq. ft.
1113 Highland Drive, Jeffersonville, IN 47130
MLS# 2026012296Listed by: GENESIS REALTY LLC - New
 $259,900Active3 beds 2 baths1,309 sq. ft.
8002 Kismet Drive, Charlestown, IN 47111
MLS# 2026012300Listed by: GREEN TREE REAL ESTATE SERVICES - New
 $304,000Active3 beds 3 baths1,322 sq. ft.
4232 Limestone Trace, Jeffersonville, IN 47130
MLS# 2026012274Listed by: RE/MAX FIRST - New
 $264,900Active3 beds 2 baths1,495 sq. ft.
2013 Aster Drive, Jeffersonville, IN 47130
MLS# 2026012284Listed by: NICHOLSON REAL ESTATE GROUP - New
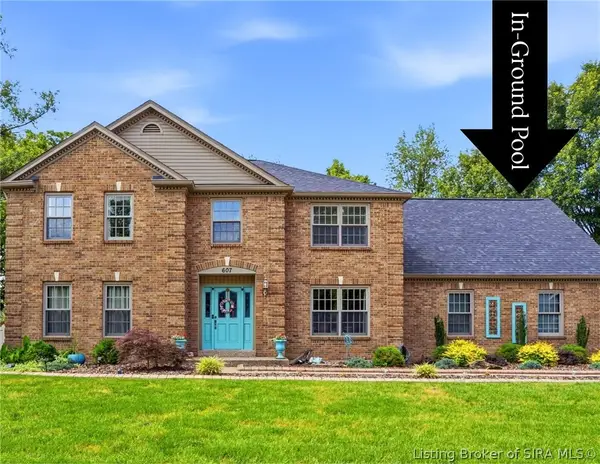 $645,000Active5 beds 5 baths4,438 sq. ft.
607 Erin Drive, Jeffersonville, IN 47130
MLS# 2026012281Listed by: GREEN TREE REAL ESTATE SERVICES - New
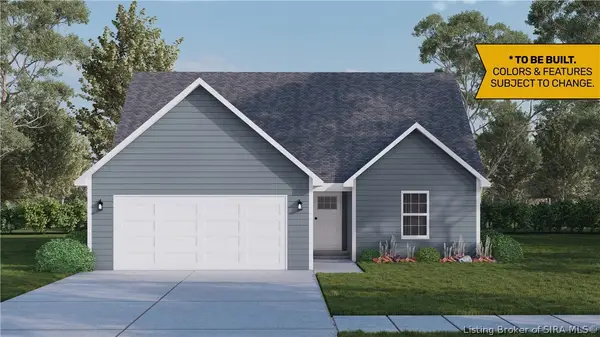 $283,900Active3 beds 3 baths1,721 sq. ft.
4239 - LOT 214 Round Rock Boulevard, Charlestown, IN 47111
MLS# 2026010272Listed by: RE/MAX FIRST - New
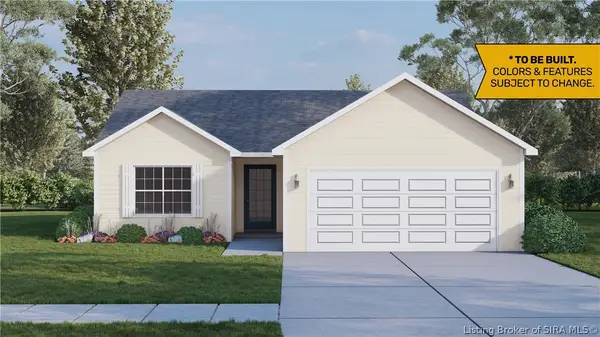 $260,900Active2 beds 2 baths1,248 sq. ft.
4237 - LOT 213 Round Rock Boulevard, Charlestown, IN 47111
MLS# 2026010273Listed by: RE/MAX FIRST


Protect your home and budget from life's surprises with an Assurant Home Warranty, backed by a partner that supports you through every step of homeownership. Explore Plans.
© 2023 - 2026 ERA Franchise Systems LLC. All rights reserved. ERA Franchise Systems LLC fully supports the principles of the Fair Housing Act and the Equal Opportunity Act. ERA, ERA Real Estate powered, and their respective logos are registered service marks of ERA Franchise Systems LLC. Each office is independently owned and operated.