
4232 Limestone Trace, Jeffersonville, IN 47130
Local realty services provided by:Schuler Bauer Real Estate ERA Powered
Listed by: diana l mayfield
Office: re/max first
MLS#:2026012274
Source:IN_SIRA
Price summary
- Price:$304,000
- Price per sq. ft.:$229.95
About this home
Attractive 3 bedroom all brick home, in Creekwood subdivision. Convenient to Veterans Parkway for shopping & dining. Seller started to finish basement but did not. Basement is ready for you to finish your way. Roof has had new shingles 2 months ago. Deck to relax on and overlook the nice sized backyard. Measurements and square footage approximate. Buyer to verify measurements, square feet, schools, and taxes.
Contact an agent
Home facts
- Year built:2002
- Subdivision & Development:Creekstone Ridge
- Listing ID #:2026012274
- Added:5 day(s) ago
- Updated:October 08, 2026 at 08:45 PM
Rooms and interior
- Bedrooms:3
- Total bathrooms:3
- Full bathrooms:2
- Half bathrooms:1
- Bathrooms Description:Bath in Primary Bedroom
- Kitchen Description:Dishwasher, Disposal, Eat-in Kitchen, Microwave, Oven, Range
- Bedroom Description:Main Level Primary
- Basement:Yes
- Basement Description:Full, Partially Finished, Sump Pump
- Living area:1,322 sq. ft.
Heating and cooling
- Cooling:Central Air
- Heating:Forced Air
- Central air:Yes
Structure and exterior
- Roof:Shingle
- Year built:2002
- Building area:1,322 sq. ft.
- Lot area:0.23 Acres
- Architectural Style:One Story
- Construction Materials:Frame
- Exterior Features:Deck, Fence, Landscaping
- Foundation Description:Poured
- Levels:1 Story
Utilities
- Water:Connected, Public
- Sewer:Septic Tank
Finances and disclosures
- Price:$304,000
- Price per sq. ft.:$229.95
- Tax amount:$2,635
Features and amenities
- Appliances:Dishwasher, Disposal, Microwave, Oven, Range
- Laundry features:Laundry Closet, Main Level
- Amenities:Ceiling Fans, Thermal Windows, Utility Room, Vaulted Ceiling, Walk-In Closet(s), Window Blinds
Parking
- Parking description:Attached, Garage, Garage Door Opener
- Garage:Yes
- Garage spaces:2
New listings near 4232 Limestone Trace
- New
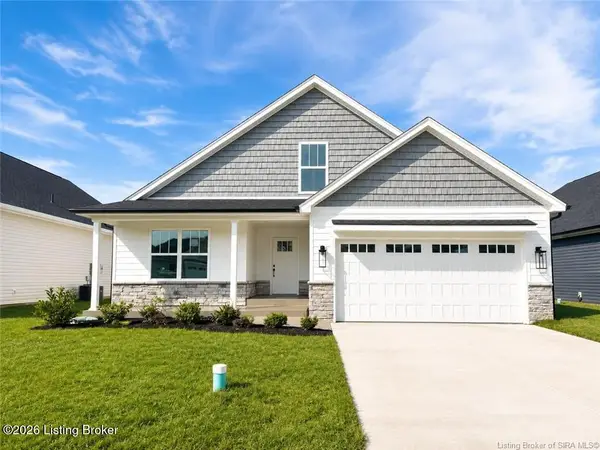 $354,900Active3 beds 2 baths1,574 sq. ft.
2767 Abby Woods Dr #Lot 15, Jeffersonville, IN 47130
MLS# 1731309Listed by: LOPP RESIDENTIAL LLC - New
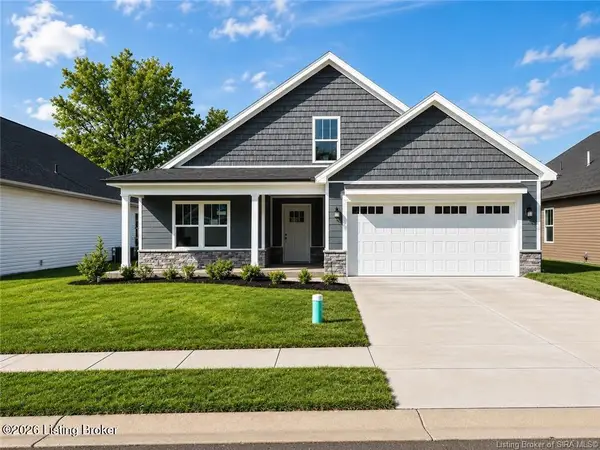 $354,900Active4 beds 2 baths2,094 sq. ft.
2769 Abby Woods Dr #Lot 14, Jeffersonville, IN 47130
MLS# 1731319Listed by: LOPP RESIDENTIAL LLC - Open Sun, 2 to 4pmNew
 $574,900Active4 beds 3 baths3,411 sq. ft.
6325 Cliff Drive, Jeffersonville, IN 47130
MLS# 2026012384Listed by: SEMONIN REALTORS - New
 $189,900Active3 beds 1 baths1,154 sq. ft.
944 E Maple St, Jeffersonville, IN 47130
MLS# 1731263Listed by: LOPP RESIDENTIAL LLC - Open Sat, 1 to 3pmNew
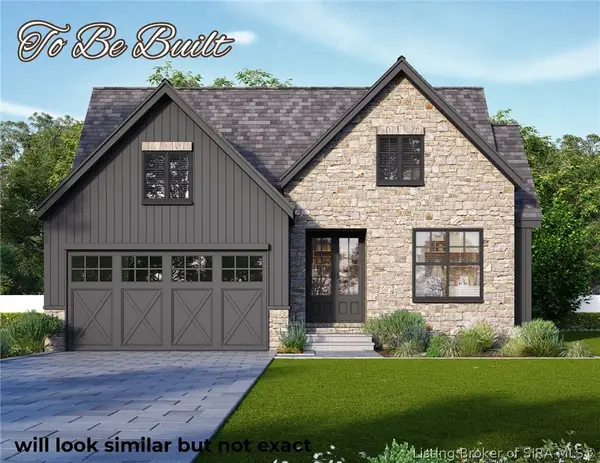 $529,000Active4 beds 3 baths2,793 sq. ft.
5003 Win Way, Jeffersonville, IN 47130
MLS# 2026012372Listed by: GREEN TREE REAL ESTATE SERVICES - New
 $199,900Active3 beds 1 baths981 sq. ft.
1037 Watt St, Jeffersonville, IN 47130
MLS# 1731247Listed by: LOPP RESIDENTIAL LLC - New
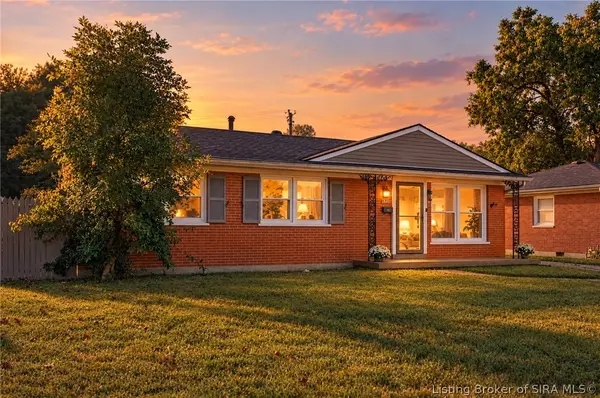 $204,900Active3 beds 1 baths1,134 sq. ft.
1840 E Park Place, Jeffersonville, IN 47130
MLS# 2026012378Listed by: REAL ESTATE GO TO - New
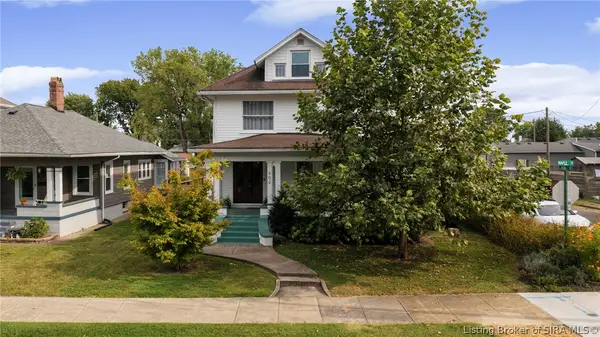 $370,000Active4 beds 2 baths2,362 sq. ft.
902 E Maple Street, Jeffersonville, IN 47130
MLS# 2026011715Listed by: RE/MAX FIRST - New
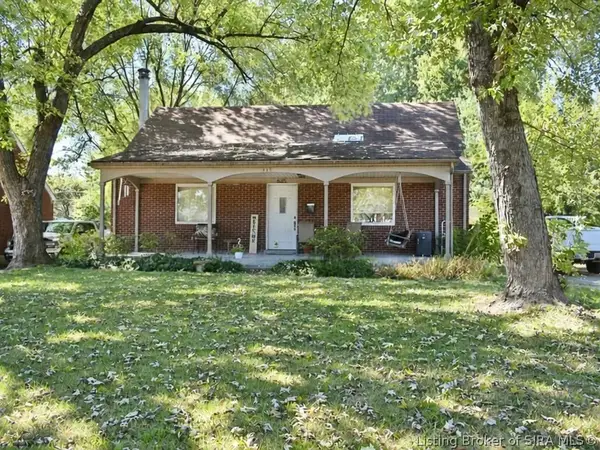 $110,000Active4 beds 1 baths1,850 sq. ft.
625 Kewanna Drive, Jeffersonville, IN 47130
MLS# 2026012278Listed by: LOPP REAL ESTATE BROKERS - Open Sun, 11 to 1pmNew
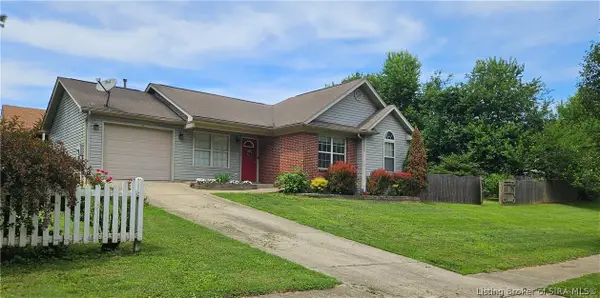 $254,900Active3 beds 2 baths1,104 sq. ft.
1508 High Meadow Road, Jeffersonville, IN 47130
MLS# 2026012354Listed by: KENTUCKIANA REALTY GROUP, LLC


Protect your home and budget from life's surprises with an Assurant Home Warranty, backed by a partner that supports you through every step of homeownership. Explore Plans.
© 2023 - 2026 ERA Franchise Systems LLC. All rights reserved. ERA Franchise Systems LLC fully supports the principles of the Fair Housing Act and the Equal Opportunity Act. ERA, ERA Real Estate powered, and their respective logos are registered service marks of ERA Franchise Systems LLC. Each office is independently owned and operated.