
12 Linden Road, Jeffersonville, IN 47130
Local realty services provided by:Schuler Bauer Real Estate ERA Powered
12 Linden Road,Jeffersonville, IN 47130
$259,990
- 3 Beds
- 2 Baths
- 1,590 sq. ft.
- Single family
- Active
Listed by: suzanne julius
Office: coldwell banker mcmahan
MLS#:2026012027
Source:IN_SIRA
Price summary
- Price:$259,990
- Price per sq. ft.:$163.52
About this home
Move-In-Ready Home with Large Yard! Fall in love with this beautifully renovated 3-bedroom, 1.5-bathroom home offering the perfect blend of modern updates and an unbeatable location, this home keeps you conveniently close to major interstates and the Ohio River for quick commutes and easy access to local dining and recreation. Move right in! Brand-new granite countertops paired with sleek, new stainless-steel microwave and dishwasher. A massive, awesome family room with vaulted ceiling featuring a cozy fireplace - perfect for movie nights and seasonal gatherings. New LVP Wood look flooring and fresh paint throughout, plus completely updated, modern bathrooms. An oversized yard featuring a large covered patio, privacy fence offering an incredible space for outdoor dining, entertaining, or relaxation and room enough for a pool. Plenty of room for additional garages, storage sheds, etc.
Seller welcomes inspections but is selling "as-is".
Contact an agent
Home facts
- Year built:1953
- Subdivision & Development:McBride Heights
- Listing ID #:2026012027
- Added:1 day(s) ago
- Updated:September 24, 2026 at 05:06 PM
Rooms and interior
- Bedrooms:3
- Total bathrooms:2
- Full bathrooms:1
- Half bathrooms:1
- Dining Description:Breakfast Bar
- Kitchen Description:Kitchen Island
- Living area:1,590 sq. ft.
Heating and cooling
- Cooling:Central Air
- Heating:Forced Air
- Central air:Yes
Structure and exterior
- Roof:Shingle
- Year built:1953
- Building area:1,590 sq. ft.
- Lot area:0.37 Acres
- Architectural Style:One Story
- Construction Materials:Frame, Wood Siding
- Exterior Features:Covered, Fence, Landscaping, Patio
- Levels:1 Story
Utilities
- Water:Connected, Public
Finances and disclosures
- Price:$259,990
- Price per sq. ft.:$163.52
- Tax amount:$4,144
Features and amenities
- Laundry features:Laundry Room, Main Level
- Amenities:Ceiling Fans, Utility Room
Parking
- Parking description:Attached, Garage, Garage Faces Front
- Garage:Yes
- Garage spaces:1
New listings near 12 Linden Road
- New
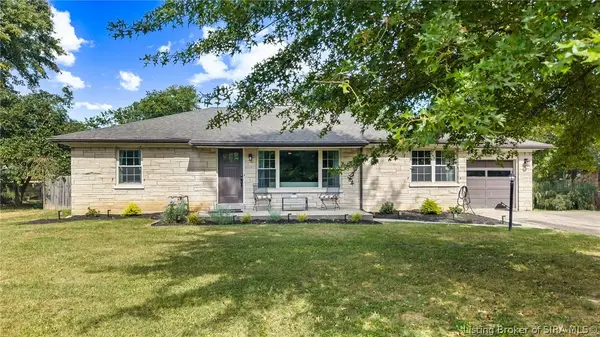
 $339,900Active3 beds 2 baths1,723 sq. ft.
35 Carlotia Drive, Jeffersonville, IN 47130
MLS# 2026011881Listed by: SEMONIN REALTORS - Open Sun, 2 to 4pmNew
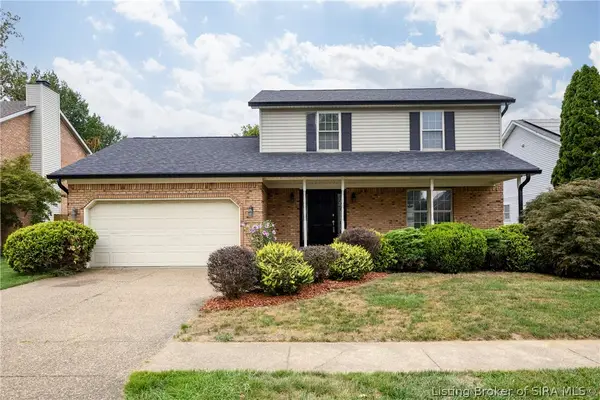
 Listed by ERA$279,900Active3 beds 3 baths2,113 sq. ft.
188 Forest Drive, Jeffersonville, IN 47130
MLS# 2026012052Listed by: SCHULER BAUER REAL ESTATE SERVICES ERA POWERED (N - Open Sat, 12 to 2pmNew
 $315,000Active3 beds 3 baths2,355 sq. ft.
3121 Childers Drive, Jeffersonville, IN 47130
MLS# 2026012056Listed by: LOPP REAL ESTATE BROKERS - Open Sun, 2 to 4pmNew
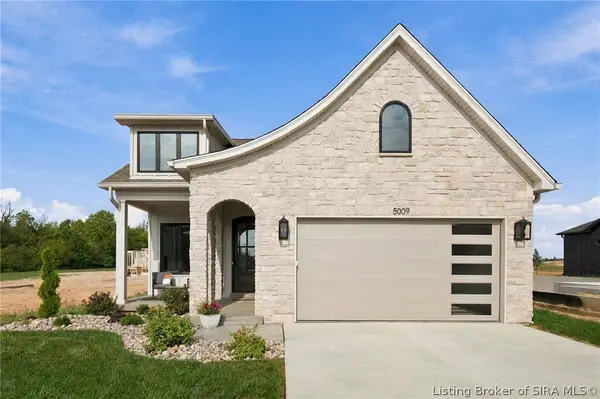 $379,000Active3 beds 2 baths1,384 sq. ft.
5009 Win Way, Jeffersonville, IN 47130
MLS# 2026012073Listed by: GREEN TREE REAL ESTATE SERVICES - New
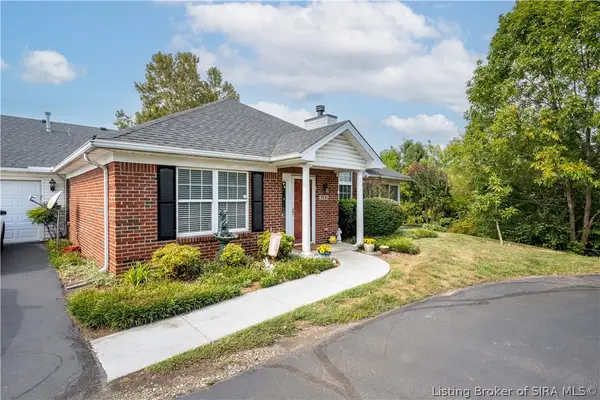 Listed by ERA$280,000Active3 beds 2 baths1,630 sq. ft.
3541 Stonecreek Circle #D, Jeffersonville, IN 47130
MLS# 2026012015Listed by: SCHULER BAUER REAL ESTATE SERVICES ERA POWERED (N - New
 $545,000Active4 beds 3 baths2,405 sq. ft.
1018 Ridgeview Drive, Jeffersonville, IN 47130
MLS# 2026011947Listed by: RE/MAX PLUS - New
 $279,000Active3 beds 3 baths1,544 sq. ft.
5102 Beckham Way, Jeffersonville, IN 47130
MLS# 2026012050Listed by: UNITED REAL ESTATE LOUISVILLE - New
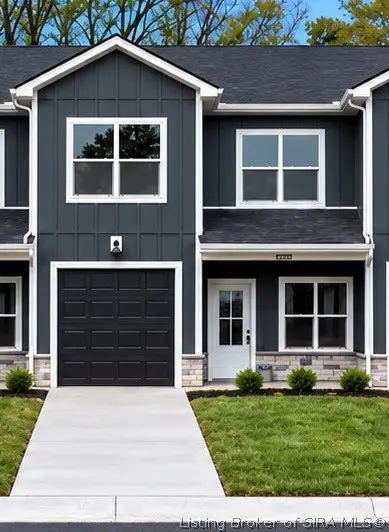 $275,000Active3 beds 3 baths1,544 sq. ft.
5104 Beckham Way, Jeffersonville, IN 47130
MLS# 2026012051Listed by: UNITED REAL ESTATE LOUISVILLE - New
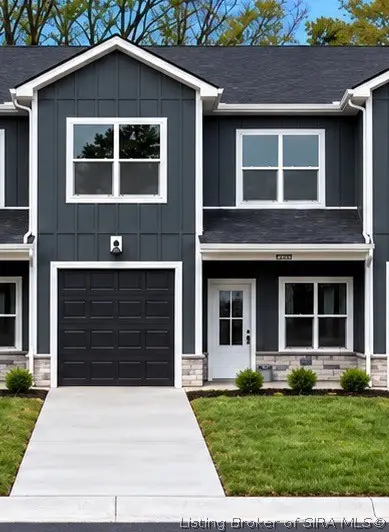 $275,000Active3 beds 3 baths1,544 sq. ft.
5106 Beckham Way, Jeffersonville, IN 47130
MLS# 2026012053Listed by: UNITED REAL ESTATE LOUISVILLE


Protect your home and budget from life's surprises with an Assurant Home Warranty, backed by a partner that supports you through every step of homeownership. Explore Plans.
© 2023 - 2026 ERA Franchise Systems LLC. All rights reserved. ERA Franchise Systems LLC fully supports the principles of the Fair Housing Act and the Equal Opportunity Act. ERA, ERA Real Estate powered, and their respective logos are registered service marks of ERA Franchise Systems LLC. Each office is independently owned and operated.