
169 Forest Drive, Jeffersonville, IN 47130
Local realty services provided by:Schuler Bauer Real Estate ERA Powered
169 Forest Drive,Jeffersonville, IN 47130
$214,900
- 3 Beds
- 2 Baths
- 1,232 sq. ft.
- Single family
- Active
Listed by: dalila martinez fonseca
Office: real estate go to
MLS#:2026011144
Source:IN_SIRA
Price summary
- Price:$214,900
- Price per sq. ft.:$174.43
About this home
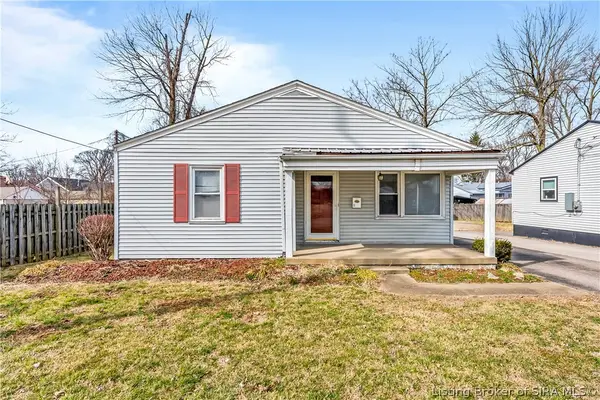
Welcome to this beautifully updated 3-bedroom, 1.5-bath home in Jeffersonville. Featuring a bright and inviting layout, updated flooring, a modern kitchen with white cabinetry , refreshed bathrooms, and an attached garage. Enjoy the fenced backyard and convenient location near parks, shopping, dining, and everyday amenities. Move-in ready and waiting for its new owner!
"Some photos have been virtually staged for illustrative purposes"
Contact an agent
Home facts
- Year built:1958
- Subdivision & Development:Oak Park
- Listing ID #:2026011144
- Added:1 day(s) ago
- Updated:August 22, 2026 at 05:06 PM
Rooms and interior
- Bedrooms:3
- Total bathrooms:2
- Full bathrooms:1
- Half bathrooms:1
- Bathrooms Description:Bath in Primary Bedroom, Ceramic Bath
- Kitchen Description:Dishwasher, Microwave, Oven, Range
- Bedroom Description:Main Level Primary
- Living area:1,232 sq. ft.
Heating and cooling
- Cooling:Central Air
- Heating:Heat Pump
- Central air:Yes
Structure and exterior
- Roof:Shingle
- Year built:1958
- Building area:1,232 sq. ft.
- Lot area:0.23 Acres
- Architectural Style:One Story
- Construction Materials:Brick, Frame, Stone
- Exterior Features:Fence, Landscaping, Patio
- Foundation Description:Block
- Levels:1 Story
Utilities
- Water:Connected, Public
Finances and disclosures
- Price:$214,900
- Price per sq. ft.:$174.43
- Tax amount:$1,629
Features and amenities
- Appliances:Dishwasher, Microwave, Oven, Range
- Laundry features:Laundry Room, Main Level
- Amenities:Attic, Mud Room, Open Floorplan, Playground, Tennis Courts, Utility Room
Parking
- Parking description:Attached, Garage, Garage Faces Front
- Garage:Yes
- Garage spaces:1
New listings near 169 Forest Drive
- New
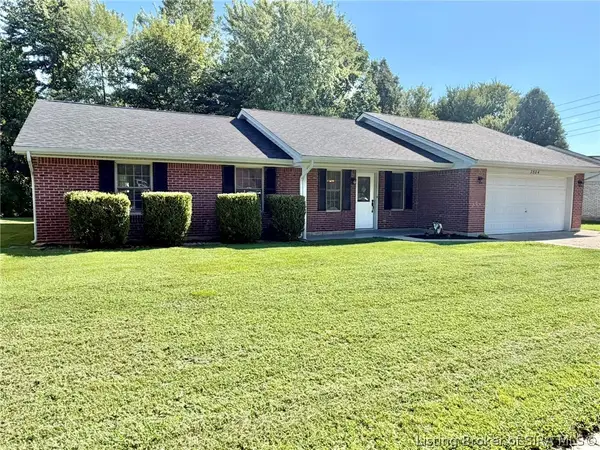 $269,900Active3 beds 2 baths1,466 sq. ft.
3504 Lindy Trail, Jeffersonville, IN 47130
MLS# 2026011061Listed by: JPAR ASPIRE - Open Sun, 2 to 4pmNew
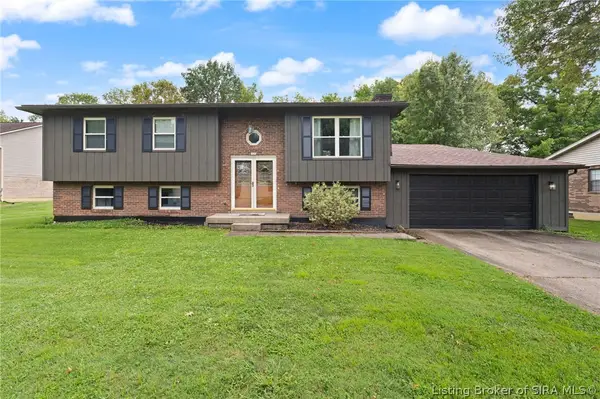 $299,900Active4 beds 2 baths2,298 sq. ft.
3106 Perimeter Drive, Jeffersonville, IN 47130
MLS# 2026011156Listed by: SUMMERS REALTY SERVICES - New
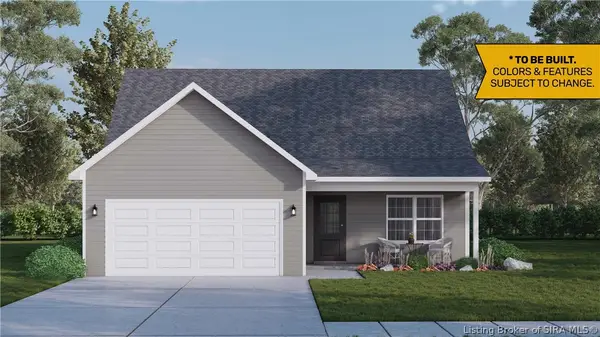 $288,900Active3 beds 2 baths1,638 sq. ft.
4213 - LOT 201 Round Rock Boulevard, Charlestown, IN 47111
MLS# 2026010142Listed by: RE/MAX FIRST - New
 $284,900Active3 beds 2 baths1,291 sq. ft.
4215 - LOT 202 Round Rock Boulevard, Charlestown, IN 47111
MLS# 2026010146Listed by: RE/MAX FIRST - New
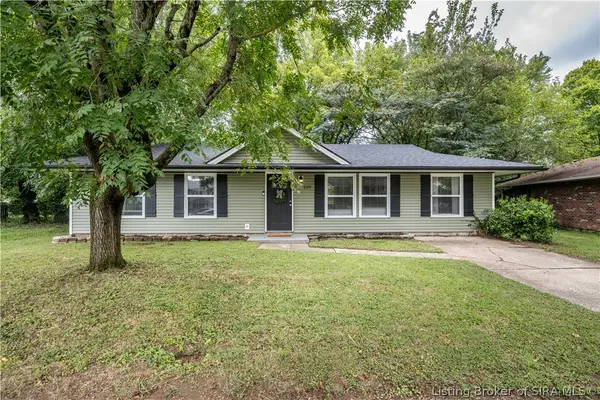 $224,900Active4 beds 2 baths1,152 sq. ft.
229 Riverwood Drive, Jeffersonville, IN 47130
MLS# 2026011124Listed by: RE/MAX PLUS - New
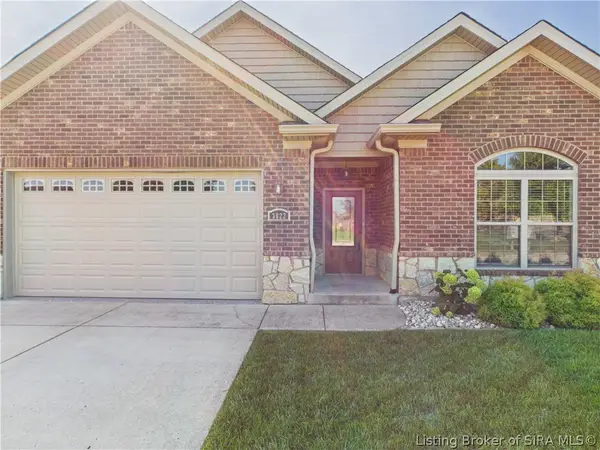 $325,000Active3 beds 2 baths1,628 sq. ft.
3022 Garden Villa Drive, Jeffersonville, IN 47130
MLS# 2026011146Listed by: RE/MAX FIRST - Open Sun, 2 to 4pmNew
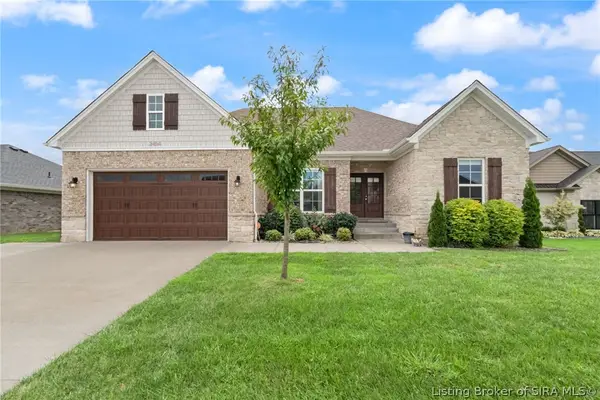 $469,900Active5 beds 3 baths2,971 sq. ft.
2404 Ridgewood Court, Jeffersonville, IN 47130
MLS# 2026011126Listed by: FIRST SATURDAY REAL ESTATE - New
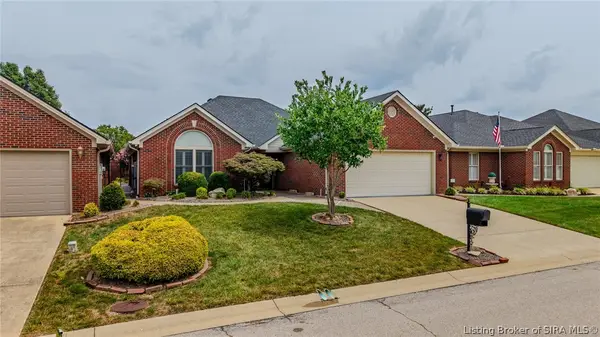 $339,000Active3 beds 2 baths1,608 sq. ft.
3202 Greenleaves Drive, Jeffersonville, IN 47130
MLS# 2026011086Listed by: SEMONIN REALTORS - New
 $196,900Active2 beds 1 baths866 sq. ft.
1327 E 8th Street, Jeffersonville, IN 47130
MLS# 2026011122Listed by: NEXTHOME WILSON REAL ESTATE


Protect your home and budget from life's surprises with an Assurant Home Warranty, backed by a partner that supports you through every step of homeownership. Explore Plans.
© 2023 - 2026 ERA Franchise Systems LLC. All rights reserved. ERA Franchise Systems LLC fully supports the principles of the Fair Housing Act and the Equal Opportunity Act. ERA, ERA Real Estate powered, and their respective logos are registered service marks of ERA Franchise Systems LLC. Each office is independently owned and operated.