
3022 Garden Villa Drive, Jeffersonville, IN 47130
Local realty services provided by:Schuler Bauer Real Estate ERA Powered
Listed by: mallory annis
Office: re/max first
MLS#:2026011146
Source:IN_SIRA
Price summary
- Price:$325,000
- Price per sq. ft.:$199.63
- Monthly HOA dues:$12.5
About this home
Welcome to the Gardens of Crystal Springs! This beautifully maintained home offers an exceptional
blend of elegance, functionality, and thoughtful updates—with a level of maintenance rarely seen.
The inviting foyer features a barrel ceiling, wainscoting, and beautiful flooring that flows
seamlessly into the open living spaces. The chef-inspired kitchen offers a gas range, stainless
steel appliances, abundant cabinetry, granite countertops, island with breakfast bar, and dining
area leading to the patio and spacious yard. The bright, open living room features tall ceilings
and triple windows that fill the space with natural light. The primary suite offers a trey ceiling
with track lighting and a spacious bath. Additional bedrooms are conveniently located near the
foyer and full bath, creating an ideal split-bedroom floor plan. All bedrooms feature new luxury
vinyl plank flooring that blends beautifully throughout the home, while the bathrooms have been
upgraded with granite countertops. A new roof in 2025 adds peace of mind, and the epoxy-coated
garage floor is an added bonus....
Contact an agent
Home facts
- Year built:2017
- Subdivision & Development:Gardens of Crystal Springs
- Listing ID #:2026011146
- Added:2 day(s) ago
- Updated:August 24, 2026 at 05:55 PM
Rooms and interior
- Bedrooms:3
- Total bathrooms:2
- Full bathrooms:2
- Dining Description:Breakfast Bar
- Bathrooms Description:Bath in Primary Bedroom, Garden Tub/Roman Tub
- Kitchen Description:Dishwasher, Disposal, Microwave, Oven, Range, Refrigerator
- Bedroom Description:Main Level Primary, Split Bedrooms
- Living area:1,628 sq. ft.
Heating and cooling
- Cooling:Central Air
- Heating:Forced Air
- Central air:Yes
Structure and exterior
- Roof:Shingle
- Year built:2017
- Building area:1,628 sq. ft.
- Lot area:0.13 Acres
- Lot Features:Cul-De-Sac
- Architectural Style:One Story
- Construction Materials:Brick, Frame
- Exterior Features:Landscaping, Patio, Porch, Sprinkler Irrigation
- Foundation Description:Poured
- Levels:1 Story
Utilities
- Water:Connected, Public
Finances and disclosures
- Price:$325,000
- Price per sq. ft.:$199.63
- Tax amount:$3,160
Features and amenities
- Appliances:Dishwasher, Disposal, Dryer, Microwave, Oven, Range, Refrigerator, Washer
- Laundry features:Dryer, Laundry Room, Main Level, Washer
- Amenities:Ceiling Fans, Open Floorplan, Pantry, Thermal Windows, Utility Room, Vaulted Ceiling, Walk-In Closet(s), Window Blinds
Parking
- Parking description:Attached, Garage, Garage Door Opener, Garage Faces Front
- Garage:Yes
- Garage spaces:2
New listings near 3022 Garden Villa Drive
- New
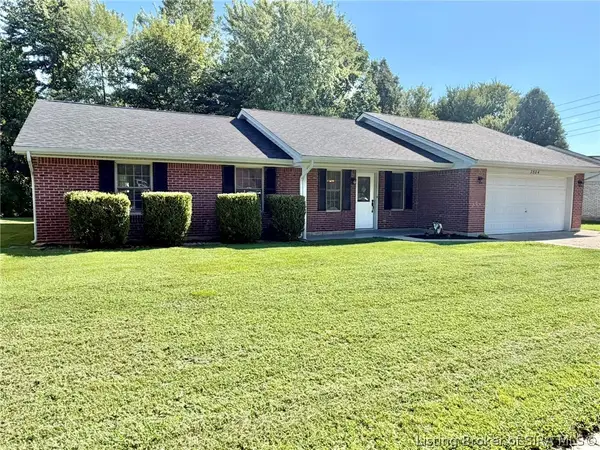 $269,900Active3 beds 2 baths1,466 sq. ft.
3504 Lindy Trail, Jeffersonville, IN 47130
MLS# 2026011061Listed by: JPAR ASPIRE - New
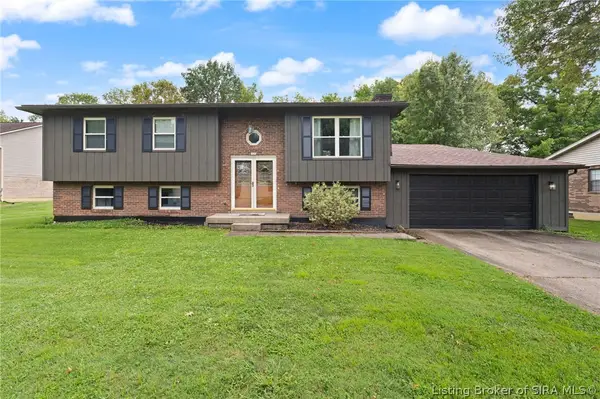 $299,900Active4 beds 2 baths2,298 sq. ft.
3106 Perimeter Drive, Jeffersonville, IN 47130
MLS# 2026011156Listed by: SUMMERS REALTY SERVICES - New
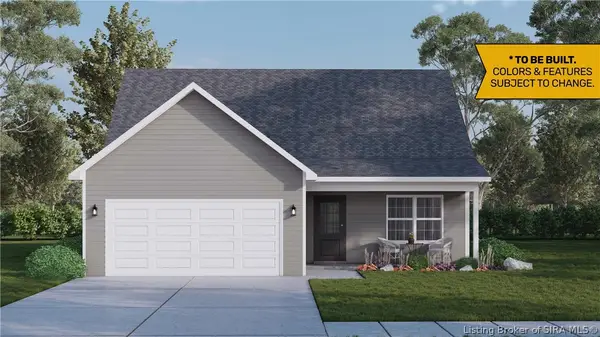 $288,900Active4 beds 3 baths1,638 sq. ft.
4213 - LOT 201 Round Rock Boulevard, Charlestown, IN 47111
MLS# 2026010142Listed by: RE/MAX FIRST - New
 $284,900Active3 beds 2 baths1,291 sq. ft.
4215 - LOT 202 Round Rock Boulevard, Charlestown, IN 47111
MLS# 2026010146Listed by: RE/MAX FIRST - New
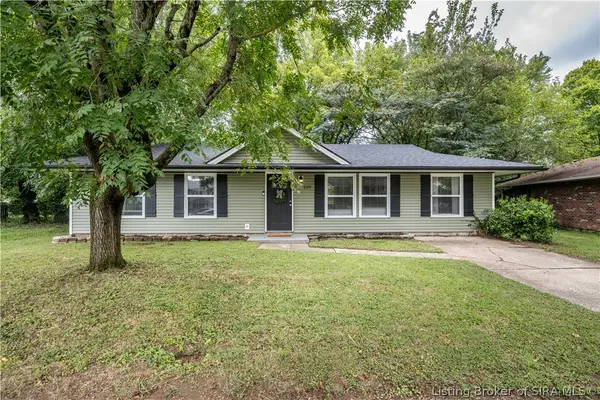 $224,900Active4 beds 2 baths1,152 sq. ft.
229 Riverwood Drive, Jeffersonville, IN 47130
MLS# 2026011124Listed by: RE/MAX PLUS - New
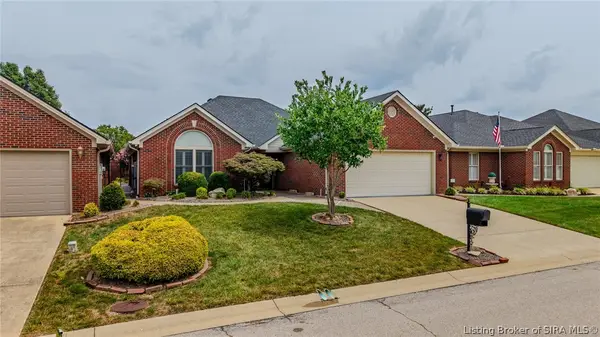 $339,000Active3 beds 2 baths1,608 sq. ft.
3202 Greenleaves Drive, Jeffersonville, IN 47130
MLS# 2026011086Listed by: SEMONIN REALTORS - New
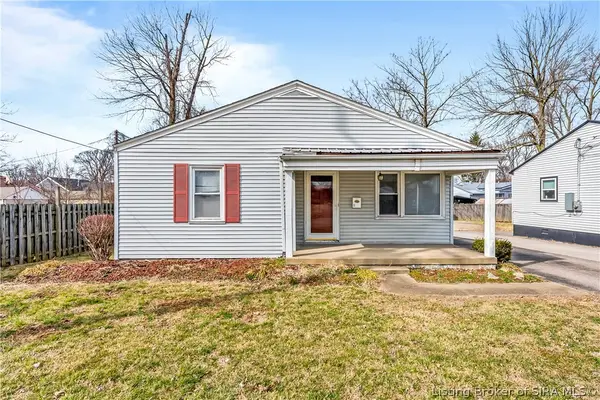 $196,900Active2 beds 1 baths866 sq. ft.
1327 E 8th Street, Jeffersonville, IN 47130
MLS# 2026011122Listed by: NEXTHOME WILSON REAL ESTATE - Open Sun, 2 to 4pmNew
 $398,900Active3 beds 3 baths2,597 sq. ft.
2206 Glenn Abbey, Jeffersonville, IN 47130
MLS# 2026010962Listed by: NEXTHOME WILSON REAL ESTATE - New
 $152,500Active3 beds 2 baths1,200 sq. ft.
3033 Wooded Way, Jeffersonville, IN 47130
MLS# 2026011084Listed by: NEXTHOME WILSON REAL ESTATE


Protect your home and budget from life's surprises with an Assurant Home Warranty, backed by a partner that supports you through every step of homeownership. Explore Plans.
© 2023 - 2026 ERA Franchise Systems LLC. All rights reserved. ERA Franchise Systems LLC fully supports the principles of the Fair Housing Act and the Equal Opportunity Act. ERA, ERA Real Estate powered, and their respective logos are registered service marks of ERA Franchise Systems LLC. Each office is independently owned and operated.