
18 Mcbride Dr, Jeffersonville, IN 47130
Local realty services provided by:Schuler Bauer Real Estate ERA Powered
18 Mcbride Dr,Jeffersonville, IN 47130
$210,000
- 2 Beds
- 1 Baths
- 1,104 sq. ft.
- Single family
- Active
Upcoming open houses
- Sun, Jul 2602:00 pm - 04:00 pm
Listed by: kimberly bandy
Office: the breland group
MLS#:2026010407
Source:IN_SIRA
Price summary
- Price:$210,000
- Price per sq. ft.:$190.22
About this home
This charming 2-bedroom, 1-bath home offers incredible value and is packed with features you'll love! From the inviting covered front porch—perfect for relaxing with your morning coffee—to the spacious backyard designed for entertaining, this home truly has it all. Step inside to a large living room that flows seamlessly into the eat-in kitchen, creating a warm and welcoming space for everyday living. All appliances are included, making this home move-in ready. The oversized primary bedroom provides a comfortable retreat, while updated flooring adds a fresh, modern touch throughout. Outside, you'll find a covered back deck overlooking the above-ground pool, a large lot with plenty of room to play or garden, and an oversized garage with ample space for vehicles, tools, hobbies, or all your outdoor toys. The wide driveway offers plenty of additional parking. Lovingly maintained and ready for its next owner, this McBride Heights gem combines comfort, convenience, and exceptional value. Don't miss your opportunity—schedule your showing today before it's gone!...
Contact an agent
Home facts
- Year built:1952
- Listing ID #:2026010407
- Added:1 day(s) ago
- Updated:July 24, 2026 at 12:49 PM
Rooms and interior
- Bedrooms:2
- Total bathrooms:1
- Full bathrooms:1
- Bathrooms Description:Bath in Primary Bedroom
- Kitchen Description:Dishwasher, Microwave, Oven, Range, Refrigerator
- Bedroom Description:Main Level Primary
- Basement:Yes
- Basement Description:Crawl Space
- Living area:1,104 sq. ft.
Heating and cooling
- Cooling:Central Air
- Heating:Forced Air
- Central air:Yes
Structure and exterior
- Roof:Shingle
- Year built:1952
- Building area:1,104 sq. ft.
- Lot area:0.34 Acres
- Architectural Style:One Story
- Construction Materials:Vinyl Siding
- Exterior Features:Covered, Deck, Porch
- Foundation Description:Crawlspace
- Levels:1 Story
Utilities
- Water:Connected, Public
- Sewer:Public Sewer
Finances and disclosures
- Price:$210,000
- Price per sq. ft.:$190.22
- Tax amount:$1,602
Features and amenities
- Appliances:Dishwasher, Dryer, Microwave, Oven, Range, Refrigerator, Washer
- Laundry features:Dryer, Laundry Room, Main Level, Washer
- Amenities:Cable TV, Pantry, Utility Room, Walk-In Closet(s), Window Blinds
- Pool features:Above Ground, Pool
Parking
- Parking description:Detached, Garage
- Garage:Yes
- Garage spaces:2
New listings near 18 Mcbride Dr
- New
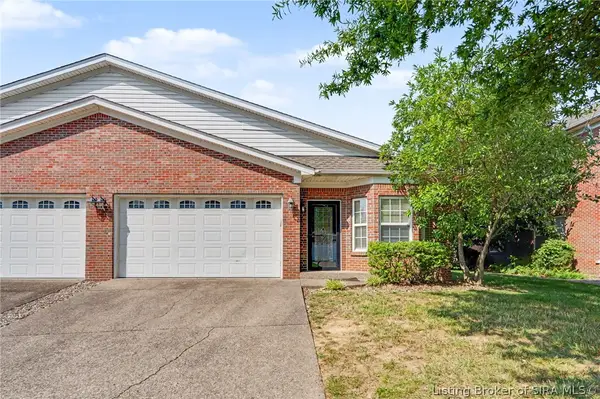 $229,900Active3 beds 2 baths1,390 sq. ft.
1837 Paddle Wheel Drive, Jeffersonville, IN 47130
MLS# 2026010315Listed by: RE/MAX PREMIER PROPERTIES - New
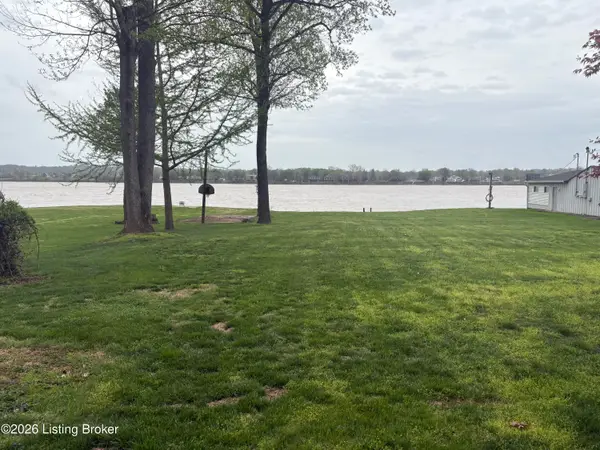 $375,000Active1.29 Acres
5820 Upper River Rd #A, Jeffersonville, IN 47130
MLS# 1724289Listed by: NEXTHOME WILSON REAL ESTATE - New
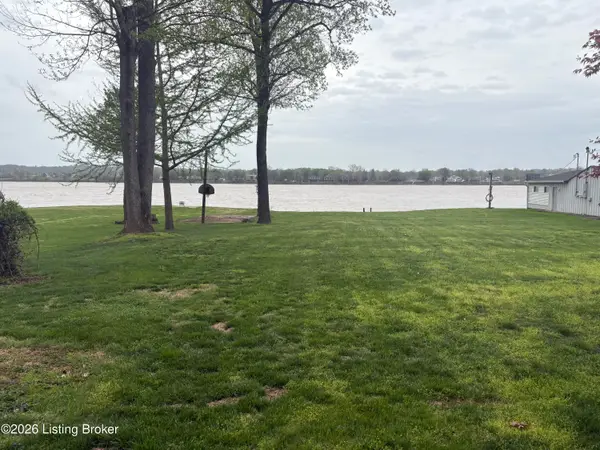 $375,000Active1.29 Acres
5820 Upper River Rd #B, Jeffersonville, IN 47130
MLS# 1724290Listed by: NEXTHOME WILSON REAL ESTATE - New
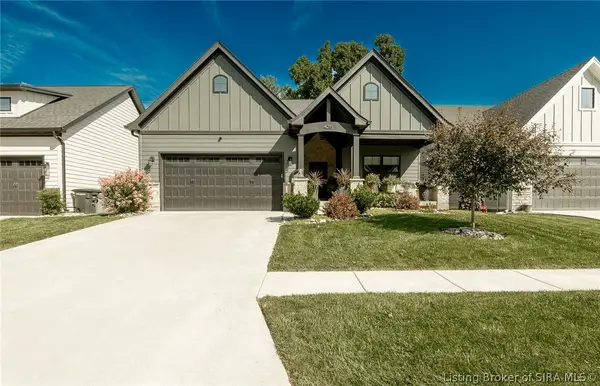 $498,888Active4 beds 3 baths2,939 sq. ft.
4215 Mary Emma Drive, Jeffersonville, IN 47172
MLS# 2026010416Listed by: 1% LISTS PURPLE DOOR IN KY - New
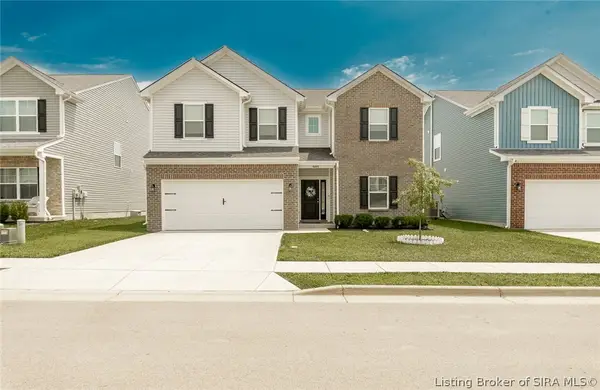 $339,900Active4 beds 3 baths2,468 sq. ft.
8008 Stacy Springs Boulevard, Charlestown, IN 47111
MLS# 2026010377Listed by: 1% LISTS PURPLE DOOR IN KY - New
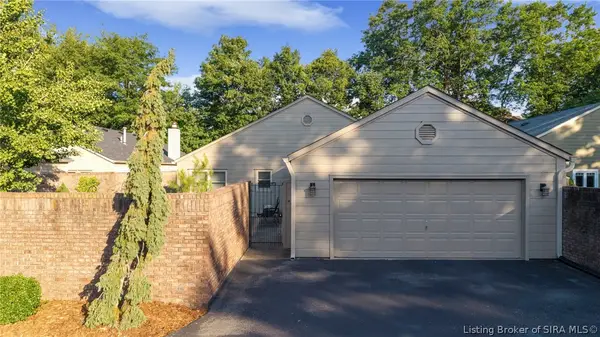 $424,900Active2 beds 2 baths2,159 sq. ft.
19 Abby Chase, Jeffersonville, IN 47130
MLS# 2026010346Listed by: REAL ESTATE UNLIMITED - Open Sat, 1 to 3pmNew
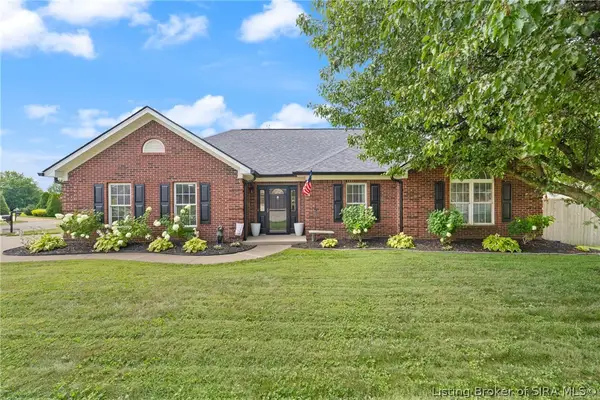 $279,900Active3 beds 2 baths1,511 sq. ft.
3307 Andrea Court, Jeffersonville, IN 47130
MLS# 2026010399Listed by: LOPP REAL ESTATE BROKERS - New
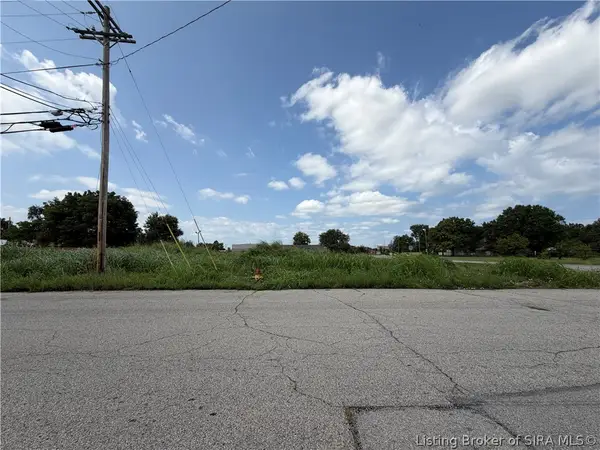 $180,000Active0.43 Acres
Watt St Land (lots 101-104), Jeffersonville, IN 47130
MLS# 2026010358Listed by: SOUTHERN HOMES REALTY - New
 $199,900Active2 beds 2 baths1,180 sq. ft.
1710 Charlestown New Albany Rd #APT 103, Jeffersonville, IN 47130
MLS# 1724171Listed by: LENIHAN SOTHEBY'S INT'L REALTY


Protect your home and budget from life's surprises with an Assurant Home Warranty, backed by a partner that supports you through every step of homeownership. Explore Plans.
© 2023 - 2026 ERA Franchise Systems LLC. All rights reserved. ERA Franchise Systems LLC fully supports the principles of the Fair Housing Act and the Equal Opportunity Act. ERA, ERA Real Estate powered, and their respective logos are registered service marks of ERA Franchise Systems LLC. Each office is independently owned and operated.